Sree Hari Sai Heights
SREE HARI SAI HEIGHTS is a residential apartment project in PRASHANTHNAGAR, SIDDIPET (URBAN) Mandal, Siddipet District, developed by the registered promoter SREE HARI SAI CONSTRUCTIONS. It occupies 3224.55 sq. m and comprises one building, Building A, with 1 Stilt + 5 upper floors and 65 apartments: 55 2BHK and 10 3BHK. Its TG-RERA registration is P01300003511, and the project header records proposed completion as 20/08/2027.
At a glance
- RERA registration
- P01300003511, issued 12 October 2021; registration certificate states validity through 20 April 2027, subject to extension by the Authority.
- Promoter
- SREE HARI SAI CONSTRUCTIONS, recorded as a partnership.
- Site area
- Total area 3224.55 sq. m; net area 3224.55 sq. m; road-affected area 0 in the filed land details and permit parameters.
- Building permit
- Siddipet Urban Development Authority (building-permit order).
- Homes
- 65 in the TG-RERA unit record: 55 2BHK and 10 3BHK. The building-permit extraction gives no separate numerical apartment count.
- Saleable area
- 2BHK: 110.55 sq. m; 3BHK: 134.24 sq. m.
- Booked / available
- The portal snapshot records 0 booked and 55 available 2BHK units, and 0 booked and 10 available 3BHK units.
- Construction stage
- No independently verified site-progress assessment is supplied. RERA amenity/infrastructure entries show 0% progress for the listed items
The full project file
Description
Sree Hari Sai Heights is a residential apartment project comprising 65 units in one tower, with five floors on a land area of 3,224.55 sq m. The TG-RERA filing lists the project as a new project, with completion proposed for 20 August 2027.
- Project type
- Residential (apartment)RERA filing
- Units
- 65RERA filing
- Towers
- 1RERA filing
- Floors
- 5RERA filing
- Land area
- 3224.55 sq mRERA filing
- Possession
- 20/08/2027RERA filing
- Status
- New ProjectRERA filing
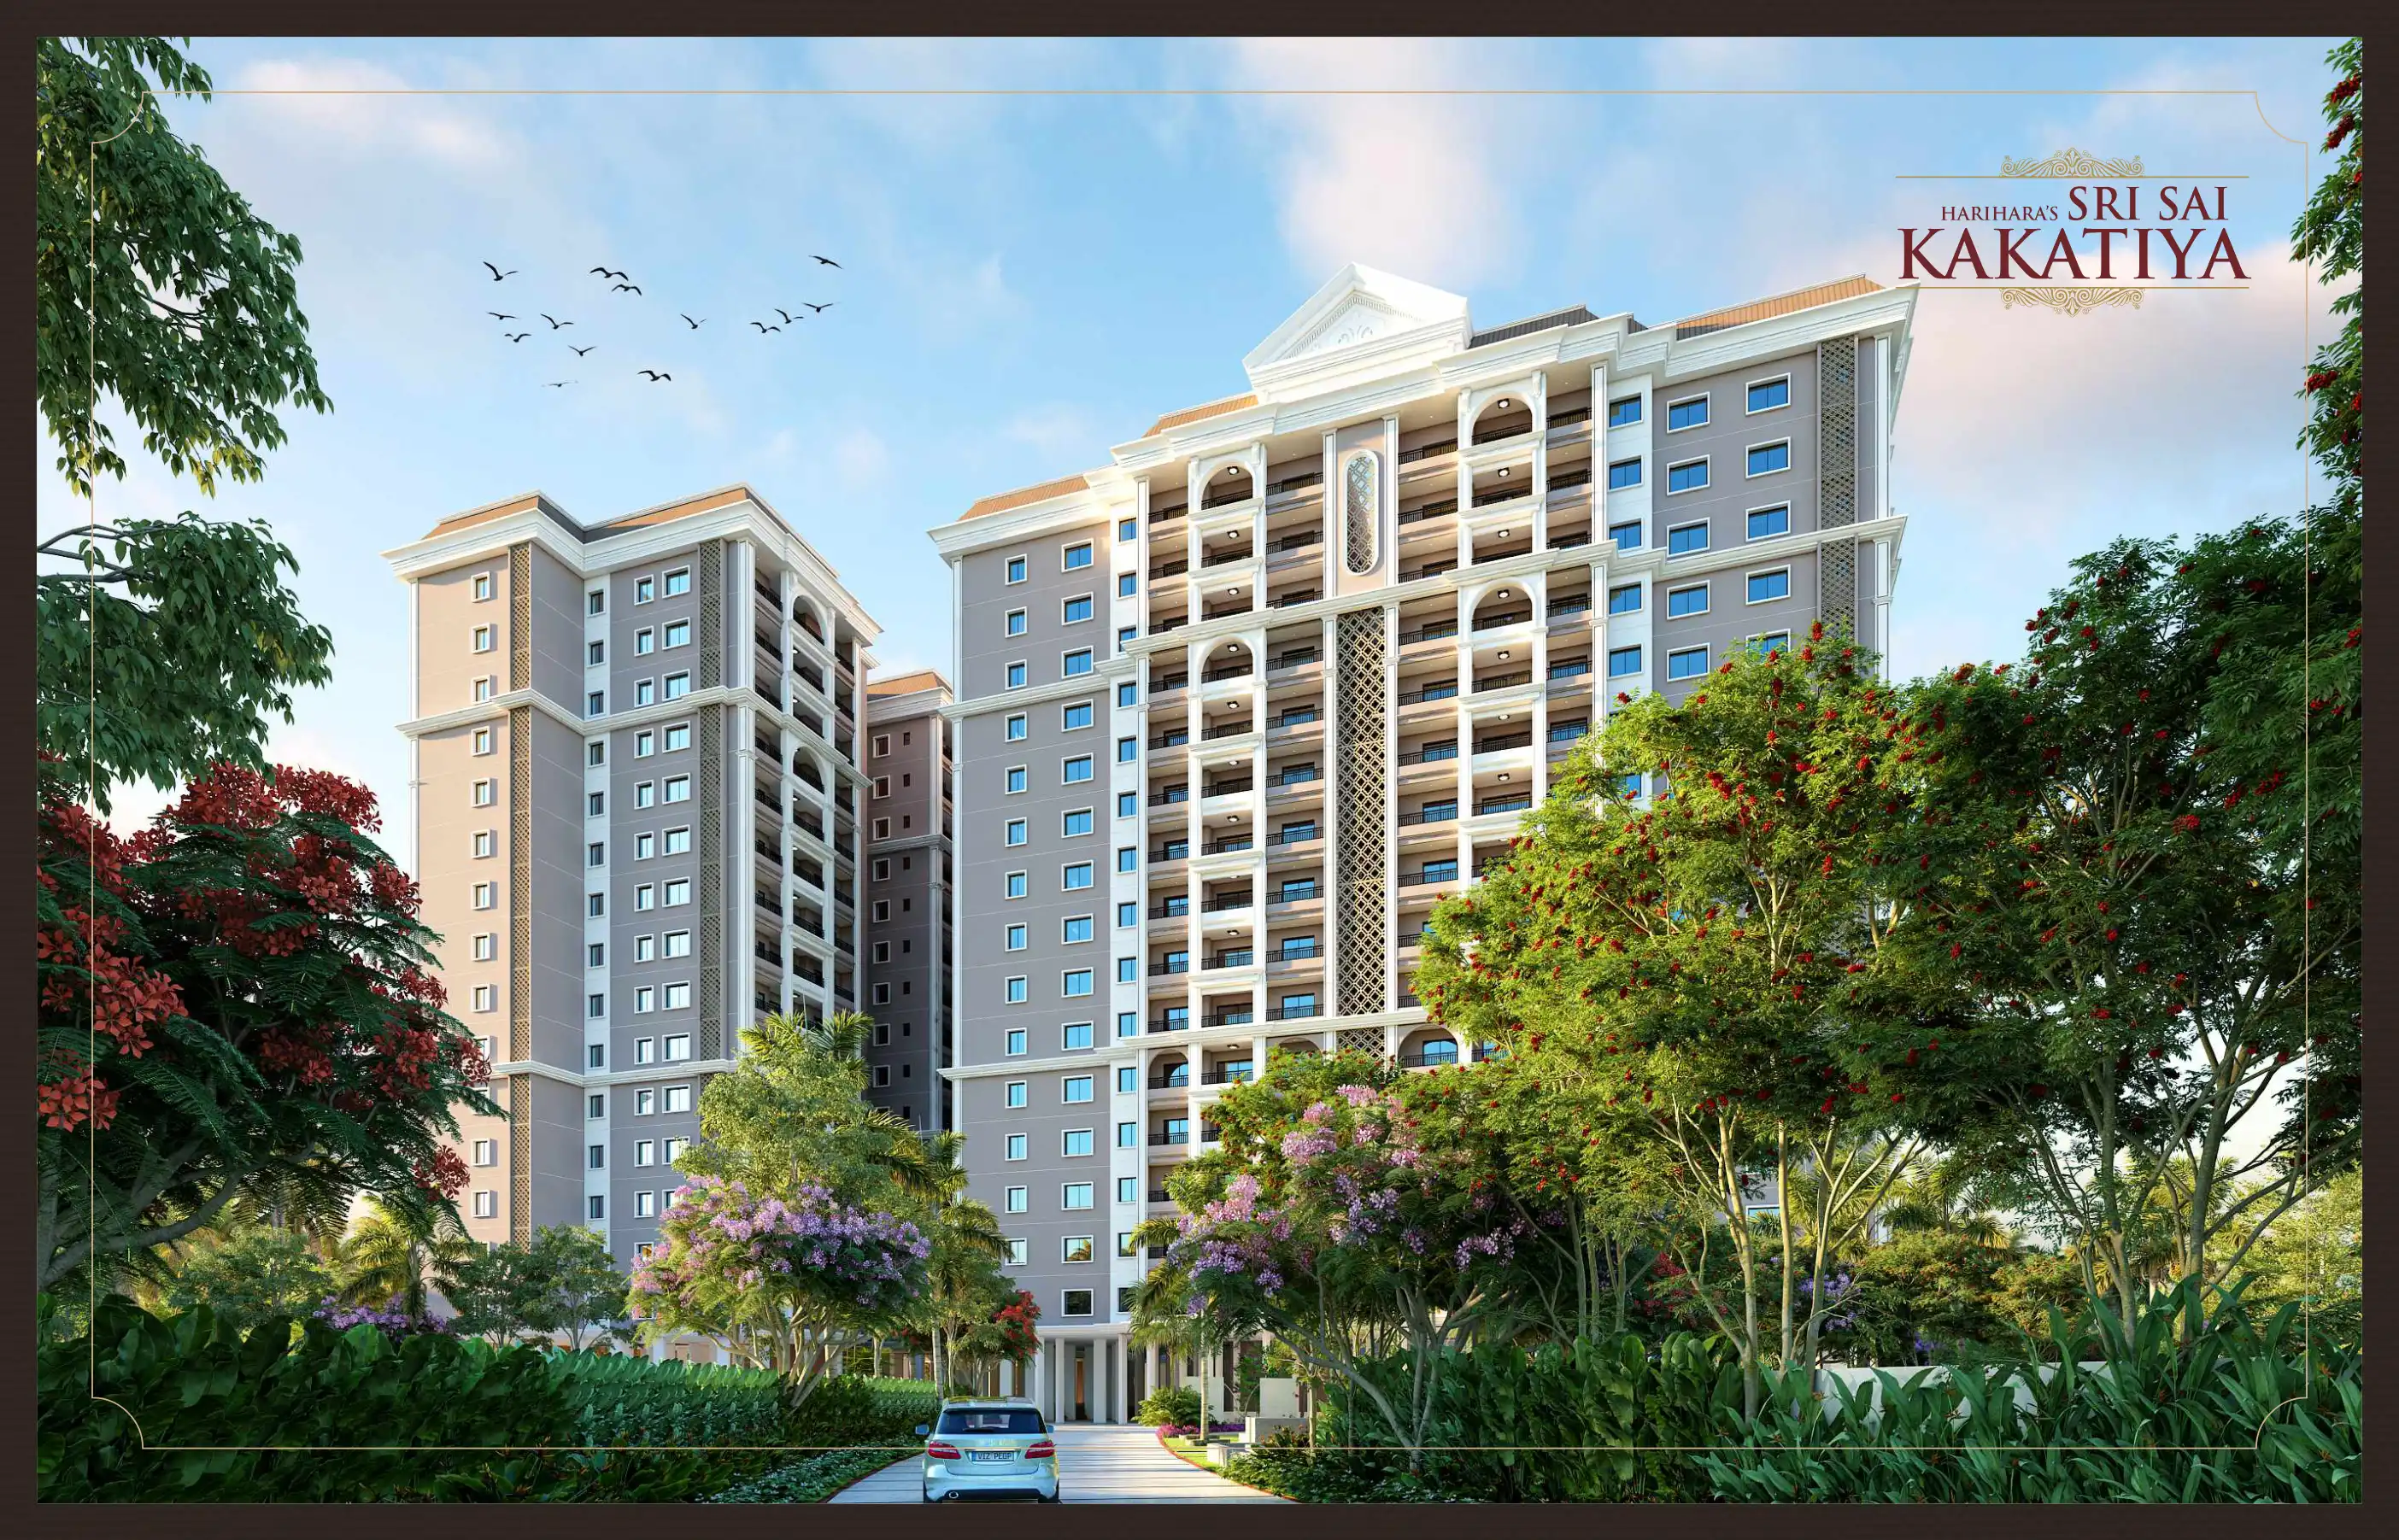
Gallery

Configurations & sizes
For 2BHK homes, carpet area measured from the approved drawings is 76.1–94.3 sq m; this is a drawing measurement, not a RERA disclosure, and should be verified against the drawings. The TG-RERA filing records 55 homes, 0 booked, and a saleable area of 110.55 sq m. For 3BHK homes, drawing-measured carpet area is 89.6–93.7 sq m and should be verified against the drawings; the filing records 10 homes, 0 booked, and a saleable area of 134.24 sq m.
| Type | Saleable | Source |
|---|---|---|
| 2BHK | 110.55 sq m | RERA filing |
| 3BHK | 134.24 sq m | RERA filing |
Amenities
The disclosed amenities and infrastructure include recreation, security, utilities and waste-management provisions.
- Green Strip/TOT LOT/Park
- convenient shopping center
- Shopping center
- Security
- Kids' Play Areas / Sand Pits
- Power Backup
- Lift
- 24 x 7 Security
- CCTV / Video Surveillance
- Fire Fighting Systems
- Intercom Facility
- Normal Park / Central Green
- Indoor Games
- Waste Management
- Common Garden
- CCTV Camera
- bike parking
- swimming pool
- gym
- children's play area
- clubhouse
- covered car parking
Specifications
- living area flooring
- vitrified tiles
- master bedroom walls
- oil bound distemper
Location & connectivity
The project address is given as Prashanth Nagar, Hyderabad, in PRASHANTHNAGAR village, Siddipet (Urban) mandal, Siddipet district. Nearby places listed are Little Flower School (0.2 km), Muncipal Garden (1.5 km) and Ngri Dispensary (0.7 km).
- Little Flower School0.2 km
- Muncipal Garden1.5 km
- Ngri Dispensary0.7 km
Promoter
The promoter is SREE HARI SAI CONSTRUCTIONS, a partnership. The number of its other registered projects, its official website and its named architect and engineer are not disclosed in the overview data.
Sources & web results
- Sree Hari Sai Heights Prashanth Nagar, Hyderabadsquareyards.com
- Sree Hari Sai Heights Rent / Sale Prashanth Nagar, Hyderabadnobroker.in
- Sree Hari Sai Heights Rent / Sale Prashanth Nagar, Hyderabadnobroker.in
- Frequently Asked Questions about Sree Hari Sai Heights99acres.com
- addressofchoice.com
- Sree Hari Sai Constructions Heights in Siddipet, Hyderabadaurumproptech.in
- SREE HARI SAI HEIGHTS | 2BHK,3BHK | PRASHANTHNAGARbhumiboss.com
Public RERA registration record
Telangana RERA, as filed by the promoter.
- Registered name
- SREE HARI SAI HEIGHTS
- Developer / Promoter
- SREE HARI SAI CONSTRUCTIONS
- Project type
- Residential
- RERA Registration No.
- P01300003511
- Registration Status
- New Project
- Approved on
- 20/04/2021
- Proposed completion
- 20/08/2027
- Approving authority
- DTCP
- Plan approval no.
- 3148/Siddipet Town/2
- Total site area
- 3,225 sq m (0.8 acres)
- Approved built-up area
- 6,981 sq m (1.7 acres)
- Buildings (approved plan)
- 1
- Locality
- PRASHANTH NAGAR, PRASHANTHNAGAR
- Mandal
- SIDDIPET (URBAN)
- District
- Siddipet
- PIN code
- 502103
- Documents on File
- 14
Frequently asked questions
Is SREE HARI SAI HEIGHTS registered with Telangana RERA?
Yes. SREE HARI SAI HEIGHTS is registered with the Telangana Real Estate Regulatory Authority as P01300003511; the registration status is New Project.
Who is the developer of SREE HARI SAI HEIGHTS?
The promoter named in the RERA registration is SREE HARI SAI CONSTRUCTIONS.
Where is SREE HARI SAI HEIGHTS located?
SREE HARI SAI HEIGHTS is in PRASHANTH NAGAR, PRASHANTHNAGAR, SIDDIPET (URBAN), Siddipet, Telangana (502103).
When will SREE HARI SAI HEIGHTS be completed?
The promoter's proposed date of completion filed with RERA is 20/08/2027. This is the promoter's declaration, not a guarantee.