Vajra S Abode
VAJRA S ABODE is a residential apartment project in Kukatpally, Balanagar mandal, Medchal-Malkajgiri district, being developed by registered promoter VENKATADRI DEVELOPERS LLP. The site has a plot area of 18004.97 sq. m and comprises five buildings/blocks: residential Blocks A–D and one amenities block; the sanctioned floors are 2 Cellar + 1 Ground + 9 upper floors for Blocks A and D, 1 Ground + 9 upper floors for Blocks B and C, and 1 Ground + 4 upper floors for the amenities block. TG-RERA records 380 homes: 138 2BHK homes with 115.55 sq. m saleable area and 242 3BHK homes with 155.85 sq. m saleable area. The project is registered as P02200005101, with registration validity from 16/09/2022 to 04/06/2029, unless extended by the Authority; the Form B undertaking states completion by 16 September 2028.
At a glance
- RERA registration
- P02200005101
- Registration valid
- 16/09/2022 to 04/06/2029, unless extended by the Authority
- Promoter
- VENKATADRI DEVELOPERS LLP; entity type: LLP
- Building permit
- Greater Hyderabad Municipal Corporation (GHMC)
- Homes
- RERA unit table records 385 total rows: 380 homes (138 2BHK and 242 3BHK) and five clubhouse/common-area rows—not five additional homes
- Booked / available
- 2BHK: 40 booked / 98 available; 3BHK: 127 booked / 115 available. Counts are from the TG-RERA portal capture; no as-of date is supplied, so treat them as indicative
- Construction stage
- Architect’s Form 1A dated 08.07.2024 reports building-wise and common-facility progress percentages, but the supplied extraction does not provide the percentages
- Occupancy certificate
- No occupancy or completion certificate is supplied. The Form 1A is a progress certificate, not a completion certificate
The full project file
Description
Vajra S Abode is a residential apartment project filed as a new project with TG-RERA. The filing records 380 units across 4 towers, with 10 floors and a land area of 18004.97 sq m; the filed completion date is 04/06/2029.
- Project type
- Residential (apartment)RERA filing
- Units
- 380RERA filing
- Towers
- 4RERA filing
- Floors
- 10RERA filing
- Land area
- 18004.97 sq mRERA filing
- Possession
- 04/06/2029RERA filing
- Status
- New ProjectRERA filing
Gallery
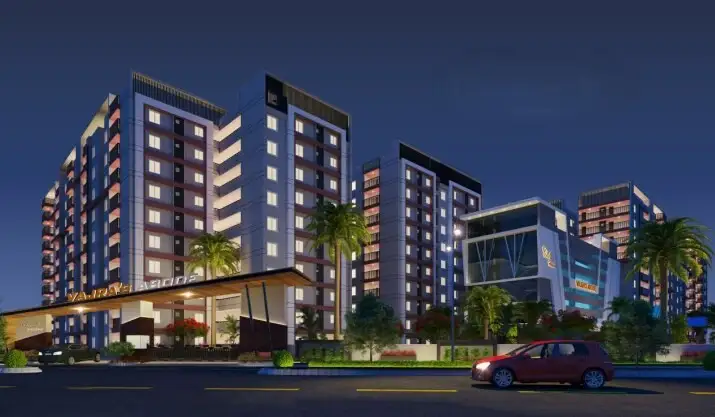
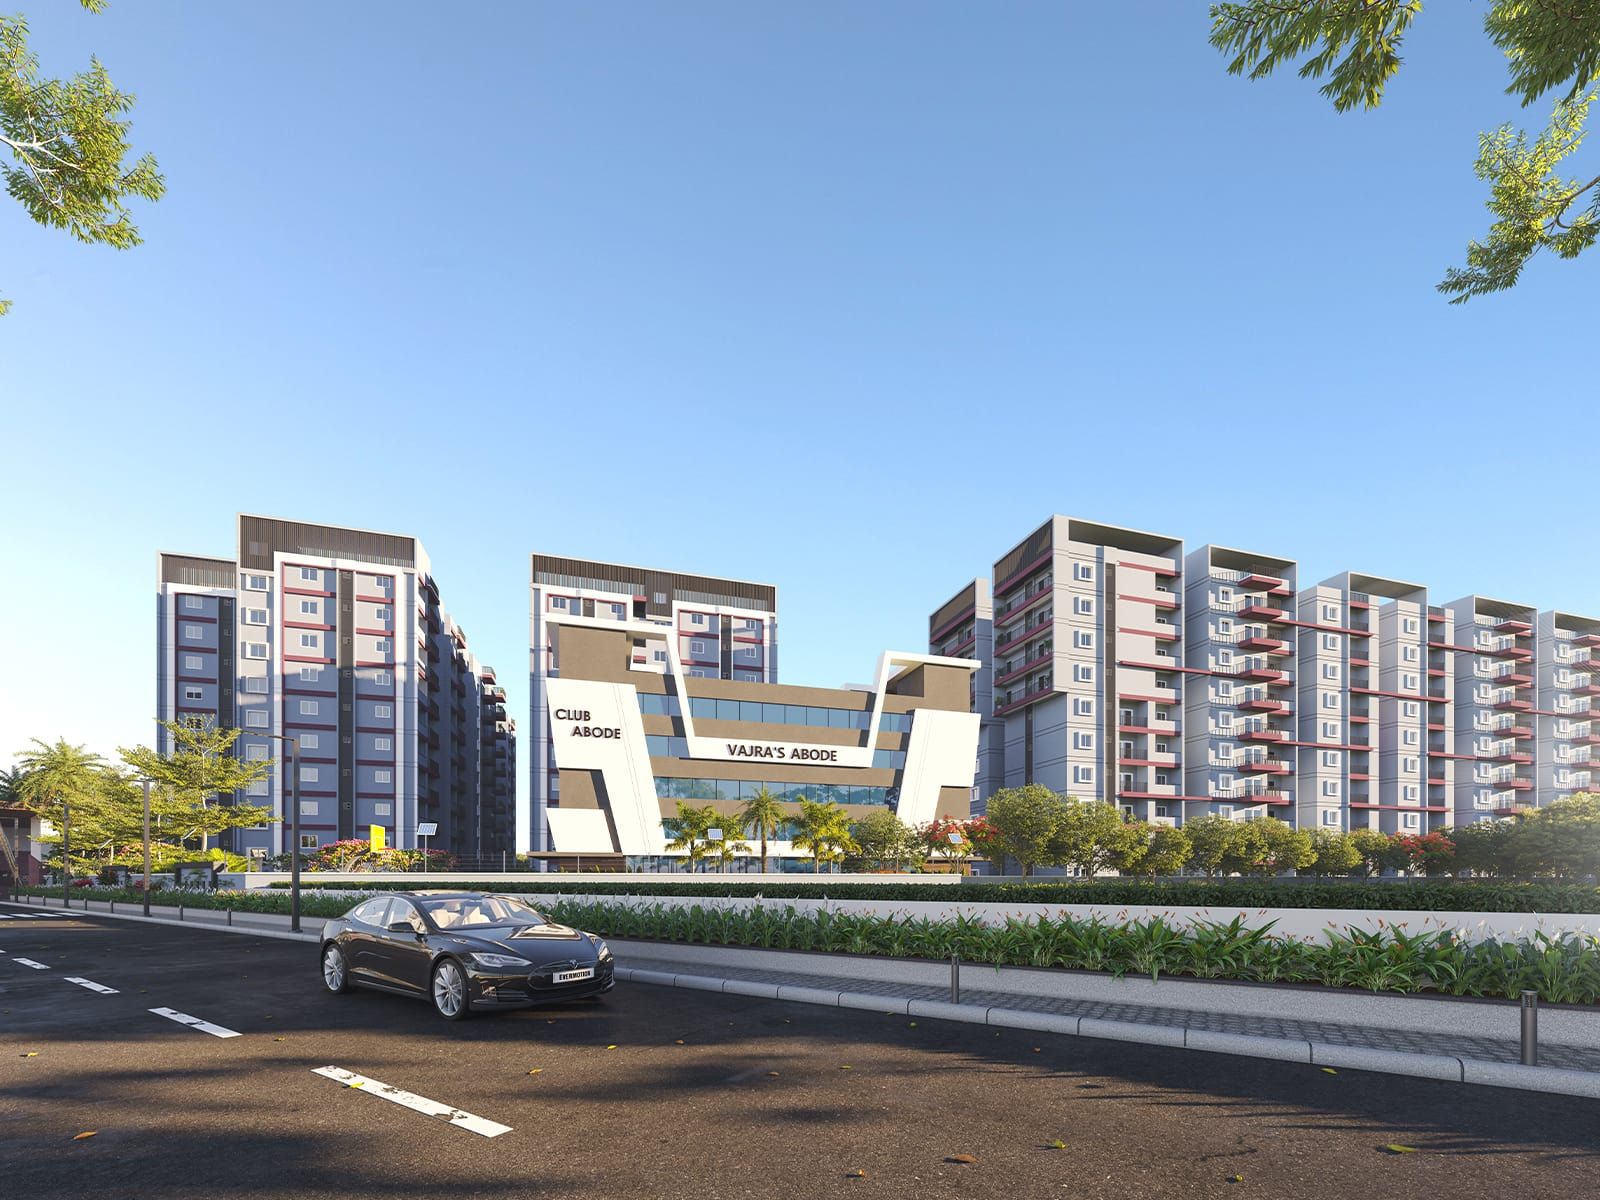
Configurations & sizes
For 3BHK homes, carpet area measured from the approved floor-plan drawings is 102.3–113.6 sq m (median 107.2 sq m); this is a drawing-based measurement, not a RERA disclosure, and should be verified against the drawings. The TG-RERA filing records 242 3BHK units, 127 booked, with a saleable area of 155.85 sq m; for 2BHK, it records 138 units, 40 booked, with a saleable area of 115.55 sq m.
| Type | Carpet | Built-up | Saleable | Facing | Source |
|---|---|---|---|---|---|
| 3BHK | 155.85 sq m | RERA filing | |||
| 2BHK | 834 sq.ft | 115.55 sq m | RERA filing | ||
| 1191 Sft | 1191 Sft | Developer site | |||
| 1300 Sft | 1300 Sft | Developer site | |||
| 1690 Sft | 1690 Sft | Developer site | |||
| 1730 Sft | 1730 Sft | Developer site | |||
| 1989 Sft | 1989 Sft | Developer site | |||
| 2 & 3 BHK | 1191 Sft | 1191 Sft | East | Developer site | |
| CLUB HOUSE | 365.34 | squareyards |
Amenities
The project disclosures describe shared recreation and community facilities alongside listed utility and safety infrastructure.
- Green Strip/TOT LOT/Park
- Community Buildings
- Aggregate area of recreational Open Space
- Yoga
- Kids Play Area
- Conference Room
- Gym
- Guest Rooms
- Indoor Games
- Multipurpose Hall
- lift
- backup power supply
- clubhouse
- firefighting gear
- reserved parking
- CCTV camera system
- landscaped garden
- SWIMMING POOL
- MODERN GYM
- KID'S PLAY AREA
- WALKING TRACK
- PARTY LAWN
- 24X7 SECURITY
- LANDSCAPING
- ELDER SEATING AREA
- Power Back Up
- Visitor Parking
- CCTV Camera
- Aesthetically designed landscape garden
- Provision for power backup
- Fire Fighting Equipment
Specifications
- Balcony Railing
- Mild Steel
- Bathrooms
- Vitrified Tiles/Ceramic
- Bedrooms
- Vitrified Tiles/Laminate
- doors - balcony, bath room & wash area doors
- Imported wood door frame and flush shutter with veneer & melamine polish on one side and pigmented PU on the other side
- doors - main door & bed room doors
- Imported wood door frame and flush shutter with veneer & melamine polish on both sides, fitted with good quality hardware and locking system of reputed make
- electrical
- 3-Phase power supply for each individual flat
- electrical
- PVC piping of reputed make
- electrical
- Concealed copper wiring of reputed make
- electrical
- AC points for all Bedrooms
- electrical
- Power points for cooking range, chimney, microwave, refrigerator, mixer, and grinder in kitchen; exhaust and geyser points in all toilets
- electrical
- Modular switches of reputed make
- finishes - external
- Texture surface with weather-proof paint of reputed make
- finishes - internal
- Smooth plastered surface treated with Wall Care Putty and painted with emulsion of reputed make
- Fittings
- Standard
- flooring - all rooms
- 800 x 800mm vitrified tiles of reputed make
- Flooring & Dado Common Area
- Vitrified Tiles
- flooring - toilets/wash area
- Anti-skid ceramic tiles for toilets and balconies
- HVAC
- Standalone Provision
- Joinery Doors
- Hard/Engineered Wood
- kitchen
- Cooking Platform of granite and stainless steel sink with water tap & provision for water purifier
- parking
- Adequate car parking is available
- power backup
- Generator power backup for all lights and fans in each flat including lifts, motors, and common area lighting.
- structure
- Reinforced Cement Concrete framed structure designed to withstand wind and seismic loads
- super structure
- 8""/6"" External walls and 5"" internal walls with quality AAC Blocks with jointing mortar
- tile dadoing - kitchen
- Digital glazed ceramic tile dado up to 2' height above kitchen platform
- tile dadoing - toilet
- Digital glazed ceramic wall tile dado up to door height of reputed make
- tile dadoing - utility/wash
- Glazed ceramic tile dado upto 3' height
- vertical circulation/lift
- Lift of Kone or equivalent make
- water supply
- Adequate water supply for all flats through an underground sump
- windows
- uPVC frames with plain glass, mosquito mesh and safety grill
- Windows/French Doors
- UPVC
Location & connectivity
The project is in Kukatpally, Hyderabad, in Balanagar mandal, Medchal-Malkajgiri district; the developer describes its location as along NH 9. Nearby listings place KPHB Colony Metro Station and South India Shopping Mall 0.1 Km away, Vignan Vidyalaya 1.2 Km away, and KPHB 4Th Phase Bus Stop 2.9 Km away.
- Holy Mary College1.3 Km
- Siddhartha Degree and PG College1.5 Km
- Vignan Vidyalaya1.2 Km
- KPHB Colony Metro Station0.1 Km
- Kukatpally Metro Station1.3 Km
- Prashanth Nagar Bus Stop3.4 Km
- KPHB 4Th Phase Bus Stop2.9 Km
- South India Shopping Mall0.1 Km
- Seven Hills Mall1.7 Km
- Spar Hypermarket1.5 Km
- D-Mart1.2 Km
- Vijetha Super Market2.6 Km
Promoter
The promoter is VENKATADRI DEVELOPERS LLP, an LLP; the count of its other registered projects is not disclosed. Its official website is vajrasabode.com; the named architect is M SRAVANI and the structural engineer is M.Srinivasa rao.
Additional details
Filed vs marketed
The TG-RERA filing records 380 units and completion on 04/06/2029, while the developer’s website markets 407 units and December 2025 possession.
- Total units: The developer’s site says 407 Units; the RERA filing says 380. Developer site
- Possession: The developer’s site says DEC 2025; the RERA filing says 04/06/2029. Developer site
- Possession: magicbricks says 01 September 2028; we show DEC 2025. magicbricks
- Possession: squareyards says 04 June 2029; we show DEC 2025. squareyards
- Total units: squareyards says 385; we show 407 Units. squareyards
- Unit config 2 bhk flat: squareyards says carpet 110.64; we show carpet 834 sq.ft. squareyards
Sources & web results
- Venkatadri Vajras Abode in Kukatpally, Hyderabadmagicbricks.com
- P02200005101, Hyderabad - Venkatadri Vajras Abodesquareyards.com
- Venkatadri Vajra S Abode Kukatpally, Hyderabad99acres.com
- Venkatadri Vajra S Abode in Kukatpally, Hyderabadhousing.com
- Vajras Abode in Kukatpally, Hyderabadcommonfloor.com
- Venkatadri Vajra S Abodeswapnagruha.com
- Vajra S Abode, Kukatpally: 2 & 3 BHK Apartments - PropHunt AIprophunt.ai
Public RERA registration record
Telangana RERA, as filed by the promoter.
- Registered name
- VAJRA S ABODE
- Developer / Promoter
- VENKATADRI DEVELOPERS LLP
- Project type
- Residential
- RERA Registration No.
- P02200005101
- Registration Status
- New Project
- Approved on
- 16/09/2022
- Proposed completion
- 04/06/2029
- Approving authority
- GHMC
- Plan approval no.
- 3213/GHMC/KPL/2022-BP
- Total site area
- 18,005 sq m (4.4 acres)
- Approved built-up area
- 87,544 sq m (21.6 acres)
- Buildings (approved plan)
- 5
- Locality
- Kukatpally
- Mandal
- Balanagar
- District
- Medchal-Malkajgiri
- PIN code
- 500072
- Documents on File
- 22
Frequently asked questions
Is VAJRA S ABODE registered with Telangana RERA?
Yes. VAJRA S ABODE is registered with the Telangana Real Estate Regulatory Authority as P02200005101; the registration status is New Project.
Who is the developer of VAJRA S ABODE?
The promoter named in the RERA registration is VENKATADRI DEVELOPERS LLP.
Where is VAJRA S ABODE located?
VAJRA S ABODE is in Kukatpally, Balanagar, Medchal-Malkajgiri, Telangana (500072).
When will VAJRA S ABODE be completed?
The promoter's proposed date of completion filed with RERA is 04/06/2029. This is the promoter's declaration, not a guarantee.