Amulya Heights
AMULYA HEIGHTS is a residential apartment project in KUSHAIGUDA, Kapra mandal, Medchal-Malkajgiri district, developed by M/S. KAMALA BUILDERS & DEVELOPERS. The site area is 21620 sq.m.; the project records 9 proposed building units, residential blocks with stilt parking and upper five floors, and an amenities block with stilt parking and upper four floors. Its 435 homes comprise 85 1BHK, 185 2BHK and 165 3BHK units, with saleable areas of 44.52 sq.m., 68.07 sq.m. and 90.6 sq.m., respectively. It is registered under TG-RERA registration P02200001393, with a proposed completion date of 17/02/2023.
More from Kamala Builders & Developers · 3 projects →
At a glance
- RERA registration
- P02200001393
- Registration valid
- 18/11/2019 to 17/02/2023; certificate states three years. This is registration validity, not a statement of completion or occupancy.
- Promoter
- M/S. KAMALA BUILDERS & DEVELOPERS
- Site area
- Total area 21620 sq.m.; net area 21611.00 sq.m. in the RERA land details. The building-permit extraction records site area 21620.0.
- Building permit
- Greater Hyderabad Municipal Corporation (GHMC)
- Homes
- RERA unit schedule: 435 total units—185 2BHK, 165 3BHK and 85 1BHK; commercial is listed with zero units. The permit extraction separately records “EWS-45, LIG-45 - 350 flats.”
- Saleable area
- 1BHK: 44.52 sq.m.; 2BHK: 68.07 sq.m.; 3BHK: 90.6 sq.m.
- Booked / available
- 1BHK: 0 / 85; 2BHK: 32 / 153; 3BHK: 34 / 131. Total: 66 booked / 369 available. Portal-derived counts have no supplied as-of date and are indicative.
The full project file
Description
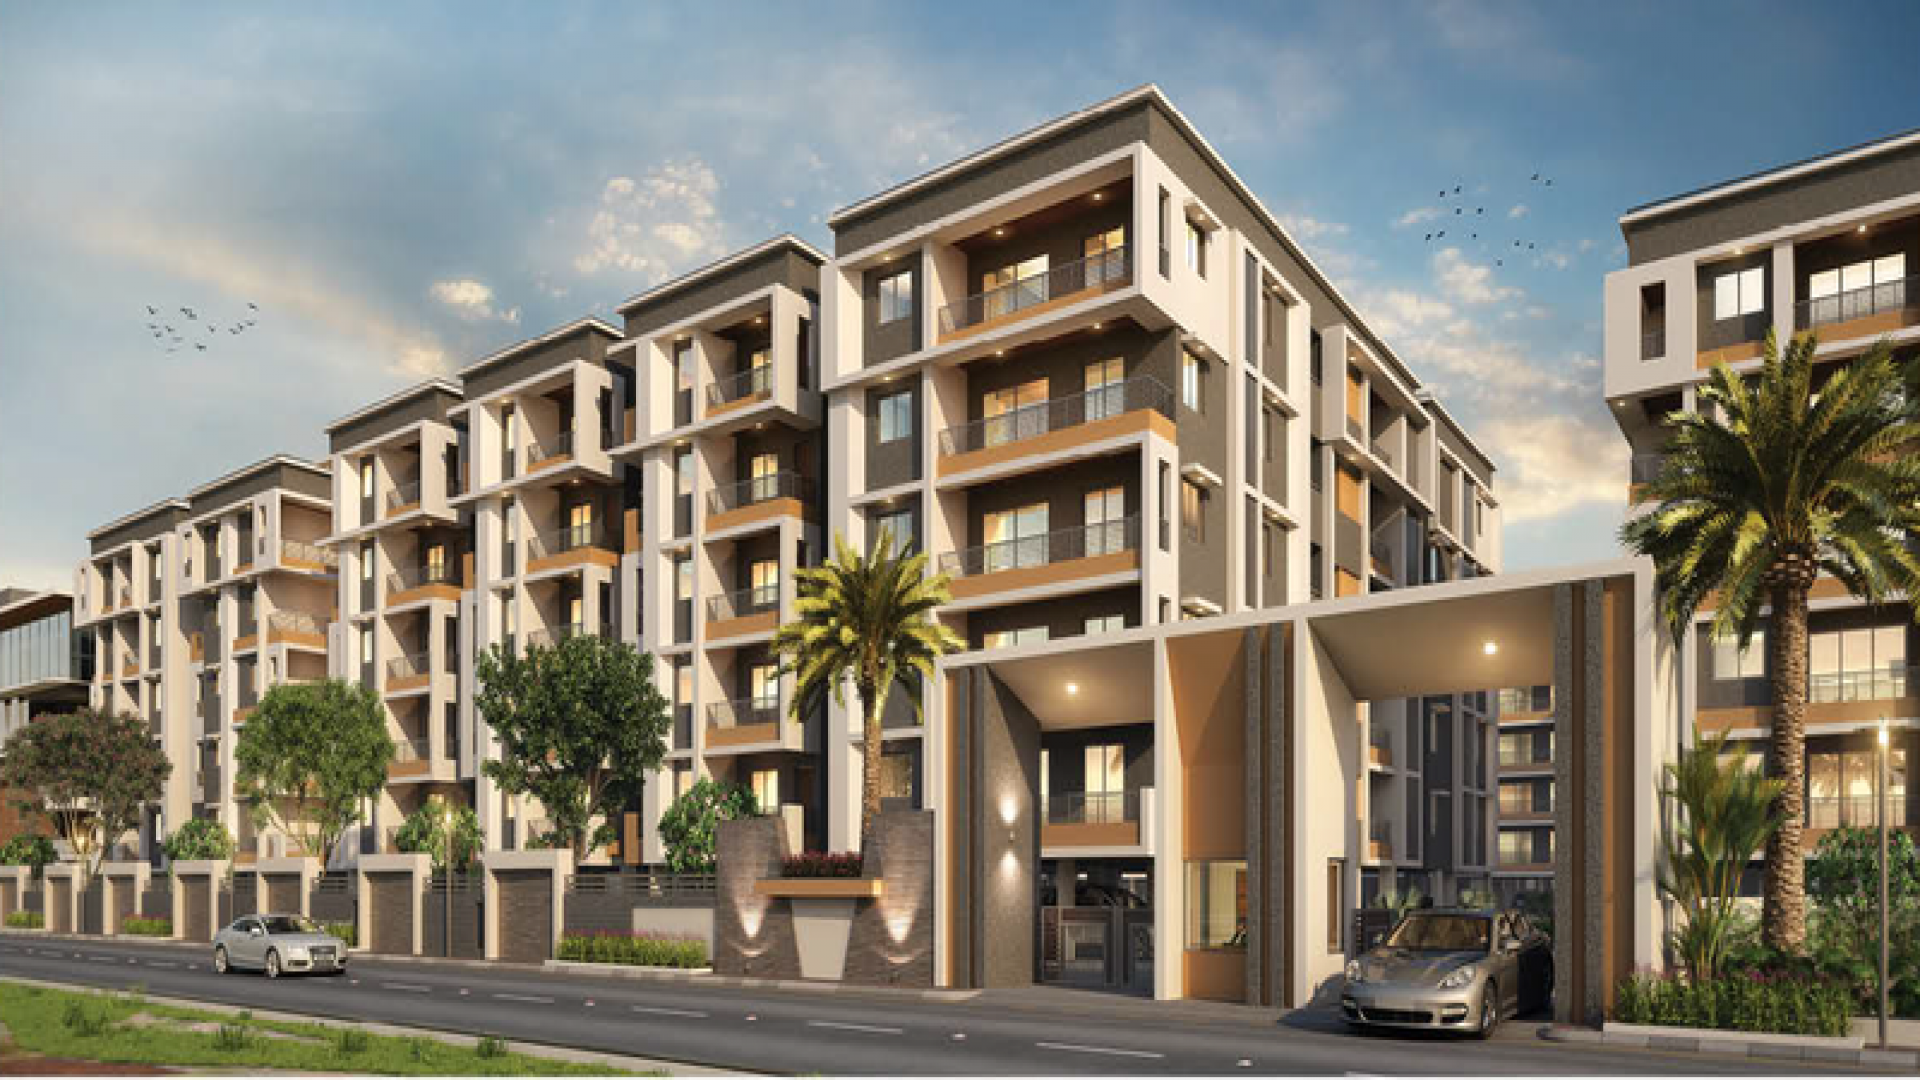
Amulya Heights is a residential apartment project with 435 units in 8 towers, each with 5 floors, on 21,620 sq m of land. Its TG-RERA status is On-Going Project, with completion proposed for 17 February 2023.
- Project type
- Residential (apartment)RERA filing
- Units
- 435RERA filing
- Towers
- 8RERA filing
- Floors
- 5RERA filing
- Land area
- 21620 sq mRERA filing
- Possession
- 17/02/2023RERA filing
- Status
- On-Going ProjectRERA filing
Gallery

Configurations & sizes
The approved-drawing carpet areas have not been measured, so a drawing-based carpet-area figure is unavailable. The TG-RERA filing records 1BHK homes: 85 units, 0 booked, 44.52 sq m saleable; 2BHK homes: 185 units, 32 booked, 68.07 sq m saleable; and 3BHK homes: 165 units, 34 booked, 90.6 sq m saleable. The filing also lists commercial units, with 0 units and 0 booked.
| Type | Carpet | Saleable | Source |
|---|---|---|---|
| 2BHK | 109.62 Sq.mt. to 119.84 Sq.mt. | 68.07 sq m | RERA filing |
| 3BHK | 146.78 Sq.mt. to 152.36 Sq.mt. | 90.6 sq m | RERA filing |
| 1BHK | 44.52 sq m | RERA filing | |
| Commercial | RERA filing |
Amenities
The project’s listed amenities include leisure, fitness, community and residential infrastructure facilities.
- Green Strip/TOT LOT/Park
- Community Buildings
- Club House
- Coffee Lounge & Restaurants
- Jogging and Strolling Track
- Private Terrace/Garden
- Power Back Up
- Swimming Pool
- Lift
- Security
- Park
- Reserved Parking
- Visitor Parking
- Intercom Facility
- Maintenance Staff
- Bank & ATM
- Banquet Hall
- Gymnasium
- Indoor Games Room
- Kids Club
- AEROBICS ROOM
- DTH Television Facility
- Laundry Service
- Library And Business Centre
- RO Water System
- Water Storage
- Meditation Area
- Vaastu Compliant
- Waste Disposal
- Conference Room
- CCTV Camera
- Kids Play Pool With Water Slides
- Fire Fighting Equipment
- Community Hall
- children's play area
- covered car parking
Specifications
- cable TV
- Provision in all bedrooms and living room
- doors
- Main Door: Best teak wood frame and shutter finished with teak ply / teak veneer, aesthetically designed with melamine polish and hardware of reputed make
- doors
- Internal Doors: Teak wood frame and designer skin door shutters with standard hardware
- electrical
- Power outlets for A/Cs in all bedrooms
- electrical
- Power outlets for geysers in all bathrooms
- electrical
- Power plug for cooking range, chimney, refrigerator, micro oven. mixer grinder in kitchen
- electrical
- Plug points for TV & Audio system etc.
- electrical
- 3-Phase supply for each unit and individual meter boards
- electrical
- Miniature circuit breakers (MCB) & ELCB for each distribution board of MDS. Merlin Gerin or equivalent make
- electrical
- All electrical fittings of reputed make
- fittings
- All C.P. fittings of ESS-ESS or equivalent make
- flooring
- Marble / Granite designer floor for corridors
- flooring
- Drawing, dining, living, bedrooms and kitchen: 2' x 2' size vitrified tiles of branded make
- flooring
- Utility and Balcony: Anti-skid ceramic tiles
- intercom
- Intercom facility connection in all service units and security
- kitchen
- Granite platform and Dadoing up to 2'0" height above kitchen platform with stainless steel sink in kitchen
- lift
- Marble / Granite for lift wall cladding
- lifts
- 6-passenger lifts
- lighting
- Light posts with lamp fitting, energy saver lights for external staircase and corridor lighting
- painting
- Internal: Two coat Luppam withpremium emulsion paint with roller finishing for walls and ceiling
- painting
- External: Premium texture painting
- plastering
- Internal: Single coat cement plastering with smooth finished
- plastering
- External: Double coat cement plastering with smooth finished
- plumbing
- ISI-mark CPVC piping executed by professional plumbers
- structure
- RCC framed structure
- telephone
- Telephone points in all bedrooms and living rooms
- toilets
- Dadoing up to 7'0" height in toilets
- toilets
- All toilets will consist of EWC with flush tank of reputed make
- toilets
- Hot and cold-water mixer with shower of reputed make
- toilets
- Provision for geysers in all toilets
- utility
- Glazed ceramic tiles up to 3'0" height in utility / wash
- walls
- AAC Brick walls are used
- windows
- UPVC frame fitted with float glass
- wiring
- Concealed copper wiring in conduits of standard make for light, fan, power plug points
Location & connectivity
The project is in Kushaiguda, Kapra mandal, Medchal-Malkajgiri district, Hyderabad. Listed nearby locations include Charlapally Railway Station (3.6 Km), Sajani Plaza (4.3 Km), Mayur Shopping Centre (4.3 Km) and St Theresa School (2.0 Km).
- Charlapally Railway Station3.6 Km
- Sajani Plaza4.3 Km
- Mayur Shopping Centre4.3 Km
- St Theresa School2.0 Km
Promoter
The promoter is M/S. KAMALA BUILDERS & DEVELOPERS; its entity type and count of other registered projects are not disclosed. An official website is not disclosed, and the filing names PR ASSOCIATES ARCHITECTS & INTERIOR DESIGNERS as architect and G GROUP ENGINEERING & ARCHITECTURAL CONSULTANTS as structural engineer.
Additional details
- HDFC
- ICICI
- SBI
Filed vs marketed
Magicbricks markets 350 total units against 435 in the RERA filing, and NoBroker shows 7 towers against 8 in the filing.
- Total units: magicbricks says 350; the RERA filing says 435. magicbricks
- Towers: nobroker says 7; we show 8. nobroker
Sources & web results
- Amulya Heights in ECIL, Hyderabadmagicbricks.com
- Kamala Amulya Heights in Kushaiguda, Hyderabadnobroker.in
- AMULYA HEIGHTS Ranga Reddy – RERA No. ...aurumproptech.in
- AMULYA HEIGHTS (Telangana) Report & Status | Real Estate Reportsrealestatereports.in
- Amulya Heights - 2 & 3 BHK Apartments in Kushaiguda ...roofandfloor.com
- Kamala Amulya Heights in Kushaiguda, Hyderabadpropertypistol.com
Public RERA registration record
Telangana RERA, as filed by the promoter.
- Registered name
- AMULYA HEIGHTS
- Developer / Promoter
- M/S. KAMALA BUILDERS & DEVELOPERS
- Project type
- Residential
- RERA Registration No.
- P02200001393
- Registration Status
- On-Going Project
- Approved on
- 18/08/2017
- Proposed completion
- 17/02/2023
- Approving authority
- GHMC
- Plan approval no.
- 53310/HO/EZ/Cir-1/2016
- Total site area
- 21,620 sq m (5.3 acres)
- Approved built-up area
- 4,516 sq m (1.1 acres)
- Buildings (approved plan)
- 9
- Locality
- KUSHAIGUDA
- Mandal
- Kapra
- District
- Medchal-Malkajgiri
- PIN code
- 500062
- Documents on File
- 13
Frequently asked questions
Is AMULYA HEIGHTS registered with Telangana RERA?
Yes. AMULYA HEIGHTS is registered with the Telangana Real Estate Regulatory Authority as P02200001393; the registration status is On-Going Project.
Who is the developer of AMULYA HEIGHTS?
The promoter named in the RERA registration is M/S. KAMALA BUILDERS & DEVELOPERS.
Where is AMULYA HEIGHTS located?
AMULYA HEIGHTS is in KUSHAIGUDA, Kapra, Medchal-Malkajgiri, Telangana (500062).
When will AMULYA HEIGHTS be completed?
The promoter's proposed date of completion filed with RERA is 17/02/2023. This is the promoter's declaration, not a guarantee.