Svss Vishnu Shanker Residency
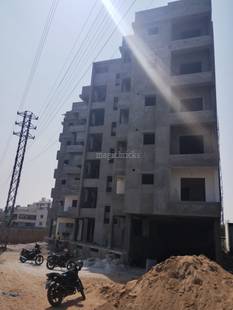
SVSS VISHNU SHANKER RESIDENCY is a residential apartment project in Fathullaguda, Uppal Mandal, Medchal-Malkajgiri District, developed by the registered promoter SVSS BUILDERS. The project has a land area of 1671.75 sq. m. and one residential building with 1 Cellar + 1 Stilt + 5 upper floors. The TG-RERA filing lists 245 homes: 175 2BHK and 70 3BHK units. Its TG-RERA registration number is P02200009323, and its proposed completion date is 08/05/2028.
More from Svss Builders · 3 projects →
At a glance
- RERA registration
- P02200009323; registered from 08/01/2025 to 08/01/2028. This is the registration-validity period, not the stated project completion date.
- Promoter
- SVSS BUILDERS.
- Site area
- 1671.75 sq. m.; net plot area 1671.75 sq. m. in the building permit. The RERA land record also states total and net area of 1671.75 sq. m.
- Building permit
- Greater Hyderabad Municipal Corporation (GHMC).
- Homes
- The building-permit extraction states 35 units. The TG-RERA filing lists 245 units: 175 2BHK and 70 3BHK.
- Saleable area
- 2BHK: 15.65 sq. m.; 3BHK: 21.07 sq. m.
- Booked / available
- Portal-derived counts report 0 booked / 175 available for 2BHK and 0 booked / 70 available for 3BHK. The portal record has no as-of date, so these counts are indicative.
- Construction stage
- The supplied evidence does not establish current on-site construction progress; no independent site verification is provided.
The full project file
Description
This is a residential apartment project registered as a new project with TG-RERA. The filing records 245 units in one tower, with five floors on 1,671.75 sq m of land; proposed completion is 08/05/2028.
- Project type
- Residential (apartment)RERA filing
- Units
- 245RERA filing
- Towers
- 1RERA filing
- Floors
- 5RERA filing
- Land area
- 1671.75 sq mRERA filing
- Possession
- 08/05/2028RERA filing
- Status
- New ProjectRERA filing
Gallery

Configurations & sizes
The filing lists 2BHK homes: CogArea carpet area was not measured from the approved drawings; the filing records 175 units, 0 booked and saleable area of 15.65 sq m. For 3BHK homes, CogArea carpet area was not measured from the approved drawings; the filing records 70 units, 0 booked and saleable area of 21.07 sq m.
| Type | Saleable | Source |
|---|---|---|
| 2BHK | 15.65 sq m | RERA filing |
| 3BHK | 21.07 sq m | RERA filing |
Amenities
The project’s disclosed amenities include recreation, security, water supply, fitness and shared facilities.
- Green Strip/TOT LOT/Park
- 24-hour security with CCTV surveillance
- Manjeera water
- gym
- children's play area
- two lifts
- landscaping
- terrace sit-out area
- generator backup
- parking
- swimming pool
- clubhouse
- covered car parking
Specifications
- backup generator
- 100% DG backup for common areas and inside flats (one fan, two lights and CC camera)
- doors
- Main door with teak wood frame, veneer and melamine finish, and brass fittings; other doors with teak wood frames and waterproof flush shutters
- electrical
- Premium PVC insulated wires; 3-phase supply per flat; AC points in all bedrooms
- flooring
- 2'x2' vitrified tiles in hall, bedrooms, dining, kitchen and balcony; anti-skid tiles in toilets
- kitchen
- Black granite countertop with stainless steel sink and 2-foot wall tile dado
- structure
- R.C.C. framed structure
- toilets
- Anti-skid ceramic tiles on floors and walls up to 7 feet; Hindware, CERA or Parryware sanitary fittings
- walls
- External walls 9 inches thick and internal walls 4.5 inches thick, with red bricks
- water supply
- Bore water for general use; Manjeera water access in kitchen only
- windows
- UPVC sliding shutters with painted M.S. grills
Location & connectivity
The project is at Railway Station Road, Fathullaguda, Hyderabad, in Uppal mandal, Medchal-Malkajgiri district. The developer lists MMTS Nagole and Badlaguda bus depot at 2 km, and says TGRTC bus access is available every 10 minutes.
- MMTS Nagole2 km
- TGRTC bus access every10 minutes
- Badlaguda bus depot2 km
Promoter
The promoter is SVSS BUILDERS, a partnership, which has 2 other registered projects. Its official website is https://www.svssbuilders.com/; the filing names Shaik Abdul Azeez as architect.
Additional details
Sources & web results
- Svss Vishnu Shanker Residency Photos & Video Nagole ...magicbricks.com
- SVSS Vishnu Shanker Residency RERA Detailssquareyards.com
- SVSS Vishnu Shanker Residency Uppal, Hyderabad99acres.com
- SVSS VISHNU SHANKER RESIDENCY Medchal-Malkajgiriaurumproptech.in
- SVSS VISHNU SHANKER RESIDENCYbhumiboss.com
- SVSS Vishnu Shanker Residency in Nagole, Hyderabadhousing.com
- SVSS Vishnu Shanker Residency Floor Plans99acres.com
Public RERA registration record
Telangana RERA, as filed by the promoter.
- Registered name
- SVSS VISHNU SHANKER RESIDENCY
- Developer / Promoter
- SVSS BUILDERS
- Project type
- Residential
- RERA Registration No.
- P02200009323
- Registration Status
- New Project
- Approved on
- 08/01/2025
- Proposed completion
- 08/05/2028
- Approving authority
- GHMC
- Plan approval no.
- 6222/GHMC/LBN/2025-BP
- Total site area
- 1,672 sq m (0.4 acres)
- Approved built-up area
- 3,964 sq m (1.0 acres)
- Buildings (approved plan)
- 1
- Locality
- Hyderabad
- Mandal
- Uppal
- District
- Medchal-Malkajgiri
- PIN code
- 500068
- Documents on File
- 11
Frequently asked questions
Is SVSS VISHNU SHANKER RESIDENCY registered with Telangana RERA?
Yes. SVSS VISHNU SHANKER RESIDENCY is registered with the Telangana Real Estate Regulatory Authority as P02200009323; the registration status is New Project.
Who is the developer of SVSS VISHNU SHANKER RESIDENCY?
The promoter named in the RERA registration is SVSS BUILDERS.
Where is SVSS VISHNU SHANKER RESIDENCY located?
SVSS VISHNU SHANKER RESIDENCY is in Hyderabad, Uppal, Medchal-Malkajgiri, Telangana (500068).
When will SVSS VISHNU SHANKER RESIDENCY be completed?
The promoter's proposed date of completion filed with RERA is 08/05/2028. This is the promoter's declaration, not a guarantee.