Aakruthi Arcadia
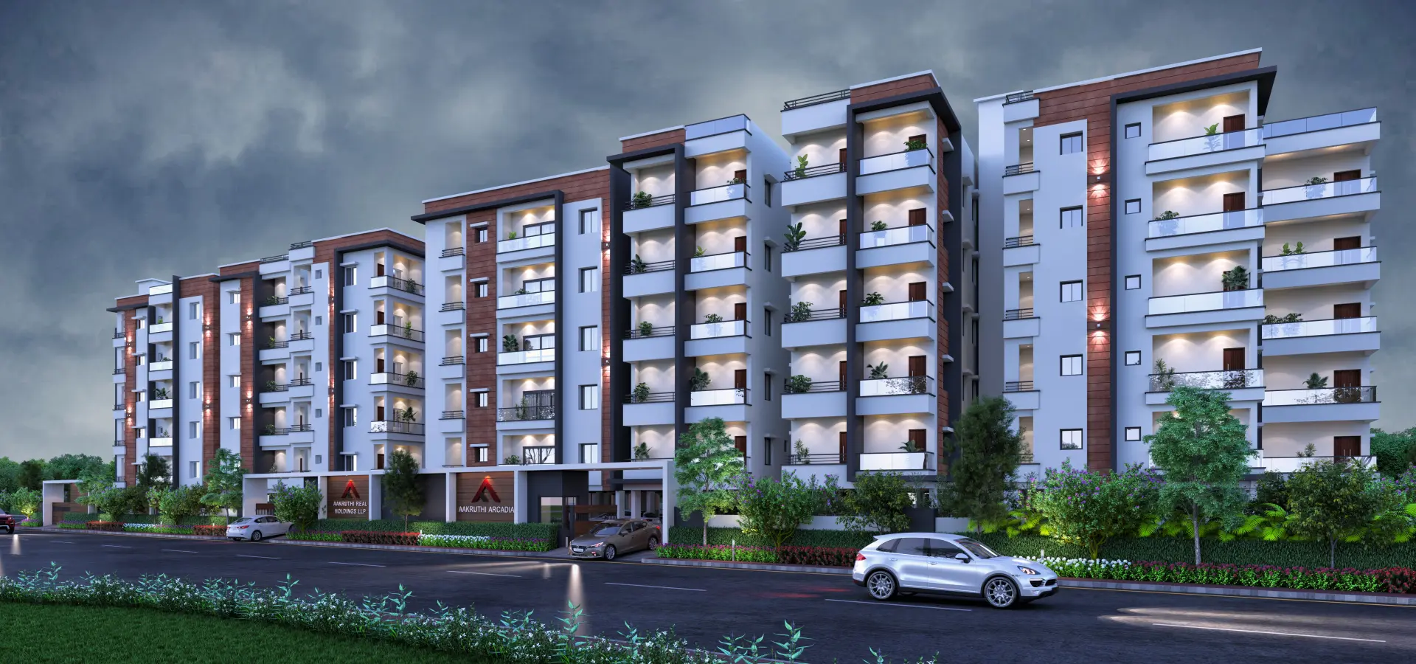
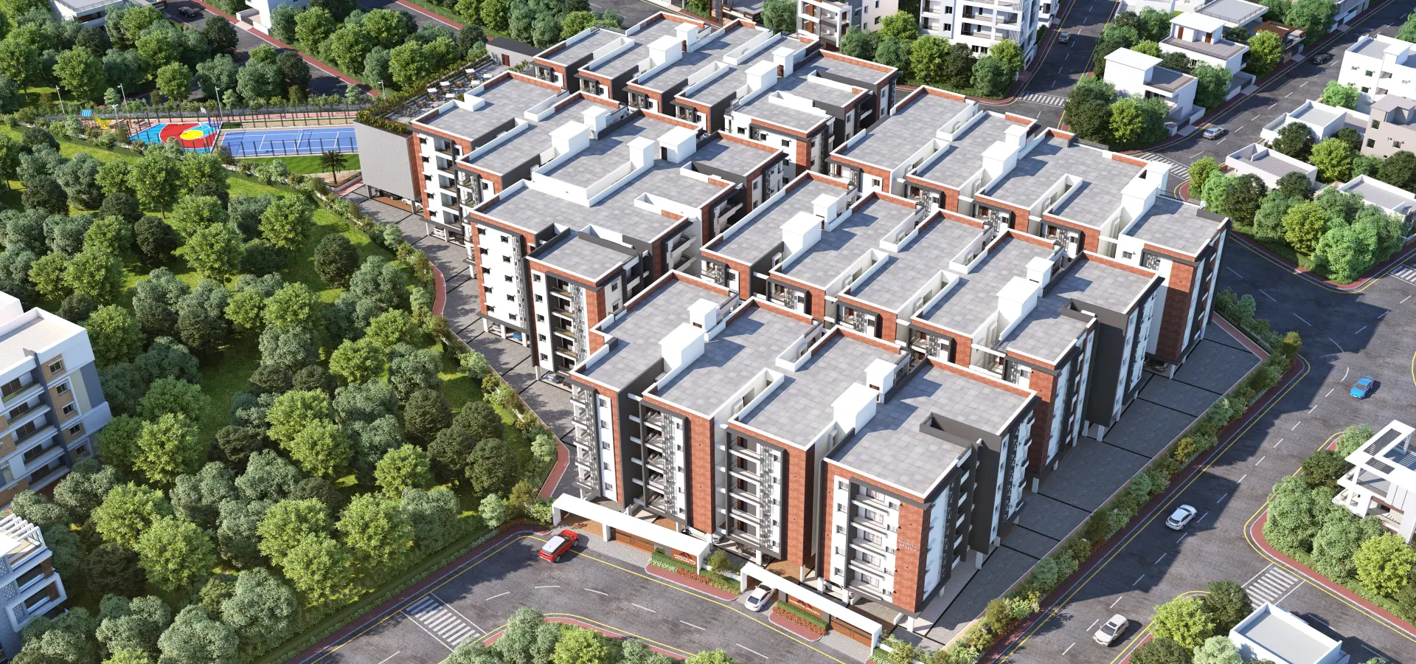
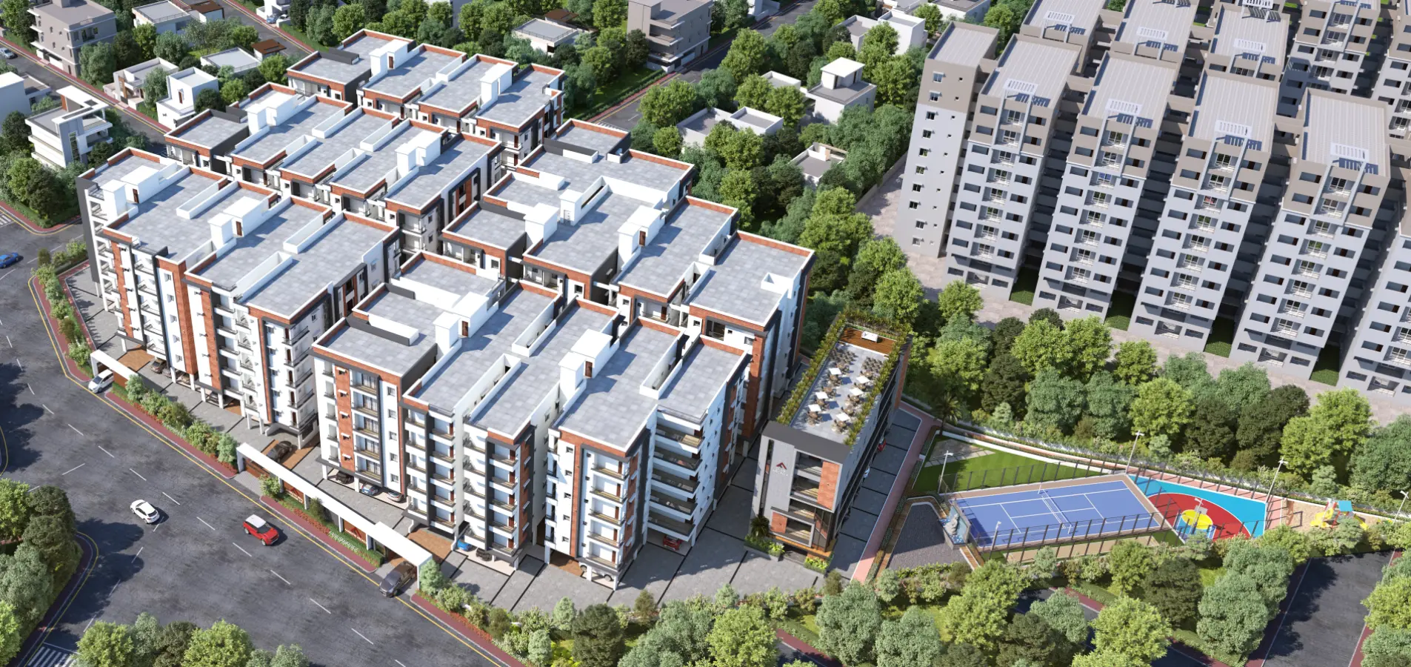
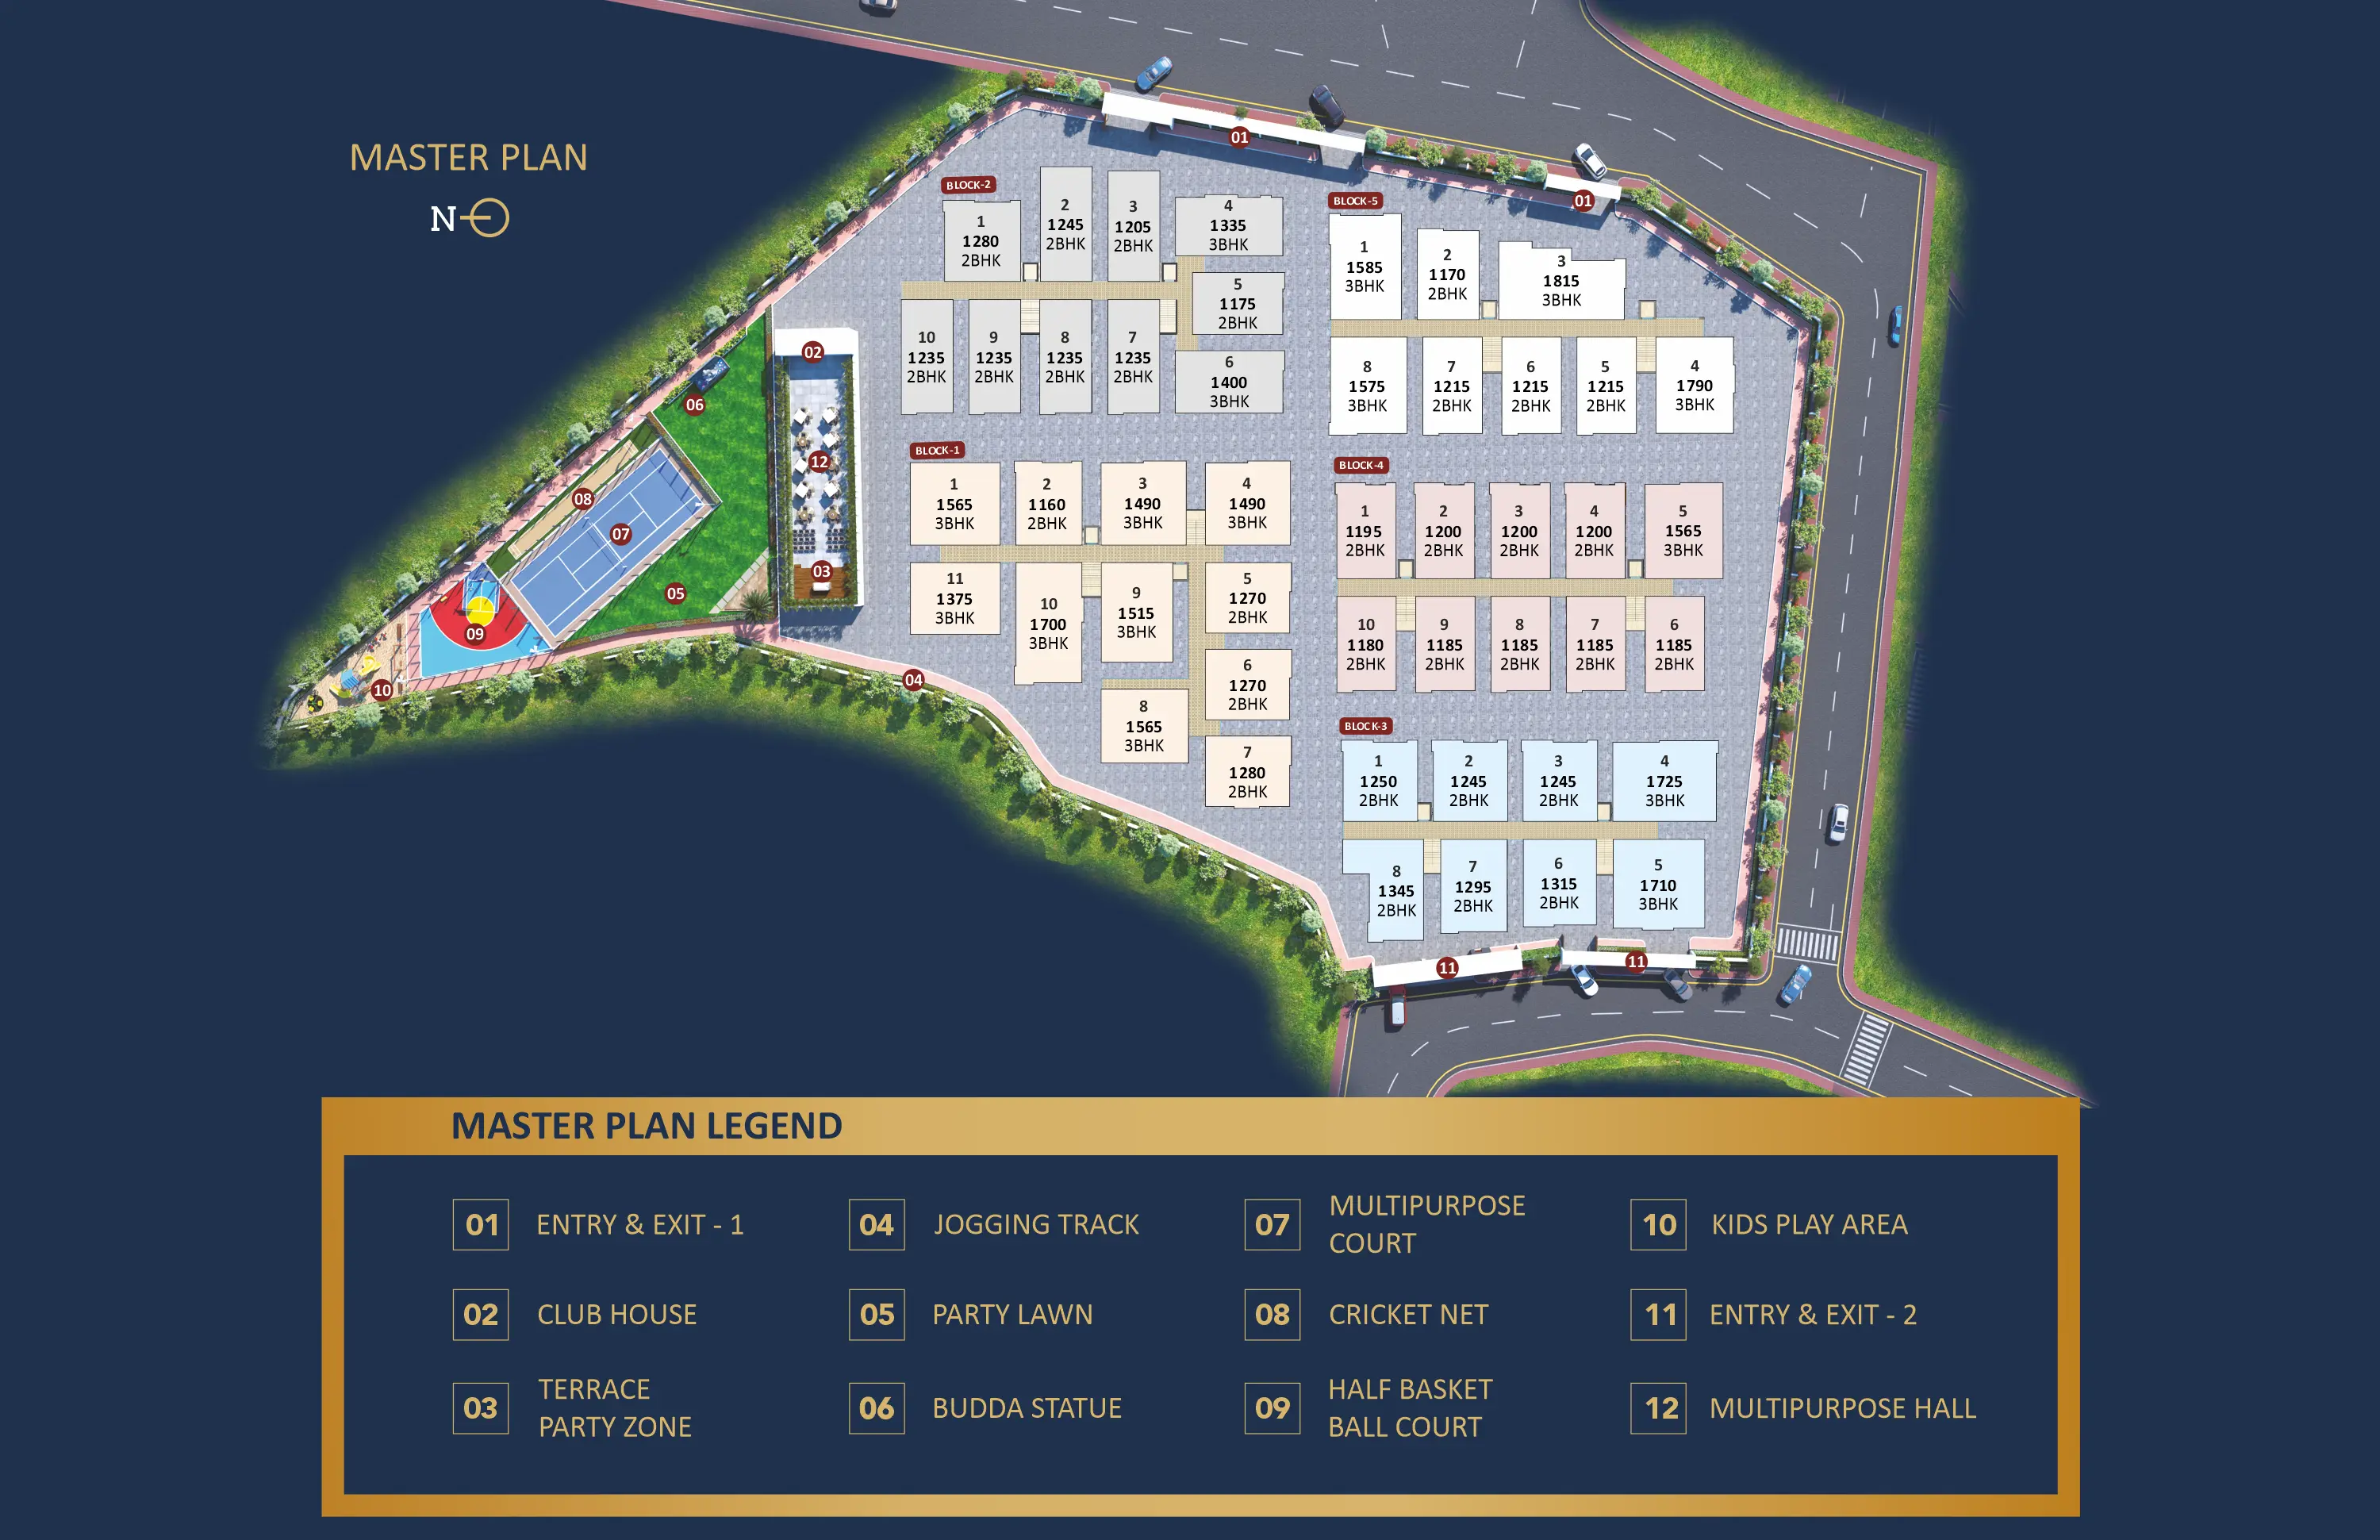
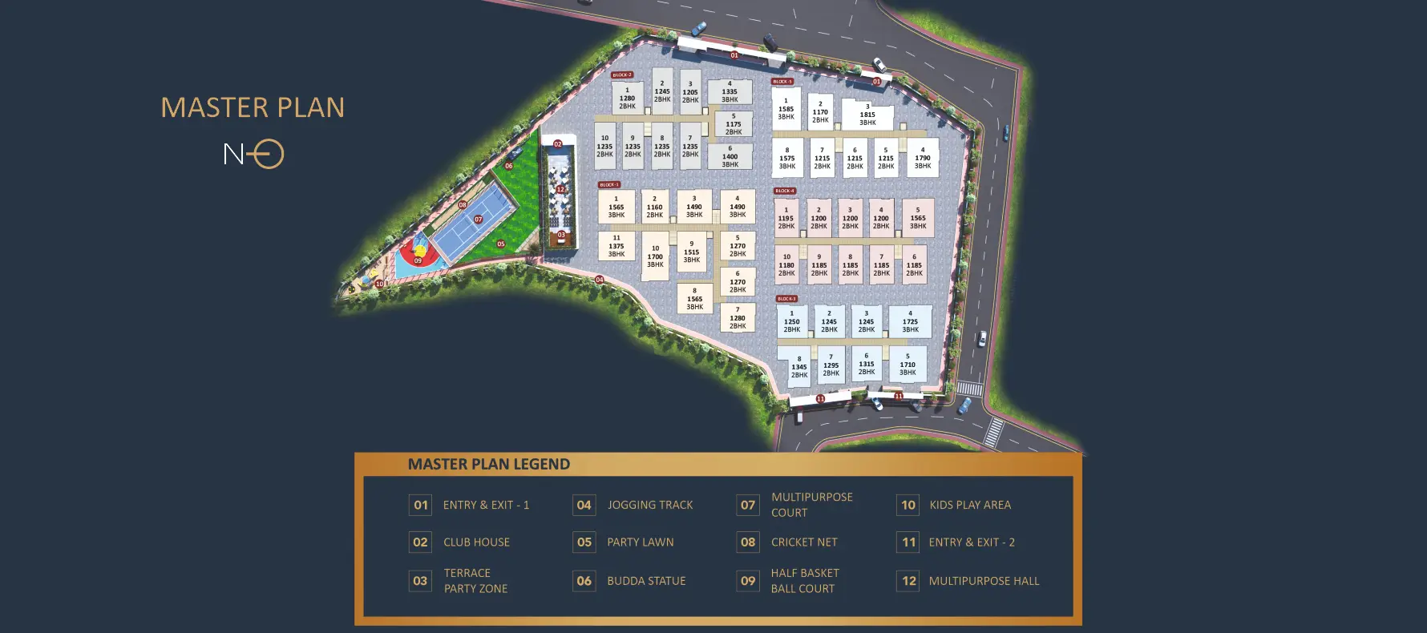
AAKRUTHI ARCADIA is a residential apartment project in Metkanigudem, Qutballapur mandal, Medchal-Malkajgiri district, developed by AAKRUTHI REAL HOLDINGS LLP. The site area is 12,829.39 sq. m and the development comprises five residential blocks and one amenities block; Block 1 has 1 Cellar + 1 Stilt + 5 upper floors, Blocks 2–5 have 1 Stilt + 5 upper floors each, and the amenities block has 1 Stilt + 3 upper floors. The TG-RERA filing lists 155 2BHK units with a saleable area of 114.29 sq. m and 79 3BHK units with a saleable area of 146.33 sq. m. It is registered under TG-RERA number P02200006546, with proposed completion on 22/04/2027.
At a glance
- RERA registration
- P02200006546; Form C registration issued 07/07/2023, stated valid through 22/12/2025; the certificate says “2 years”
- Promoter
- AAKRUTHI REAL HOLDINGS LLP
- Site area
- Total area 12,829.39 sq. m; RERA land record reports net area 11,817.18 sq. m and affected area 1,012.21 sq. m
- Building permit
- Greater Hyderabad Municipal Corporation (GHMC)
- Homes
- TG-RERA unit record reports 237 total units
- Saleable area
- 2BHK: 114.29 sq. m; 3BHK: 146.33 sq. m
- Construction stage
- No construction-progress percentage or independently verified site-stage evidence is supplied
- Occupancy certificate
- No occupancy certificate or completion certificate is included in the supplied evidence. The permit states that an occupancy certificate is compulsory before occupation
The full project file
Description
Aakruthi Arcadia is a residential apartment project registered as a New Project. The RERA overview records 234 units in 5 towers of 5 floors, on 12,829.39 sq m of land, with completion proposed for 22 April 2027.
- Project type
- Residential (apartment)RERA filing
- Units
- 234RERA filing
- Towers
- 5RERA filing
- Floors
- 5RERA filing
- Land area
- 12829.39 sq mRERA filing
- Possession
- 22/04/2027RERA filing
- Status
- New ProjectRERA filing
Gallery
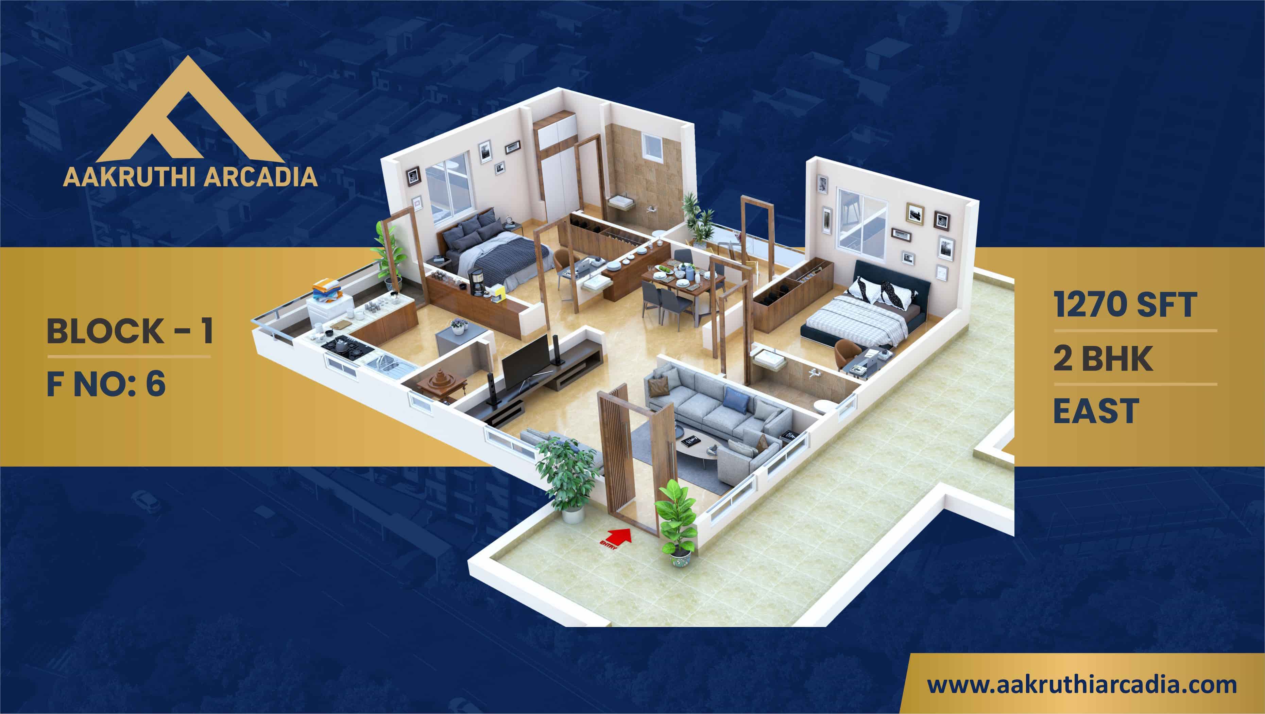
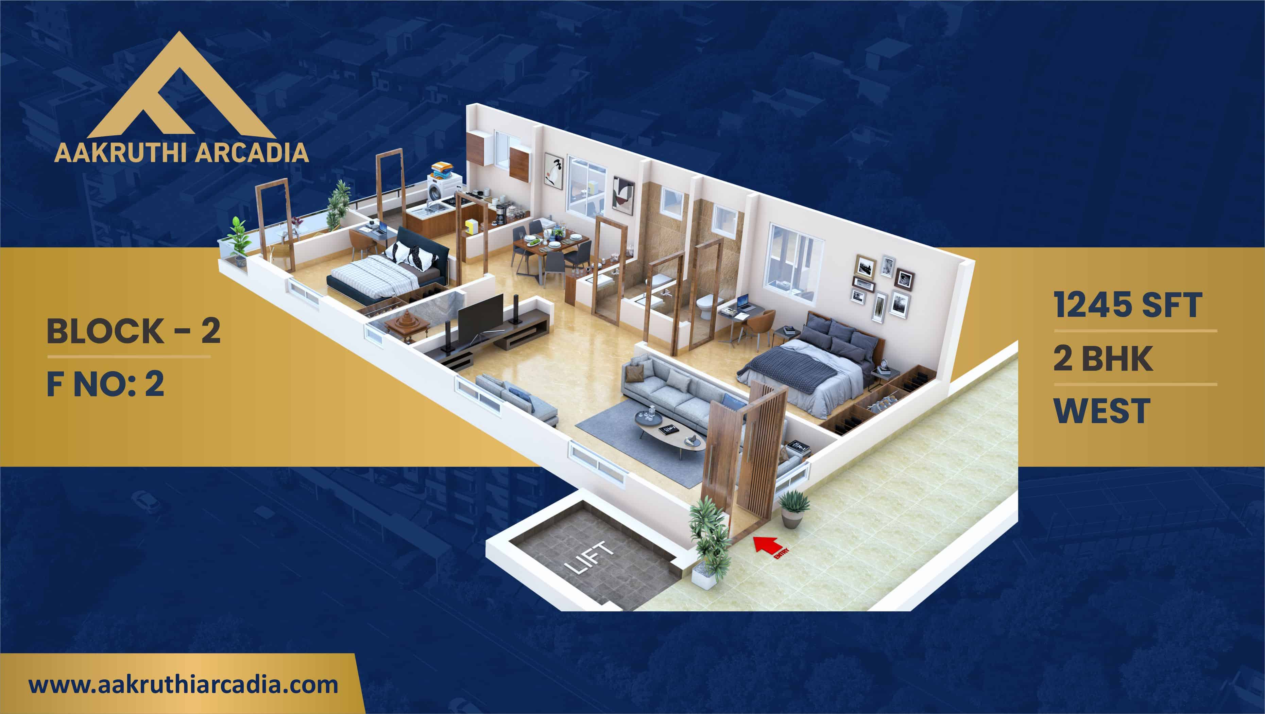
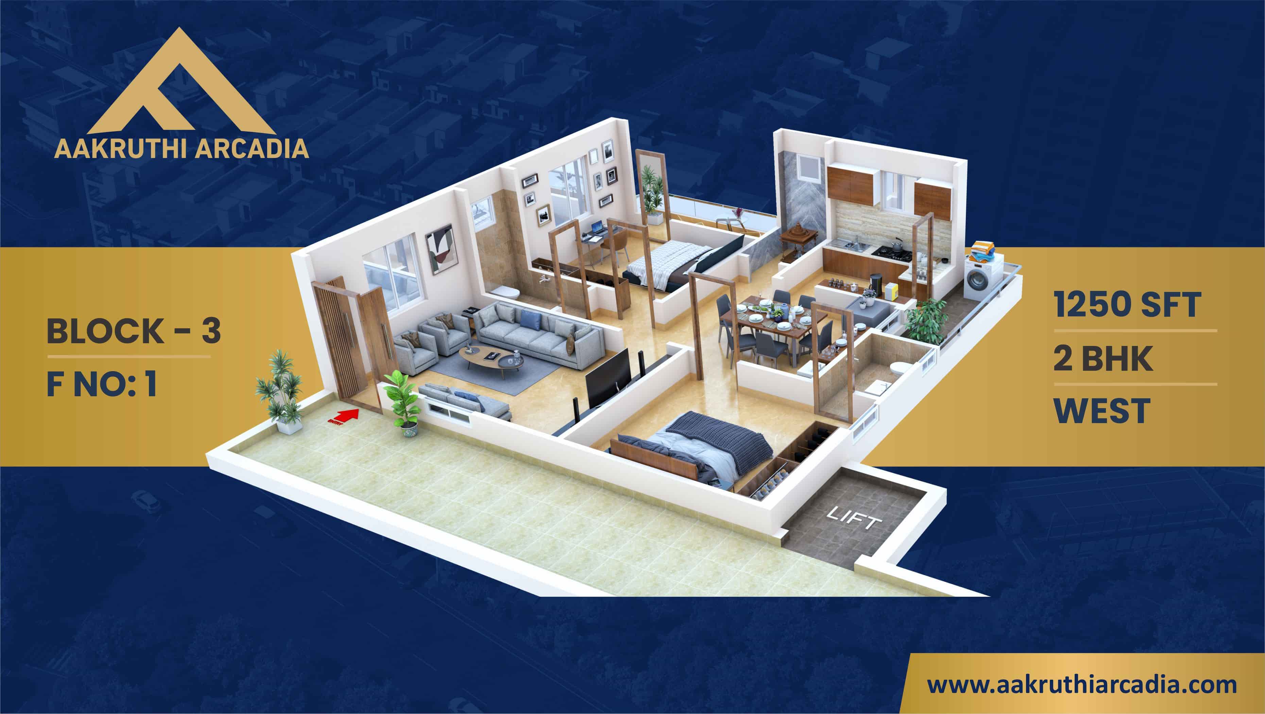
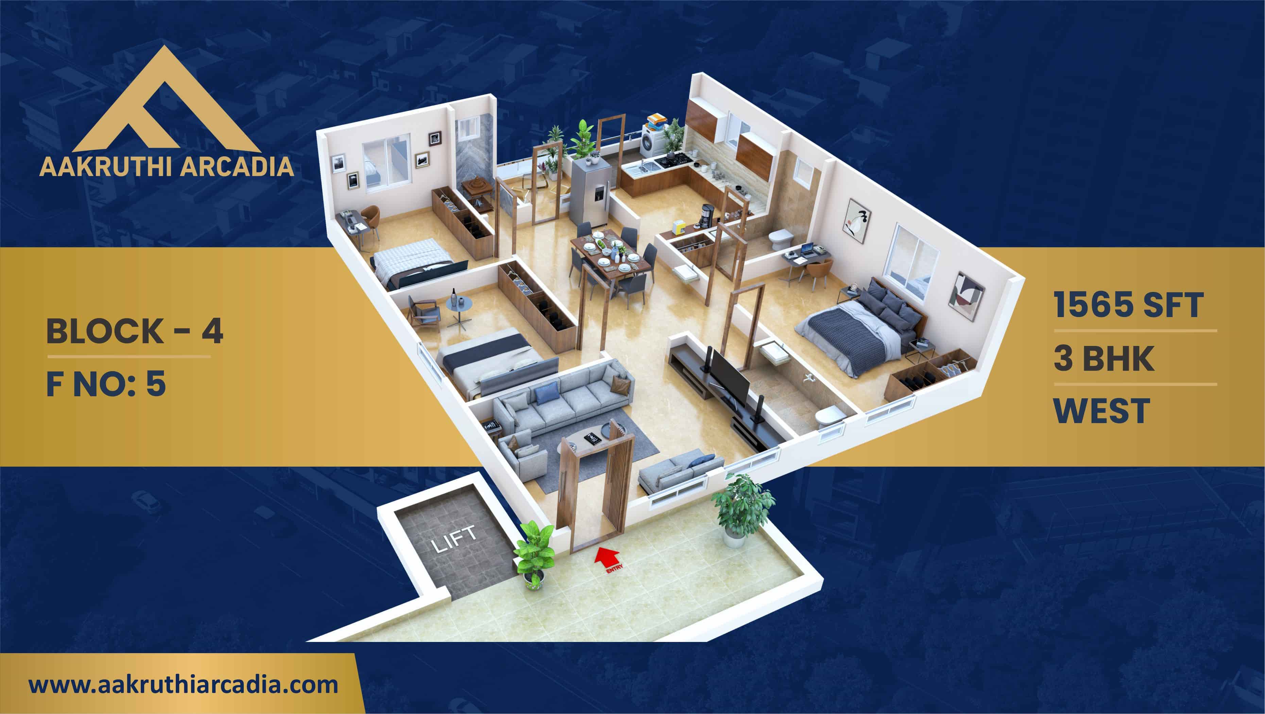
Configurations & sizes
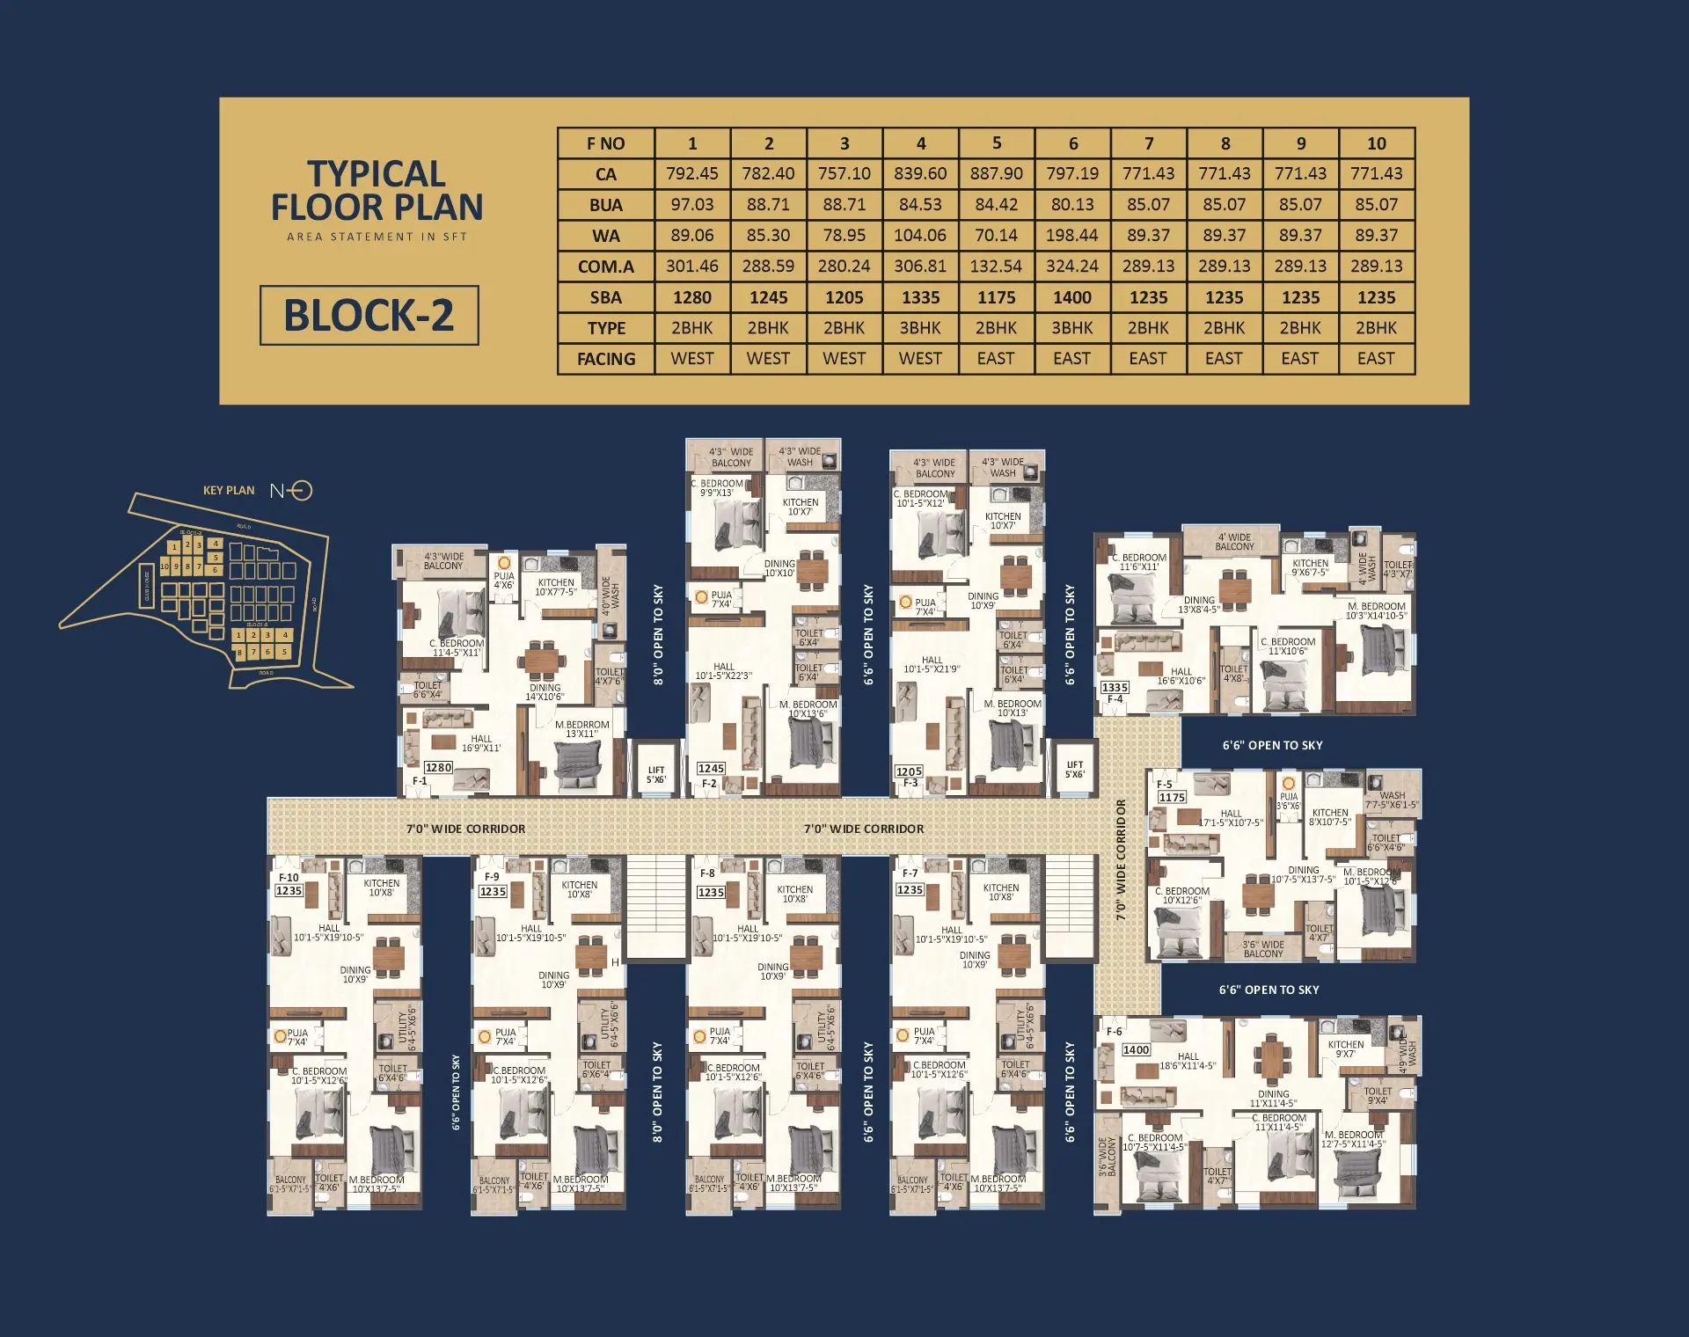
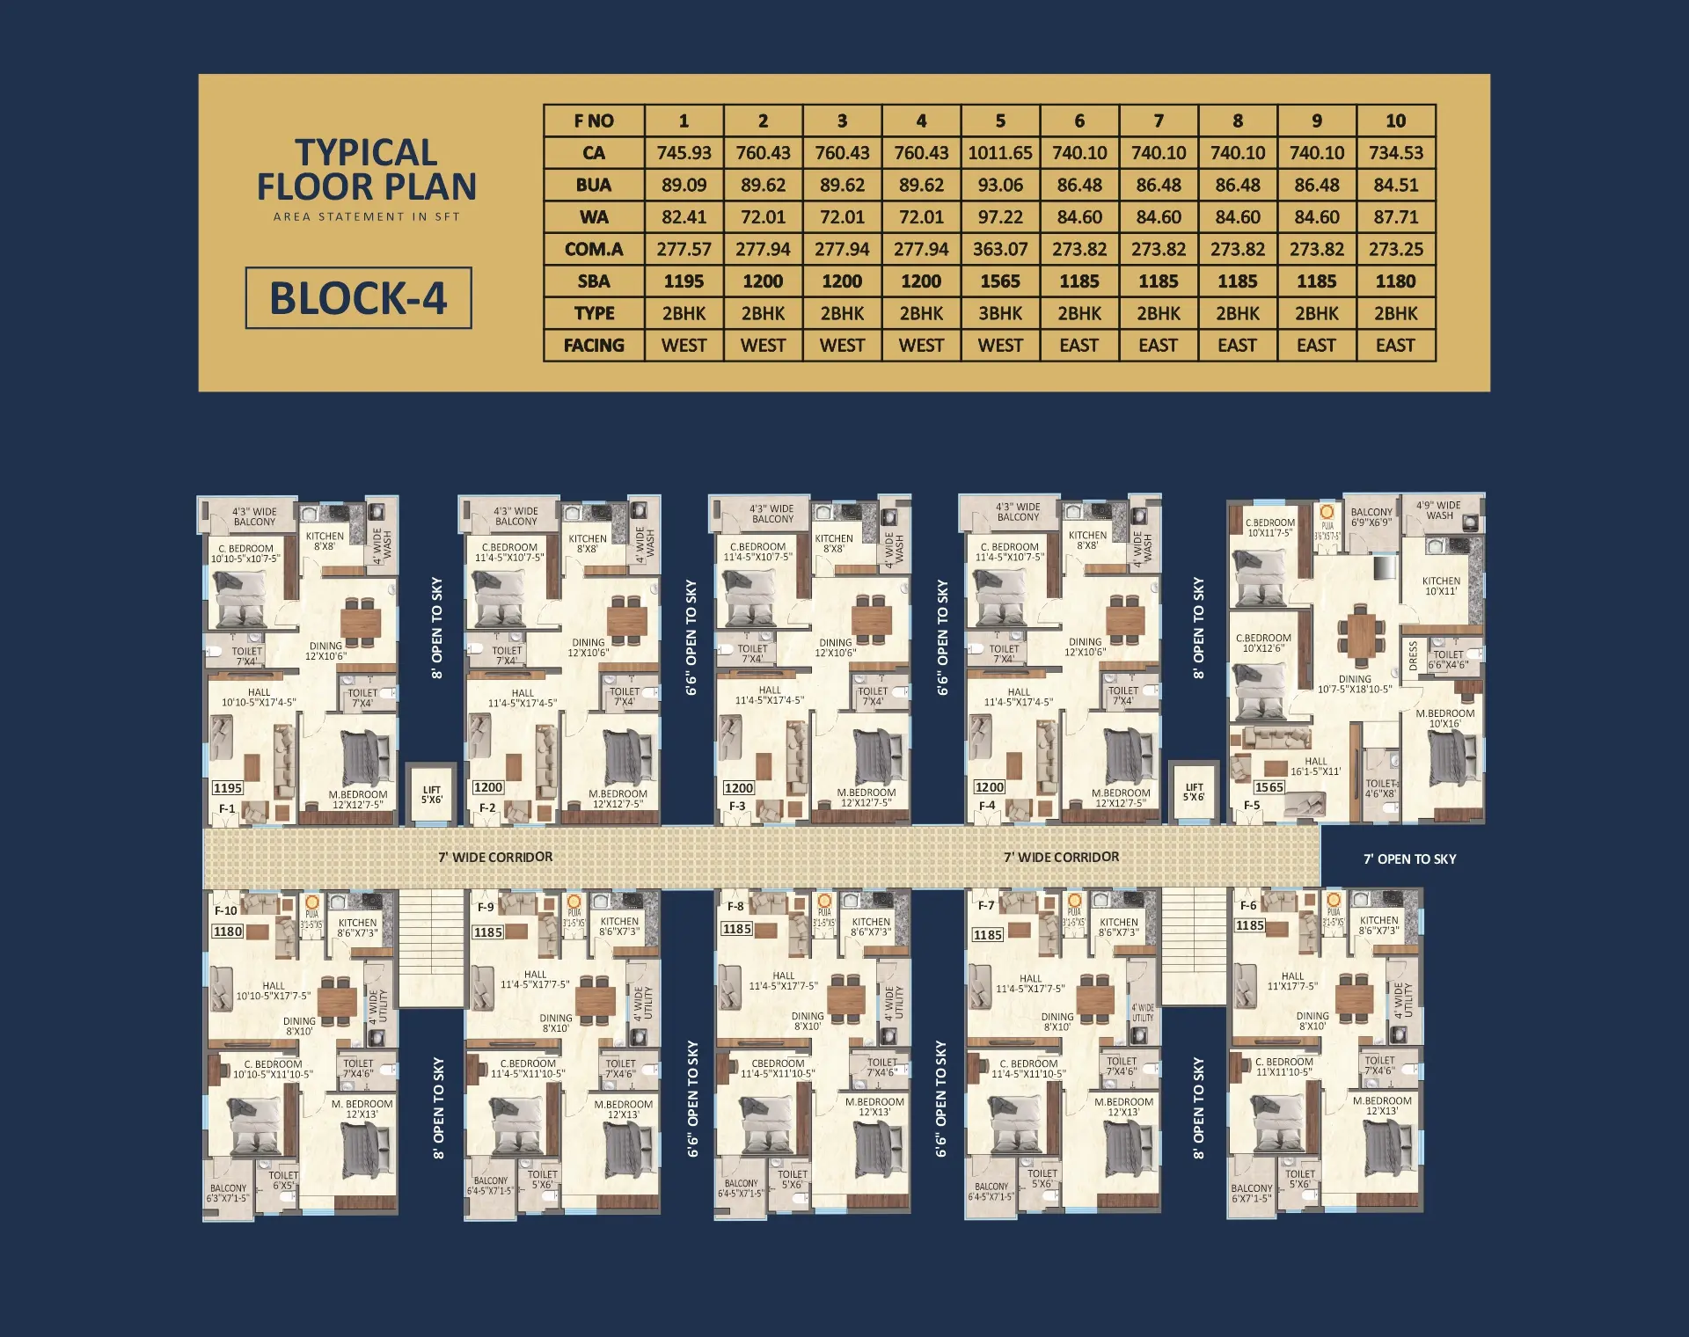
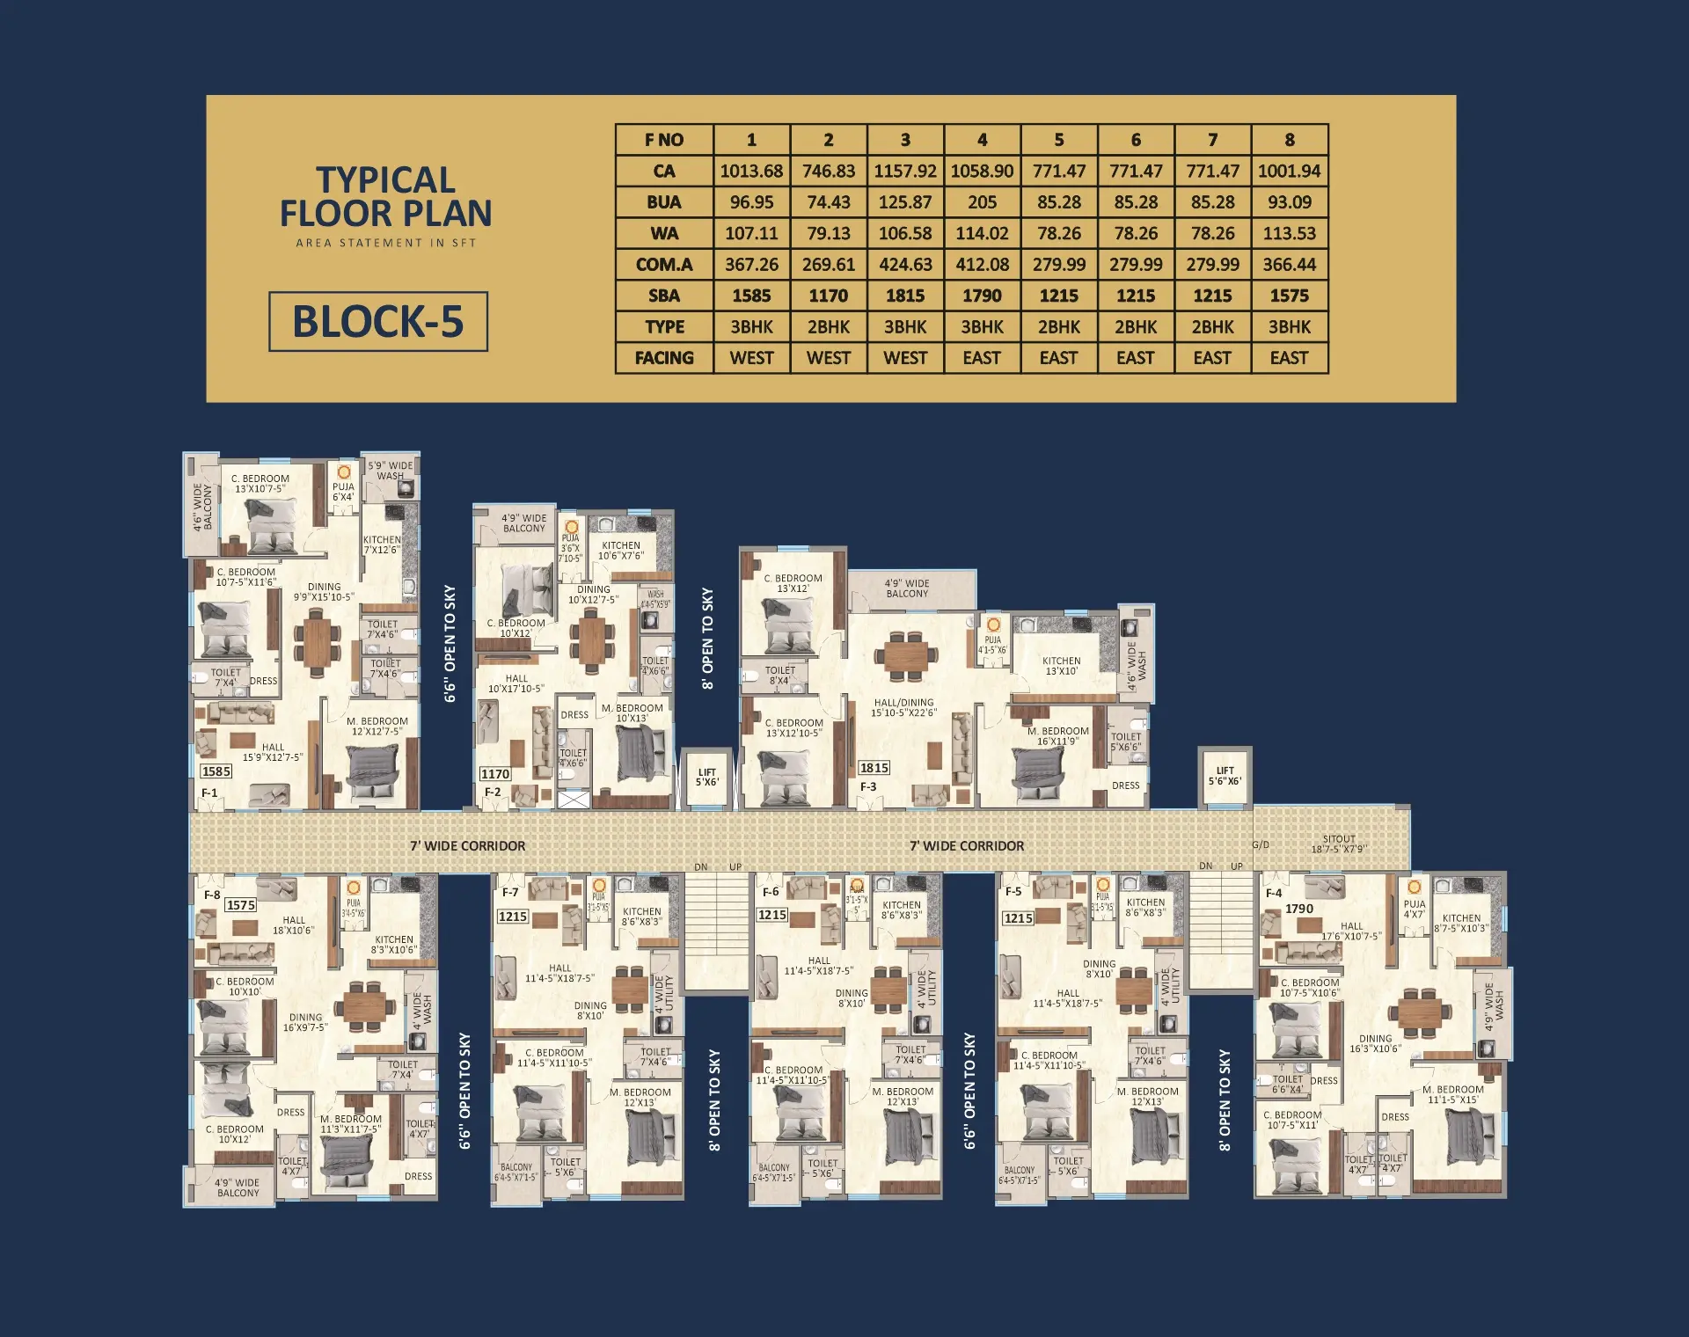
The 2BHK carpet areas, measured from the approved drawings and not disclosed by RERA, range from 52.3 to 100.5 sq m (median 75.9 sq m); verify these measurements against the drawings. The RERA filing records 155 2BHK units, 27 booked, with a saleable area of 114.29 sq m; for 3BHK, measured carpet areas range from 75.6 to 112.8 sq m (median 102.6 sq m), and the filing records 79 units, 23 booked, with a saleable area of 146.33 sq m.
| Type | Saleable | Source |
|---|---|---|
| 2BHK | 114.29 sq m | RERA filing |
| 3BHK | 146.33 sq m | RERA filing |
Amenities
The project information describes shared facilities and community infrastructure, including a clubhouse, recreational spaces and water and sewerage provisions.
- Community Buildings
- 10,000 SFT clubhouse
- CCTV surveillance
- Multipurpose Hall
- Walking Track
- Fitness Center
- 10000SFT ClubHouse
- Terrace Party Zone On ClubHouse
- Kids Play Area
- Outdoor Lawn
- Yoga Deck
- Cricket practice net
- Indoor Games
- Club House
- Lift
- Security
- Park
- Banquet Hall
- CCTV Camera
- terrace party zone
Specifications
- car parking
- Covered car parking; EV charging point provision for car parking.
- doors
- Main door: BT wood frame with designer veneer shutter and good quality hardware. Internal doors: BT wood frame or WPC frames with flush shutter and standard fittings.
- doors
- Main door: BT wood frame with designer veneer shutter and good quality hardware. Internal doors: BT wood or WPC frames with flush shutter and standard fittings
- Doors
- Main door: BT wood frame with designer teak wood veneer shutter fixed with good quality hardware. Internal doors: BT wood frame or WPC frames with flush shutters and standard fittings.
- electrical
- Concealed copper wiring of standard make; power outlets for AC in all bedrooms; provision for geysers in all bathrooms; 3 phase supply for each unit and individual meter boards; MCB for each distribution board.
- electrical work
- Concealed copper wiring; AC power outlets in all bedrooms; geyser provisions in all bathrooms; 3 phase supply for each unit and individual meter boards; MCB for each distribution board
- Electrical Work
- Concealed copper wiring of standard make. Power outlets for AC in all bedrooms. Provision for geysers in all bathrooms. Power plug outlets for cooking range Chimney, Refrigerator, Micro Oven, Mixer, and Grinder in kitchen. 3 phase supply for each unit & individual meter boards. MCB for each distribution boards.
- Electrical Work
- Concealed copper wiring of standard. Power outlets for AC in the master bedroom and guest bedroom. Provision for geysers in all bathrooms. Power plug outlets for the cooking range chimney, Refrigerator, Microwave Oven, Mixer, and Grinder in the kitchen. 3-phase supply for each unit and individual meter boards. MCB for each distribution board.
- flooring
- Vitrified tiles for the entire flat and anti-skid tiled flooring for utility area
- Flooring
- Vitrified tiles for the entire flat and anti-skid tiled flooring for utility.
- kitchen
- Granite platform with stainless steel sink. Provision for bore and municipal water connections, water purifier, chimney, and exhaust fan.
- kitchen
- Granite platform with stainless steel sink; provisions for bore and municipal water connections, water purifier, chimney, and exhaust fan
- Kitchen
- Granite platform with stainless steel sink. Provision for bore and municipal water connections. Provision for a water purifier, chimney, and exhaust fan.
- lifts
- Standard make lifts
- painting
- Internal: two coats of acrylic emulsion paint of standard make. External: weather-proof painting of standard make
- Painting
- Internal: Two coats of acrylic emulsion paint of standard make. External: weather-proof painting of standard.
- Painting External
- weather-proof painting of standard make.
- Painting Internal
- Two coats of acrylic emulsion paint of standard make.
- plastering
- Internal: Two coats of Plastering Lappam finish. External: Two coats of Plastering.
- Plastering
- Internal: Two coats of Plastering with Lappam finished. External: Two coats of Plastering.
- Plastering External
- Two coats of Plastering.
- Plastering Internal
- Two coats of Plastering Lappam finish.
- power backup
- Generator for lifts and lights for common areas
- structure
- R.C.C framed structure
- Structure
- R.C.C Framed structure to withstand Wind and Seismic loads.
- television
- Provision for Master bedroom & Drawing / Living room.
- toilets
- Wash basins provided where necessary; EWC for all Toilets; hot and cold water mixer with shower.
- Toilets
- Wash basins provided where necessary for practical and convenient usage. EWC for all Toilets. Hot & Cold water mixer with shower.
- Toilets
- Wash basins in all toilets and the dining EWC for all toilets. Hot and cold water mixer with shower. All fixers are C.P. Coated and of the highest standard.
- walls
- Red clay brick / Aerocon / cement concrete solid blocks for exterior and interior walls
- windows
- 3 track UPVC frame with glass sliding shutters, provision for mosquito mesh
- Windows
- 3 track UPVC frame with glass sliding shutters, provision for mosquito mesh, and MS safety grills.
Location & connectivity
The developer gives the address as Survey No 160, ettukanigudem, Gajularamaram (V), Quthbullapur (M), Medical-Malkajgiri Dist. The RERA location is Gajula Ramaram-1, Qutballapur, Medchal-Malkajgiri; the developer lists Geetanjali Concept School, VNRVJIET and Usha Mullapudi Cardiac Centre among nearby schools, colleges and hospitals.
Promoter
The promoter is AAKRUTHI REAL HOLDINGS LLP, an LLP. Its official website is aakruthiarcadia.com.
Additional details
Filed vs marketed
The RERA filing records 234 units, while the developer's website claims 235 homes; the filing gives a proposed completion date of 22/04/2027, while Magicbricks lists 01 December 2025.
- Total units: The developer’s site says 235 exclusive homes; the RERA filing says 234. Developer site
- Possession: magicbricks says 01 December 2025; the RERA filing says 22/04/2027. magicbricks
Sources & web results
- Aakruthi Arcadia in Gajularamaram, Hyderabadmagicbricks.com
- AAKRUTHI ARCADIA Hyderabad – RERA No. ...aurumproptech.in
- Aakruthi Arcadia in Gajularamaram, Hyderabadhousing.com
- Aakruthi Arcadia Gajulramaram, Hyderabad99acres.com
- Aakruthi Arcadia in Gajularamaram, Hyderabadbuysft.com
- Aakruthi Arcadia in Gajularamaram, Hyderabadestatedekho.ai
Public RERA registration record
Telangana RERA, as filed by the promoter.
- Registered name
- AAKRUTHI ARCADIA
- Developer / Promoter
- AAKRUTHI REAL HOLDINGS LLP
- Project type
- Residential
- RERA Registration No.
- P02200006546
- Registration Status
- New Project
- Approved on
- 22/12/2022
- Proposed completion
- 22/04/2027
- Approving authority
- GHMC
- Total site area
- 12,829 sq m (3.2 acres)
- Approved built-up area
- 26,719 sq m (6.6 acres)
- Buildings (approved plan)
- 6
- Locality
- Metkanigudem, Gajula Ramaram-1
- Mandal
- Qutballapur
- District
- Medchal-Malkajgiri
- PIN code
- 500055
- Documents on File
- 16
Frequently asked questions
Is AAKRUTHI ARCADIA registered with Telangana RERA?
Yes. AAKRUTHI ARCADIA is registered with the Telangana Real Estate Regulatory Authority as P02200006546; the registration status is New Project.
Who is the developer of AAKRUTHI ARCADIA?
The promoter named in the RERA registration is AAKRUTHI REAL HOLDINGS LLP.
Where is AAKRUTHI ARCADIA located?
AAKRUTHI ARCADIA is in Metkanigudem, Gajula Ramaram-1, Qutballapur, Medchal-Malkajgiri, Telangana (500055).
When will AAKRUTHI ARCADIA be completed?
The promoter's proposed date of completion filed with RERA is 22/04/2027. This is the promoter's declaration, not a guarantee.