Arjun Srinivasam
ARJUN SRINIVASAM is a residential apartment project in Swaroop Nagar, Uppal, Uppal mandal, Medchal-Malkajgiri district, developed by registered promoter ROHITHA SAI DEVELOPERS. The project has a land area of 2640.8 sq. m and one building with 1 Cellar + 1 Stilt + 6 upper floors. Its 66 homes comprise 36 2BHK units, 29 3BHK units and one unit filed as “TRIPLE BEDROOM107.” It is registered with TG-RERA under P02200006873, with a proposed completion date of 12/01/2026.
More from Rohitha Sai Developers · 3 projects →
At a glance
- RERA registration
- P02200006873; issued 05/09/2023; stated validity 05/09/2023 to 12/01/2026. This is the registration period, not the completion deadline.
- Promoter
- ROHITHA SAI DEVELOPERS; partnership.
- Site area
- Total/site area 2640.8 sq. m; road-affected area 165.5 sq. m; net area 2475.30 sq. m.
- Building permit
- Greater Hyderabad Municipal Corporation (GHMC); building permit 5093/GHMC/LBN/2023-BP, dated 12 January, 2023.
- Homes
- RERA unit schedule indicates 66 units in total.
- Saleable area
- 2BHK: 92.27–97.19 sq. m; 3BHK: 116.88–131.03 sq. m. The unclassified filed unit is 116.88 sq. m.
- Booked / available
- Portal-derived unit schedule reports 0 booked and 66 available in total.
- Construction stage
- The supplied records do not provide a current independent site-progress assessment. The promoter’s completion and OC documents describe a completed, occupation-certified building
The full project file
Description
Arjun Srinivasam is a residential apartment project listed as a new project with TG-RERA. The filing records 66 units across one tower, with six floors and a land area of 2640.8 sq m; the proposed completion date is 12 January 2026.
- Project type
- Residential (apartment)RERA filing
- Units
- 66RERA filing
- Towers
- 1RERA filing
- Floors
- 6RERA filing
- Land area
- 2640.8 sq mRERA filing
- Possession
- 12/01/2026RERA filing
- Status
- New ProjectRERA filing
Gallery
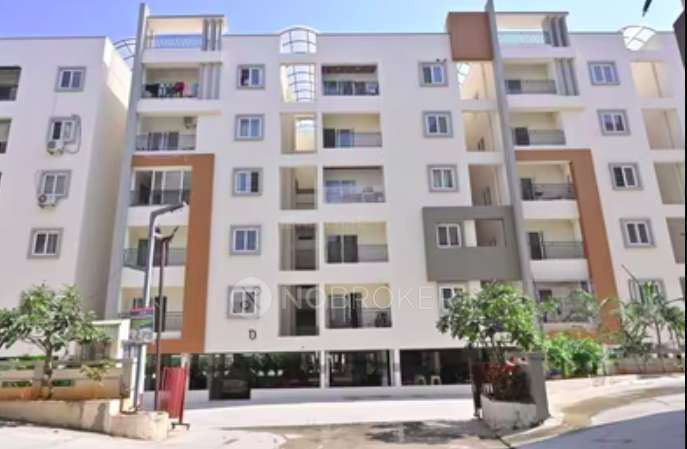

Configurations & sizes
For 2BHK homes, carpet areas measured from the approved drawings range from 68.9 to 94.2 sq m; verify these measurements against the drawings. The TG-RERA filing lists 36 units, none booked, with saleable areas of 92.27–97.19 sq m. For 3BHK homes, carpet areas measured from the approved drawings range from 91.2 to 125.7 sq m; verify these measurements against the drawings. The filing lists 29 units, none booked, with saleable areas of 116.88–131.03 sq m; it also records one home as “TRIPLE BEDROOM107,” with configuration not filed and a saleable area of 116.88 sq m.
| Type | Saleable | Facing | Source |
|---|---|---|---|
| 2BHK | 92.27–97.19 sq m | East,West | RERA filing |
| 3BHK | 116.88–131.03 sq m | East,West | RERA filing |
| TRIPLE BEDROOM107 | 116.88 sq m | RERA filing |
Amenities
The developer lists amenities including garden, power backup, lift, parking, security, swimming pool, gym and clubhouse, alongside infrastructure disclosures for water, sewerage, rainwater harvesting and fire safety.
- Garden
- Maintenance Staff
- Power Backup
- Elevator
- Jogging Track
- 100% power back-up
- Car Parking
- CCTV
- Electricity
- Air Conditioner
- Atm
- Wifi
- Security
- swimming pool
- gym
- children's play area
- clubhouse
Specifications
- Water Supply
- Water Supply Corporation and Borewell
Location & connectivity
The project is in Uppal, Hyderabad, in Uppal mandal, Medchal-Malkajgiri district. Distances to nearby places are not disclosed.
Promoter
ROHITHA SAI DEVELOPERS is the promoter, and its entity type is listed as a partnership. The filing records two other registered projects; an official website and named architect or engineer are not stated in the displayed promoter details.
Additional details
- HDFC
- ICICI
- SBI
Filed vs marketed
For 3BHK, the developer's site shows saleable 1515 sq ft facing East and West, while another marketing source shows 1,660 sq ft facing West; the RERA filing records a saleable range of 116.88–131.03 sq m.
- Unit config 3bhk: nobroker says saleable 1,660 sqft, facing West Facing; we show saleable 1515 Sq. Ft., facing East,West. nobroker
Sources & web results
- Resale Flats in Rohita Arjun Srinivasam, Uppal, Hyderabadhousing.com
- Rohita Arjun Srinivasam in Uppal, Hyderabadhousing.com
- Rohita Sai Arjun Srinivasam FAQs - Boduppal99acres.com
- Flats & Apartments for Sale in ARJUN SRINIVASAM, ...nobroker.in
Public RERA registration record
Telangana RERA, as filed by the promoter.
- Registered name
- ARJUN SRINIVASAM
- Developer / Promoter
- ROHITHA SAI DEVELOPERS
- Project type
- Residential
- RERA Registration No.
- P02200006873
- Registration Status
- New Project
- Approved on
- 12/01/2023
- Proposed completion
- 12/01/2026
- Approving authority
- GHMC
- Total site area
- 2,641 sq m (0.7 acres)
- Approved built-up area
- 7,127 sq m (1.8 acres)
- Buildings (approved plan)
- 1
- Locality
- Uppal, Uppal
- Mandal
- Uppal
- District
- Medchal-Malkajgiri
- PIN code
- 500039
- Documents on File
- 17
Frequently asked questions
Is ARJUN SRINIVASAM registered with Telangana RERA?
Yes. ARJUN SRINIVASAM is registered with the Telangana Real Estate Regulatory Authority as P02200006873; the registration status is New Project.
Who is the developer of ARJUN SRINIVASAM?
The promoter named in the RERA registration is ROHITHA SAI DEVELOPERS.
Where is ARJUN SRINIVASAM located?
ARJUN SRINIVASAM is in Uppal, Medchal-Malkajgiri, Telangana (500039).
When will ARJUN SRINIVASAM be completed?
The promoter's proposed date of completion filed with RERA is 12/01/2026. This is the promoter's declaration, not a guarantee.