Darbar

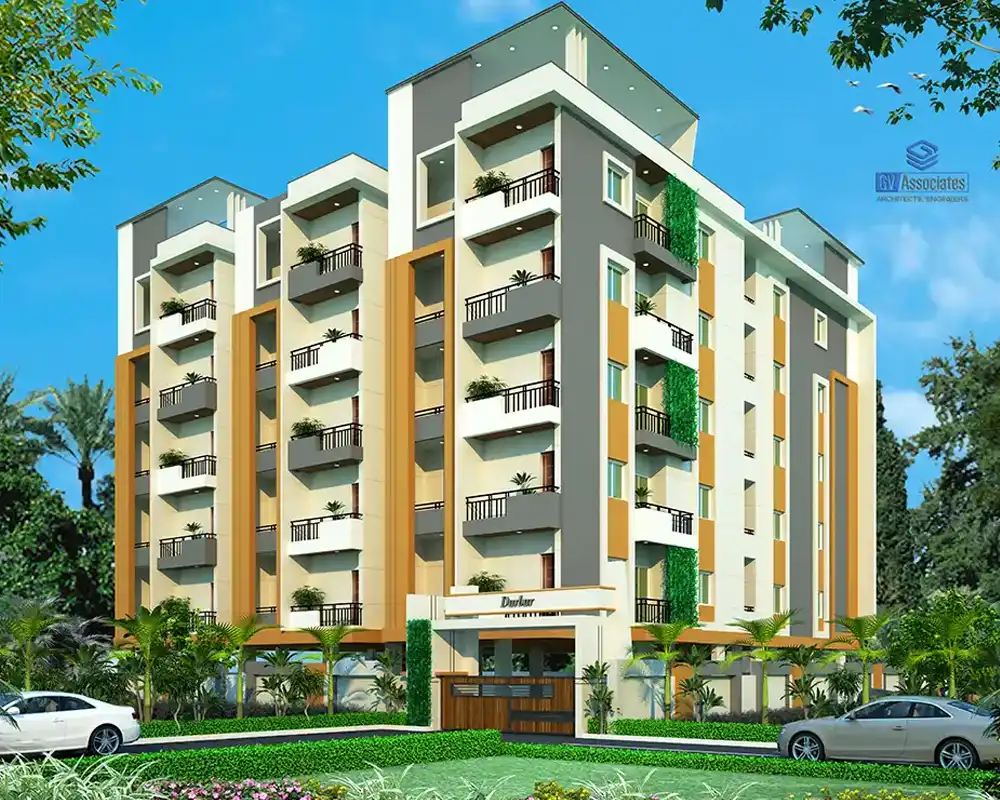


DARBAR is a residential apartment project in WARD 01, AMEENAPUR, AMEENPUR Mandal, Sangareddy district, developed by the registered promoter MCOR PROJECTS LLP. It is on a 999.6 m² site and comprises one residential building with 1 Stilt + 5 upper floors and 25 apartments: 2BHK and 3BHK. The project is registered under TG-RERA P01100004476, and the promoter’s Form B declares completion by 31.03.2025.
More from Mcor Projects LLP · 6 projects →
At a glance
- RERA registration
- P01100004476
- Registration valid
- 02/05/2022 to 31/03/2025, as recorded on the certificate; no extension is recorded on that certificate. Registration validity is separate from the occupancy certificate.
- Promoter
- MCOR PROJECTS LLP (certificate spelling: “Mcor Projects Llp”).
- Site area
- 999.6 m²; the RERA land record gives total and net area as 999.60 m², with affected area 0.
- Building permit
- AMEENPUR Municipality/Municipal Corporation.
- Homes
- 2BHK and 3BHK apartments.
- Saleable area
- 2BHK: 70.03 m²; 3BHK: 61.14 m².
- Construction stage
- The OC and architect’s Form 1A certify completion for the registered project/building. These documents are not a present-day independent site inspection.
The full project file
Description
Darbar is a residential apartment project recorded as a New Project in its TG-RERA filing, with a stated completion date of 31 March 2025. The filing describes its scale as 25 units in one tower over five floors on 999.6 sq m of land.
- Project type
- Residential (apartment)RERA filing
- Units
- 25RERA filing
- Towers
- 1RERA filing
- Floors
- 5RERA filing
- Land area
- 999.6 sq mRERA filing
- Possession
- 31/03/2025RERA filing
- Status
- New ProjectRERA filing
Gallery







Configurations & sizes
For 2BHK homes, carpet area measured from approved floor-plan drawings is 58.9–59.6 sq m; this is a drawing-based measurement, not a RERA disclosure, and should be verified against the drawings. The TG-RERA filing records 15 units, 0 booked and 70.03 sq m saleable area; for 3BHK homes, it records 10 units, 0 booked and 61.14 sq m saleable area, with no carpet area measured from drawings. The developer advertises 2BHK and 3BHK configurations.
| Type | Carpet | Built-up | Saleable | Source |
|---|---|---|---|---|
| 2BHK | 67.78 | 1150 Sqft | 70.03 sq m | RERA filing |
| 3BHK | 101.9 | 1600 Sqft | 61.14 sq m | RERA filing |
Amenities
The project’s listed amenities and infrastructure include recreation, fitness, utilities, security and building services.
- Green Strip/TOT LOT/Park
- Spa
- Fitness Centre / Gym
- Club House
- Wifi
- Water Storage
- Lift(s)
- Kids Area
- Pet Friendly
- EV Charging Points
- Power Backup
- Intercom
- Lift
- Solar Fencing
- Children Play
- CCTV Surveillance
- Car Parking
- Security
- CCTV Camera
- Waste Management
- Vastu Compliant
- swimming pool
- gym
- children's play area
Specifications
- 24/7 CC camera surveillance
- Only for Parking Area.
- Bathrooms
- concealed toilet cistern, mirrored wall cabinet and ambient lighting
- doors and windows
- Main door: teak wood frame and door with reputed hardware fittings and PU polish on both sides. Internal doors: teak wood frame and designer shutter with reputed hardware fittings. French doors: UPVC frames with float glass and provision for mosquito mesh.
- doors and windows
- Teak wood main door frame and door with reputed hardware fittings and PU polish; teak wood internal door frames with designer shutters; UPVC French door frames with float glass and provision for mosquito mesh
- doors & windows
- MAIN DOOR : Teak wood frame and door with reputed hardware fittings with both sides PU polish finishing.
- doors & windows
- INTERNAL DOORS: Teak wood frame and designer shutter with reputed hardware fittings.
- doors & windows
- FRENCH DOORS: UPVC door frames with float glass with provision for mosquito mesh.
- electricals
- Power outlets for geysers and exhaust fans in all bathrooms
- electricals
- Modular Electrical Switches of premium make
- electricals
- Distribution boards and MCBs of premium make
- electricals
- Power outlets for air-conditioners in all bedrooms
- external
- Plastering in CM for external walls
- flooring
- Vitrified 2×2 double-charged tiles in bedrooms, living, drawing, dining and kitchen; vitrified anti-skid tiles on balconies; acid-resistant anti-skid vitrified/ceramic tiles in bathrooms; granite corridors; granite/Tandoor stone staircase; anti-skid tiles in utilities
- flooring
- BALCONIES: Vitrified tiles of reputed make with Anti skid
- flooring
- BATHROOMS: Acid-resistant, anti-skid vitrified / ceramic tiles of reputed make
- flooring
- UTILITIES: Anti skid tiles of reputed make
- internal
- Plastering in CM for walls
- kitchen
- Granite platform with stainless steel sink and CP fittings; 2.0″ height ceramic tile dado over granite countertop; provisions for water purifier, exhaust fan, chimney and washing machine in utility area.
- kitchen
- Provision for fixing water purifier, exhaust fan and chimney
- kitchen
- Provision for washing machine in the utility area
- Kitchen
- open-plan, modern kitchen
- lifts
- 6-passenger lift of reputed make with front granite/tile cladding at the entrance
- paintings
- INTERNAL: Smooth putty finish with 2 coats of premium acrylic emulsion paint of reputed make over a coat of primer
- paintings
- EXTERNAL: Textured/smooth finish and two coats of exterior emulsion paint of reputed make
- plumbing
- An internal and external waterline of PPR/UPVC/CPVC.
- plumbing
- All drainage fitting and line are of PVC standard make.
- plumbing
- Power plug for cooking range, chimney, refrigerator, micro wave ovens, mixer/grinders in kitchen
- power backup
- Reputed make Generator
- security
- 24/7 CCTV camera surveillance in parking area
- structure
- R.C.C. framed structure designed to withstand wind and seismic loads
- structure
- R.C.C. framed structure to with stand wind and seismic loads
- super structure
- 9″ thick red brick blocks for external walls; 4.6″ thick red brick blocks for internal walls
- telecom / cable / internet
- Telephone provision in MBR and drawing area
- telecom / cable / internet
- Provision for internet connection in each flat
- telecom / cable / internet
- Provision for cable connection in master bedroom, children’s bedroom and living room
- toilets
- EWC with flush tank of standard company make.
- toilets
- Hot & cold water mixer with shower and wash basin.
- toilets
- Provision for geysers, CP fitting are chrome plated of standard make.
- toilets
- Toilets walls with glazed ceramic tiles with 7 feet height.
- water supply
- Bore well and provision for municipal water
Location & connectivity
The developer describes the location as Chandanagar, BHEL and Ameenpur, Hyderabad; the RERA-recorded village is Ameenapur in Ameenpur mandal, Sangareddy district.
Promoter
The promoter is MCOR PROJECTS LLP, an LLP with five other registered projects. Its official website is mcor.co.in; the named architect is BASITH ALI and the named structural engineer is MOHAMMED MAQSOOD ANSARI.
Filed vs marketed
The TG-RERA filing records land area as 999.6 sq m and completion as 31 March 2025, while NoBroker shows 1204 sq yd and April 2023; NoBroker also shows 2BHK carpet area of 725 sq ft, built-up area of 1035 sq ft and saleable area of 1150 sq ft.
- Land area: nobroker says 0.24 Acres; we show 1204 sq yd. nobroker
- Possession: nobroker says April 2023; we show 31 March 2025. nobroker
- Unit config 2bhk: nobroker says carpet 725 sqft, built-up 1035 sqft, saleable 1150 sqft; we show carpet 67.78. nobroker
Sources & web results
- Mcor Darbar, Ameenpur, Hyderabad | 2 & 3 BHK Premium ...houssed.com
- DARBAR Ranga Reddy – RERA No. P01100004476aurumproptech.in
- Verified Real Estate Reports & RERA Market Insights for India ...realestatereports.in
- MCOR Darbar in Ameenpur, Hyderabadbuysft.com
Public RERA registration record
Telangana RERA, as filed by the promoter.
- Registered name
- DARBAR
- Developer / Promoter
- MCOR PROJECTS LLP
- Project type
- Residential
- RERA Registration No.
- P01100004476
- Registration Status
- New Project
- Approved on
- 31/03/2022
- Proposed completion
- 31/03/2025
- Approving authority
- DTCP
- Total site area
- 1,000 sq m (0.2 acres)
- Approved built-up area
- 2,348 sq m (0.6 acres)
- Buildings (approved plan)
- 1
- Locality
- WARD 01, AMEENAPUR
- Mandal
- AMEENPUR
- District
- Sangareddy
- PIN code
- 502032
- Documents on File
- 12
Frequently asked questions
Is DARBAR registered with Telangana RERA?
Yes. DARBAR is registered with the Telangana Real Estate Regulatory Authority as P01100004476; the registration status is New Project.
Who is the developer of DARBAR?
The promoter named in the RERA registration is MCOR PROJECTS LLP.
Where is DARBAR located?
DARBAR is in WARD 01, AMEENAPUR, AMEENPUR, Sangareddy, Telangana (502032).
When will DARBAR be completed?
The promoter's proposed date of completion filed with RERA is 31/03/2025. This is the promoter's declaration, not a guarantee.