Dhruva Mudhra
DHRUVA MUDHRA is a residential apartment building in Vanasthali Hills Phase II, Abdullapurmet mandal, Ranga Reddy district, developed by the registered promoter DHRUVA DEVELOPERS AND BUILDERS. The site area recorded by TG-RERA is 551.88 sq. m, with one building comprising 1 Stilt + 5 upper floors and 10 homes; the RERA unit table does not state a configuration. TG-RERA registration number P02400008277 is valid from 24/05/2024 to 01/11/2026, unless extended by the Authority; the proposed completion date recorded in the project-information record is 01/03/2027.
At a glance
- RERA registration
- P02400008277; valid from 24/05/2024 to 01/11/2026, unless extended by the Authority. The supplied registration certificate records the project as registered
- Promoter
- DHRUVA DEVELOPERS AND BUILDERS; partnership.
- Site area
- RERA land record: 551.88 sq. m total and net area. The building-permit extraction also states 551.88 Sq. Mt. The layout-plan extraction states 660 SQ.YDS OR 551.82 SQ.MT.
- Building permit
- Hyderabad Metropolitan Development Authority (HMDA).
- Saleable area
- 157.89 sq. m for each listed unit.
- Booked / available
- 0 booked; 10 available, as last read from the TG-RERA portal; the record supplies no booking-count as-of date, so counts are indicative.
- Construction stage
- The project is registered as a new project, but the supplied evidence does not establish current site progress or independently verify construction status.
- Occupancy certificate
- No occupancy or completion certificate is supplied. The HMDA permit states that an occupancy certificate is required before occupation.
The full project file
Description
Dhruva Mudhra is a residential apartment project comprising 10 units in one tower with five floors, on 551.88 sq m of land. Its TG-RERA status is New Project, with completion proposed for 1 March 2027.
- Project type
- Residential (apartment)RERA filing
- Units
- 10RERA filing
- Towers
- 1RERA filing
- Floors
- 5RERA filing
- Land area
- 551.88 sq mRERA filing
- Possession
- 01/03/2027RERA filing
- Status
- New ProjectRERA filing
Gallery
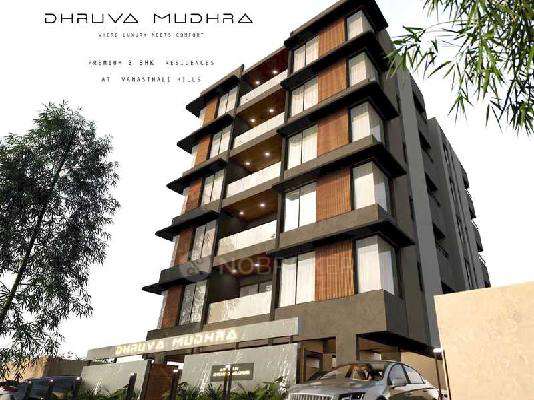
Configurations & sizes
The approved floor-plan drawings measure the 3BHK carpet area at 97.5–102.4 sq m (1,049–1,102 sq ft); this is a drawing-based measurement, not a RERA disclosure, and should be verified against the drawings. The TG-RERA filing lists homes by unit number rather than configuration: 10 units, 0 booked, with a saleable area of 157.89 sq m each.
| Type | Saleable | Source |
|---|---|---|
| 3BHK | 1695 sq.ft | 99acres |
| 3 BHK Apartment | 1700 Sq. Ft. | squareyards |
| 3 BHK Flats | 1690 to 1690 Square feet | squareyards |
Amenities
Filed amenities include park and recreational open space, alongside developer-marketed facilities such as a gym, swimming pool and clubhouse.
- Green Strip/TOT LOT/Park
- Aggregate area of recreational Open Space
- Kids' Play Areas / Sand Pits
- Yoga Areas
- Jogging / Cycle Track
- Power Backup
- Lift
- 24 x 7 Security
- Normal Park / Central Green
- Indoor Games
- Common Garden
- Security
- CCTV Camera
- Maintenance Staff
- swimming pool
- gym
- children's play area
- clubhouse
- covered car parking
Specifications
- finishes
- premium finishes
- Master Bedroom-Flooring
- Vitrified Tiles
- Master Bedroom-Walls
- Oil Bound Distemper
- Structure
- RCC Frame Structure
Location & connectivity
The project address is Vanasthali Hills Phase II, PIN 501505, in Tattikhana village, Abdullapurmet mandal, Ranga Reddy district. Nearby locations listed in the project marketing are Narayana Junior College (2.4 km), Mahavir Harina Vanasthali National Park (4.3 km) and Cghs Dispensary (3.5 km).
- Narayana Junior College2.4 km
- Mahavir Harina Vanasthali National Park4.3 km
- Cghs Dispensary3.5 km
Promoter
The promoter is DHRUVA DEVELOPERS AND BUILDERS, a partnership. Its official website and count of other registered projects are not disclosed; the named architect is Dhruvsri Myneni and the structural engineer is N.VAMSHI KRISHNA.
Additional details
- HDFC
- ICICI
- SBI
Filed vs marketed
The filing gives the locality as Vanasthali Hills Phase II, while the developer's marketing lists Tatti Annaram, Hyderabad.
- Possession: squareyards says Nov 2026; the RERA filing says 01/03/2027. squareyards
- Land area: nobroker says 0.14 Acres; we show 0.13 Acres. nobroker
- Unit config 3 bhk apartment: nobroker says carpet 1068 sqft., built-up 1526 sqft., saleable 1695 sqft.; we show saleable 1700 Sq. Ft.. nobroker
- Locality: squareyards says Tatti Annaram, Hyderabad; the RERA filing says Vanasthali Hills Phase II. squareyards
Sources & web results
- DHRUVA MUDHRA Locality – RERA No. P02400008277aurumproptech.in
- DHRUVA MUDHRA | | Tatti Khana | Photos & Reviewsbhumiboss.com
- Dhruva Mudhra FAQs - Vanasthali hills, Hyderabad99acres.com
- housing.com
Public RERA registration record
Telangana RERA, as filed by the promoter.
- Registered name
- DHRUVA MUDHRA
- Developer / Promoter
- DHRUVA DEVELOPERS AND BUILDERS
- Project type
- Residential
- RERA Registration No.
- P02400008277
- Registration Status
- New Project
- Approved on
- 01/11/2023
- Proposed completion
- 01/03/2027
- Approving authority
- HMDA
- Total site area
- 552 sq m (0.1 acres)
- Approved built-up area
- 1,579 sq m (0.4 acres)
- Buildings (approved plan)
- 1
- Locality
- Vanasthali Hills Phase II, Tattikhana
- Mandal
- Abdullapurmet
- District
- Rangareddy
- PIN code
- 501505
- Documents on File
- 15
Frequently asked questions
Is DHRUVA MUDHRA registered with Telangana RERA?
Yes. DHRUVA MUDHRA is registered with the Telangana Real Estate Regulatory Authority as P02400008277; the registration status is New Project.
Who is the developer of DHRUVA MUDHRA?
The promoter named in the RERA registration is DHRUVA DEVELOPERS AND BUILDERS.
Where is DHRUVA MUDHRA located?
DHRUVA MUDHRA is in Vanasthali Hills Phase II, Tattikhana, Abdullapurmet, Rangareddy, Telangana (501505).
When will DHRUVA MUDHRA be completed?
The promoter's proposed date of completion filed with RERA is 01/03/2027. This is the promoter's declaration, not a guarantee.