Fuji And Paramount
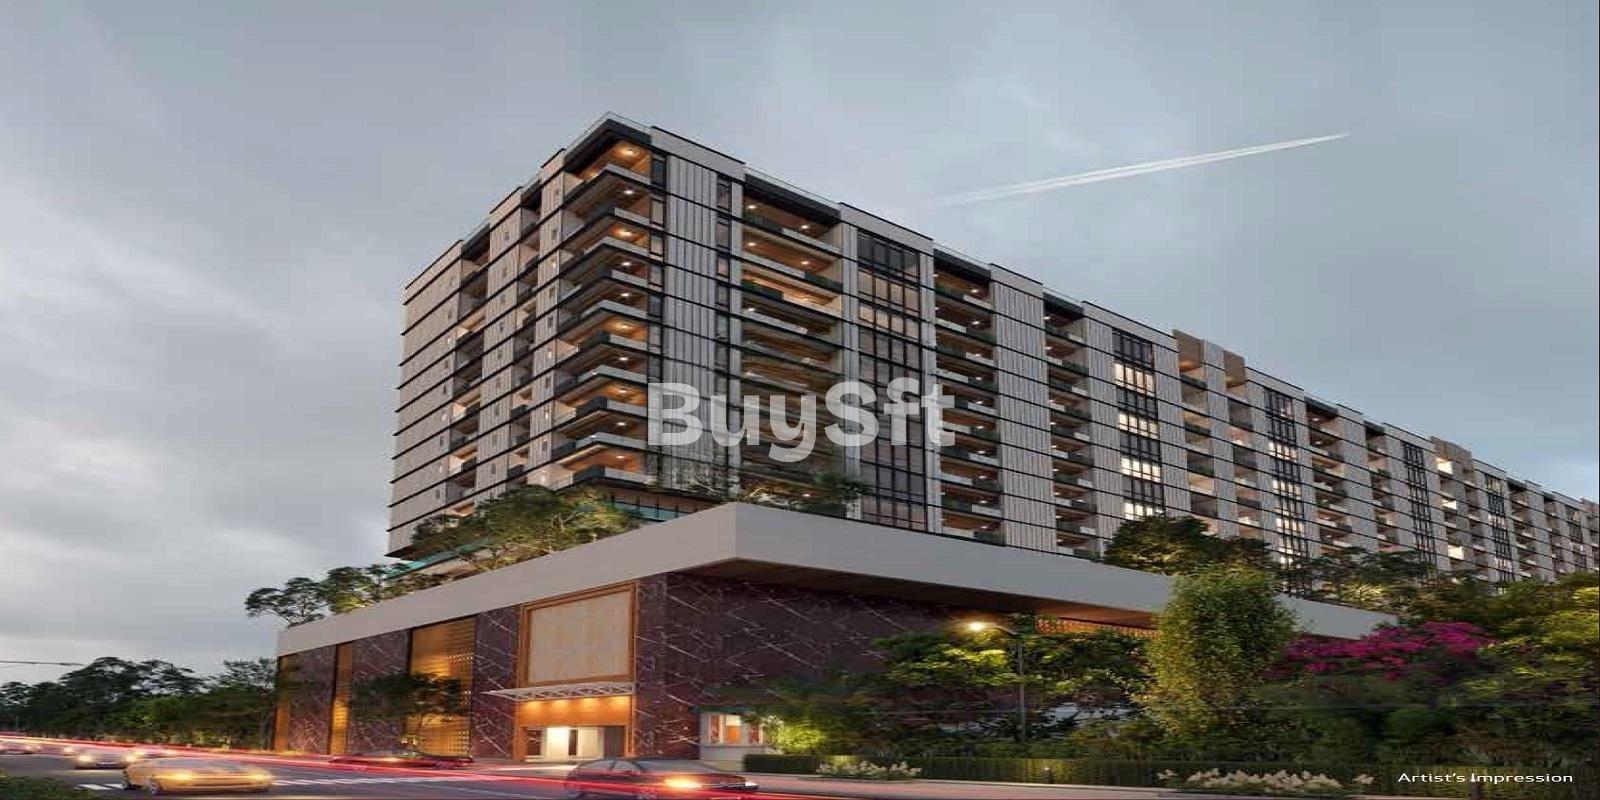
FUJI AND PARAMOUNT is a Mixed Development (Residential & Commercial) in JUBILEE HILLS-19, Shaikpet, Hyderabad. The registered promoter is REALPLUS HOMES LLP. The project covers 11,363.34 sq. m and comprises two buildings: Fuji Residential, with 4 Cellar + 1 Stilt + 11 upper floors, and Paramount Commercial, with 1 Stilt + 10 upper floors. The RERA filing lists 65 4BHK units, 10 5BHK units and 10 commercial units; it is registered under TG-RERA **P02500005860**, with proposed completion on 19 December 2028.
At a glance
- RERA registration
- P02500005860; issued 28 March 2023; registration stated to run for five years, through 19 December 2028, unless extended by the Authority.
- Promoter
- REALPLUS HOMES LLP
- Site area
- 11,363.34 sq. m in the project record and revised building permit; the permit records road-affected area and nala-affected area as 0.0 sq. m and net plot area as 11,363.34 sq. m.
- Building permit
- Greater Hyderabad Municipal Corporation (GHMC).
- Homes
- Project/RERA unit table: 65 4BHK, 10 5BHK, 10 commercial; two “CLUB HOUSE” entries are also listed but are not homes for sale.
- Saleable area
- 4BHK: 697.14 sq. m; 5BHK: 940.26 sq. m; commercial: 1,602.29 sq. m.
- Booked / available
- 4BHK: 22 / 43; 5BHK: 1 / 9; commercial: 0 / 10. These are portal counts with no as-of date in the supplied record and should be treated as indicative.
- Construction stage
- No current, project-specific independently verified construction progress is supplied.
The full project file
Description
Fuji and Paramount is a mixed residential and commercial development listed as a new project in its TG-RERA filing. The filing records 85 units on 11,363.34 sq m of land, with completion proposed for 19 April 2029.
- Project type
- Mixed Development (Residential & Commercial)RERA filing
- Units
- 85RERA filing
- Towers
- 7magicbricks
- Land area
- 11363.34 sq mRERA filing
- Possession
- 19/04/2029RERA filing
- Status
- New ProjectRERA filing
Gallery

Configurations & sizes
The approved drawings include measured carpet-area designs for 2BHK homes: 431.4 sq m, measured from the drawings, not a RERA disclosure, and to be verified against the drawing. The TG-RERA filing lists 65 4BHK units (22 booked) with 697.14 sq m saleable area, 10 5BHK units (1 booked) with 940.26 sq m saleable area, and 10 commercial units (none booked) with 1,602.29 sq m saleable area.
| Type | Saleable | Source |
|---|---|---|
| 4BHK | 697.14 sq m | RERA filing |
| 5BHK | 940.26 sq m | RERA filing |
| Commercial | 1602.29 sq m | RERA filing |
Amenities
Disclosed amenities include recreation and community facilities, fitness and leisure options, and essential project infrastructure.
- Green Strip/TOT LOT/Park
- Community Buildings
- Aggregate area of recreational Open Space
- coffee lounge and restaurants
- health club with steam/jacuzzi
- event space and amphitheatre
- power backup system
- Bar/Lounge
- Gymnasium
- AEROBICS ROOM
- Meditation Area
- Conference Room
- Infinity Swimming Pool
- Health club with Steam / Jaccuzi
- Multipurpose Hall
- Pet park
- Kids play area
- Swimming Pool
- Kids' Pool
- Kids' Play Areas / Sand Pits
- Yoga Areas
- Jogging / Cycle Track
- Table Tennis
- Snooker/Pool/Billiards
- Power Backup
- Restaurant
- Day Care Center
- Pet Area
- Lift
- Party Lawn
- 24 x 7 Security
- CCTV / Video Surveillance
- Intercom Facility
- Cafe / Coffee Bar
- Massage Room
- Mini Theatre
- Reading Room/Library
- Sauna
- Party Hall
- Clubhouse
- Amphitheater
- Indoor Games
- Spa
- Luxurious Clubhouse
- Jacuzzi
- Senior Citizen Area
- Normal Park / Central Green
- 24x7 security
- cafe
Specifications
- bath fittings
- premium bath fittings in the bathrooms
- Bathroom
- Premium Bath Fittings
- COMMON AREAS
- As per Architectural intent
- flooring
- Italian/Imported Marble flooring in the living areas
- flooring
- Italian/Imported Marble flooring in master bedrooms
- flooring
- Italian/Imported Marble flooring in other bedrooms
- Master Bedroom-Flooring
- Italian/Imported Marble
- Master Bedroom-Walls
- Acrylic Emulsion
- PLASTERING EXTERNAL
- Smooth finished cement plastering (As per architectural intent)
- PLASTERING INTERNAL
- Smooth finished Cement Plastering (excluding ceiling)
- safety
- advanced safety features
- Structure
- RCC Frame Structure
- STRUCTURE
- R.C.C framed structure to withstand wind and earthquake (Zone - 2)
- walls
- Acrylic emulsion walls in master bedrooms
- WALLS
- External Walls : 8” thick AAC blocks
- WALLS
- Internal Walls : 4” / 6” thick AAC/Concrete blocks
Location & connectivity
The project is in Jubilee Hills, Shaikpet mandal, Hyderabad; the developer's marketing gives its address as Road no 78, Ambedkar nagar, Film nagar, Jubilee Hills, Hyderabad, 500081. Nearby locations listed in the marketing include Peddamma Gudi Metro Station (0.2 Km), Odyssey Mall (0.2 Km), and Jubilee Hills Check Post Metro Station (0.6 Km).
- Narayana Engineering Technical Campus1.3 Km
- Bnr Brilliant High School2.0 Km
- Siva Sivani Public School5.0 Km
- Ambedkar Open University - Hyderabad1.6 Km
- Jubilee Hills Check Post Metro Station0.6 Km
- Madhapur Metro Station1.1 Km
- Peddamma Gudi Metro Station0.2 Km
- Jubile Check Post Bus Stop1.1 Km
- Odyssey Mall0.2 Km
- Alcazar Mall0.3 Km
- Mohans Plaza1.3 Km
- Fortune Monarch Mall0.9 Km
Promoter
The promoter is REALPLUS HOMES LLP, an LLP, and its official website is https://www.realplushomes.com/amenities.php. The RERA filing names KIRTHI as architect and PARVATANENI SUBASH as structural engineer.
Additional details
Filed vs marketed
The TG-RERA filing lists 85 units, while Magicbricks markets 75 units; Square Yards lists 75 units in one field and 147 in another, and gives land area as 2.2 Acres where its marketing also shows 2 Acre.
- Total units: magicbricks says 75 units; the RERA filing says 85. magicbricks
- Land area: squareyards says 2.2 Acres; we show 2 Acre. squareyards
- Total units: squareyards says 147; we show 75 units. squareyards
Sources & web results
- Fuji and Paramount in Jubilee Hills, Hyderabadmagicbricks.com
- Realplus Fuji And Paramount, Jubilee Hills, Hyderabadsquareyards.com
- RERA No. P02500005860 - fuji and paramountaurumproptech.in
- nobroker.in
- RealPlus Fuji And Paramount in Jubilee Hills, Hyderabadbuysft.com
- Realplus Fuji And Paramount Jubilee Hills, Hyderabadrathiglobalrealty.com
Public RERA registration record
Telangana RERA, as filed by the promoter.
- Registered name
- FUJI AND PARAMOUNT
- Developer / Promoter
- REALPLUS HOMES LLP
- Project type
- Mixed Development (Residential & Commercial)
- RERA Registration No.
- P02500005860
- Registration Status
- New Project
- Approved on
- 19/12/2022
- Proposed completion
- 19/04/2029
- Approving authority
- GHMC
- Total site area
- 11,363 sq m (2.8 acres)
- Approved built-up area
- 81,622 sq m (20.2 acres)
- Buildings (approved plan)
- 2
- Locality
- JUBILEE HILLS-19
- Mandal
- Shaikpet
- District
- Hyderabad
- PIN code
- 500033
- Documents on File
- 23
Frequently asked questions
Is FUJI AND PARAMOUNT registered with Telangana RERA?
Yes. FUJI AND PARAMOUNT is registered with the Telangana Real Estate Regulatory Authority as P02500005860; the registration status is New Project.
Who is the developer of FUJI AND PARAMOUNT?
The promoter named in the RERA registration is REALPLUS HOMES LLP.
Where is FUJI AND PARAMOUNT located?
FUJI AND PARAMOUNT is in JUBILEE HILLS-19, Shaikpet, Hyderabad, Telangana (500033).
When will FUJI AND PARAMOUNT be completed?
The promoter's proposed date of completion filed with RERA is 19/04/2029. This is the promoter's declaration, not a guarantee.