Gmr Mukunda
GMR MUKUNDA is a residential gated-community villa development in Kazipet, Khazipet mandal, Warangal Urban district. The registered promoter is Gbr Infra. The project has a net site area of 49341.31 sq.mts; the layout drawing records 130 plots/units and 131 buildings, including a separately identified clubhouse, while TG-RERA records 390 3BHK units filed as “TRIPLEX” and “TRIPLEXQ,” with saleable areas of 109.67–135.64 sq.m. Its TG-RERA registration number is P00300008652, valid from 17/08/2024 to 23/07/2029, and the project header records proposed completion on 23/11/2029.
More from Gbr Infra · 2 projects →
At a glance
- RERA registration
- Recorded as New Project. The registration certificate is supplied; current construction progress and occupancy certification are not established by the materials reviewed here.
- Registration valid
- TG-RERA Form C states valid from 17/08/2024 to 23/07/2029, unless extended by the Authority. This is registration validity, not a possession or OC confirmation.
- Promoter
- Gbr Infra (also recorded as GBR INFRA).
- Site area
- Total: 49654.69 sq.mts; road-affected area: 313.38 sq.mts; net site area: 49341.31 sq.mts.
- Building permit
- GWMC Municipality/Municipal Corporation approval for a Group Development Scheme; application 006357/LO/GWMC/3006/0176/2024, approved 07/23/2024.
- Homes
- Layout drawing: 130 plots/units. TG-RERA unit records show 390 units as filed. GWMC approval extract separately states 1616 dwelling units.
- Saleable area
- 109.67–135.64 sq.m.
- Booked / available
- Portal-derived counts last read show 0 booked / 390 available; the portal record has no as-of date, so these counts are indicative.
The full project file
Description
GMR Mukunda is a residential apartment project registered as a New Project with TG-RERA. The filing records 390 units in 1 tower, with 3 floors on 49,654.69 sq m of land and proposed completion on 23/11/2029.
- Project type
- Residential (apartment)RERA filing
- Units
- 390RERA filing
- Towers
- 1RERA filing
- Floors
- 3RERA filing
- Land area
- 49654.69 sq mRERA filing
- Possession
- 23/11/2029RERA filing
- Status
- New ProjectRERA filing
Gallery
Configurations & sizes
The approved drawings include a measured 1BHK carpet area of 61 sq m; this is measured from the drawings, not a RERA disclosure, and should be verified against them. The TG-RERA filing records 3BHK homes with saleable areas of 109.67–135.64 sq m; it lists 390 units and 0 bookings.
| Type | Built-up | Saleable | Source |
|---|---|---|---|
| 3BHK | 3577–3610 sqft | 109.67–135.64 sq m | RERA filing |
| 4BHK | 4716 sqft | 99acres | |
| TRIPLEX | 121.54 sqm | 99acres | |
| TRIPLEX | 135.64 sqm | 99acres | |
| TRIPLEX | 63.17 sqm | 99acres |
Amenities
The project’s disclosed amenities include recreational and community spaces, with the developer also advertising leisure and sports facilities.
- Green Strip/TOT LOT/Park
- Community Buildings
- Aggregate area of recreational Open Space
- Open Parking
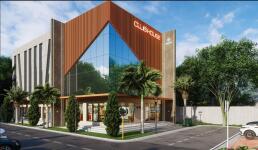
- club house
- swimming pool
- gymnasium
- yoga / meditation area
- indoor games
- mini theatre
- lounge
Specifications
- doors
- Main door with aesthetically designed teakwood frame and shutter with veneer
- doors
- Main door teakwood frame and shutter, aesthetically designed with veneer
- flooring
- Vitrified tiles in bedrooms, drawing, living, dining and kitchen
- kitchen
- Granite platform with stainless steel sink; glazed ceramic tile dado up to 2' height above kitchen platform
- kitchen
- Granite platform with stainless steel sink; glazed ceramic tiles dado up to 2' height above kitchen platform
- lift
- 5 lifts of 8-passenger capacity and 1 service lift of reputed make
- lift
- 5 lifts of 8 passengers and 1 service lift of reputed make
- power back-up
- Reputed make generator; 1 kVA power backup for each flat
- structure
- RCC-framed structure
- toilets
- Hot and cold mixer with shower; provision for geysers in all bathrooms; C.P. fittings and sanitaryware of Jaquar or equivalent make
- windows
- UPVC windows with MS safety grills
Location & connectivity
The project is listed in Khazipet, Hyderabad, in Rampur, Khazipet mandal, Warangal Urban district. Nearby places listed by the developer include DPS School (2 km), Ekashila Hospital (9 km), NIT University (5 km), Kazipet Junction railway station (3.5 km), Textile Park (3.2 km) and ORR (2 km).
- DPS School2 km
- Ekashila Hospital9 km
- NIT University5 km
- Kazipet Junction railway station3.5 km
- Textile Park3.2 km
- ORR2 km
Promoter
The promoter is GBR INFRA, a partnership. The promoter section lists 1 other registered project; the official website and named architect and structural engineer are not disclosed.
Sources & web results
- GMR Mukunda Khazipet, Hyderabad99acres.com
- GMR MUKUNDA (Telangana) Report & Status | Real Estate Reportsrealestatereports.in
- GMR MUKUNDAbhumiboss.com
- GMR Mukunda, Khazipet, Hyderabad - PropertyBaazipropertybaazi.com
- GMR Mukunda FAQs - Khazipet, Hyderabad99acres.com
- GMR MUKUNDA Jayashankar – RERA No. P00300008652aurumproptech.in
Public RERA registration record
Telangana RERA, as filed by the promoter.
- Registered name
- GMR MUKUNDA
- Developer / Promoter
- GBR INFRA
- Project type
- Residential
- RERA Registration No.
- P00300008652
- Registration Status
- New Project
- Approved on
- 23/07/2024
- Proposed completion
- 23/11/2029
- Total site area
- 49,655 sq m (12.3 acres)
- Approved built-up area
- 48,483 sq m (12.0 acres)
- Buildings (approved plan)
- 130
- Locality
- KAZIPET, Rampur
- Mandal
- Khazipet
- District
- Hanamkonda
- PIN code
- 506003
- Documents on File
- 21
Frequently asked questions
Is GMR MUKUNDA registered with Telangana RERA?
Yes. GMR MUKUNDA is registered with the Telangana Real Estate Regulatory Authority as P00300008652; the registration status is New Project.
Who is the developer of GMR MUKUNDA?
The promoter named in the RERA registration is GBR INFRA.
Where is GMR MUKUNDA located?
GMR MUKUNDA is in KAZIPET, Rampur, Khazipet, Hanamkonda, Telangana (506003).
When will GMR MUKUNDA be completed?
The promoter's proposed date of completion filed with RERA is 23/11/2029. This is the promoter's declaration, not a guarantee.