Gottumukulas Prem Sarovar Emerald
GOTTUMUKULAS PREM SAROVAR EMERALD is a residential apartment project in Kukatpally, Ranga Reddy district; the mandal is not disclosed in the project identity record. The registered promoter is PREM CONSTRUCTIONS. The project records a site area of 2,385.42 m² and one building with 2 cellar levels + ground + 5 floors, comprising 48 homes: 3 2BHK and 45 3BHK, with RERA-filed saleable areas of 123.67 m² and 155.02 m² respectively. Its TG-RERA registration is P02400000422, and the proposed completion date stated in the promoter’s Form B is 27 September 2024.
More from Prem Constructions · 4 projects →
At a glance
- RERA registration
- P02400000422, issued 12 March 2019; certificate states a five-year registration ending 27 September 2024. The supplied record does not show an extension.
- Promoter
- PREM CONSTRUCTIONS (also stated as M/s. PREM CONSTRUCTIONS); partnership
- Site area
- 2,385.42 m² is recorded as the total and net site area. The GHMC building-permit extraction also states an extent of 2,385.42 m².
- Building permit
- Greater Hyderabad Municipal Corporation (GHMC)
- Homes
- The RERA project information records one approved building unit and one proposed building unit; the RERA unit schedule records 48 homes: 3 2BHK and 45 3BHK.
- Saleable area
- 2BHK: 123.67 m²; 3BHK: 155.02 m².
- Booked / available
- Portal-derived counts list 0 booked and 3 available 2BHK units, and 0 booked and 45 available 3BHK units.
- Construction stage
- The supplied GHMC occupancy-certificate extraction states the building was completed and inspected as fit for occupation.
The full project file
Description
Gottumukulas Prem Sarovar Emerald is a residential apartment project recorded as a new project in its TG-RERA filing, with completion proposed for 27 September 2024. The filing records 48 homes in one tower, with six floors on 2,385.42 sq m of land.
- Project type
- Residential (apartment)RERA filing
- Units
- 48RERA filing
- Towers
- 1RERA filing
- Floors
- 6RERA filing
- Land area
- 2385.42 sq mRERA filing
- Possession
- 27/09/2024RERA filing
- Status
- New ProjectRERA filing
Gallery

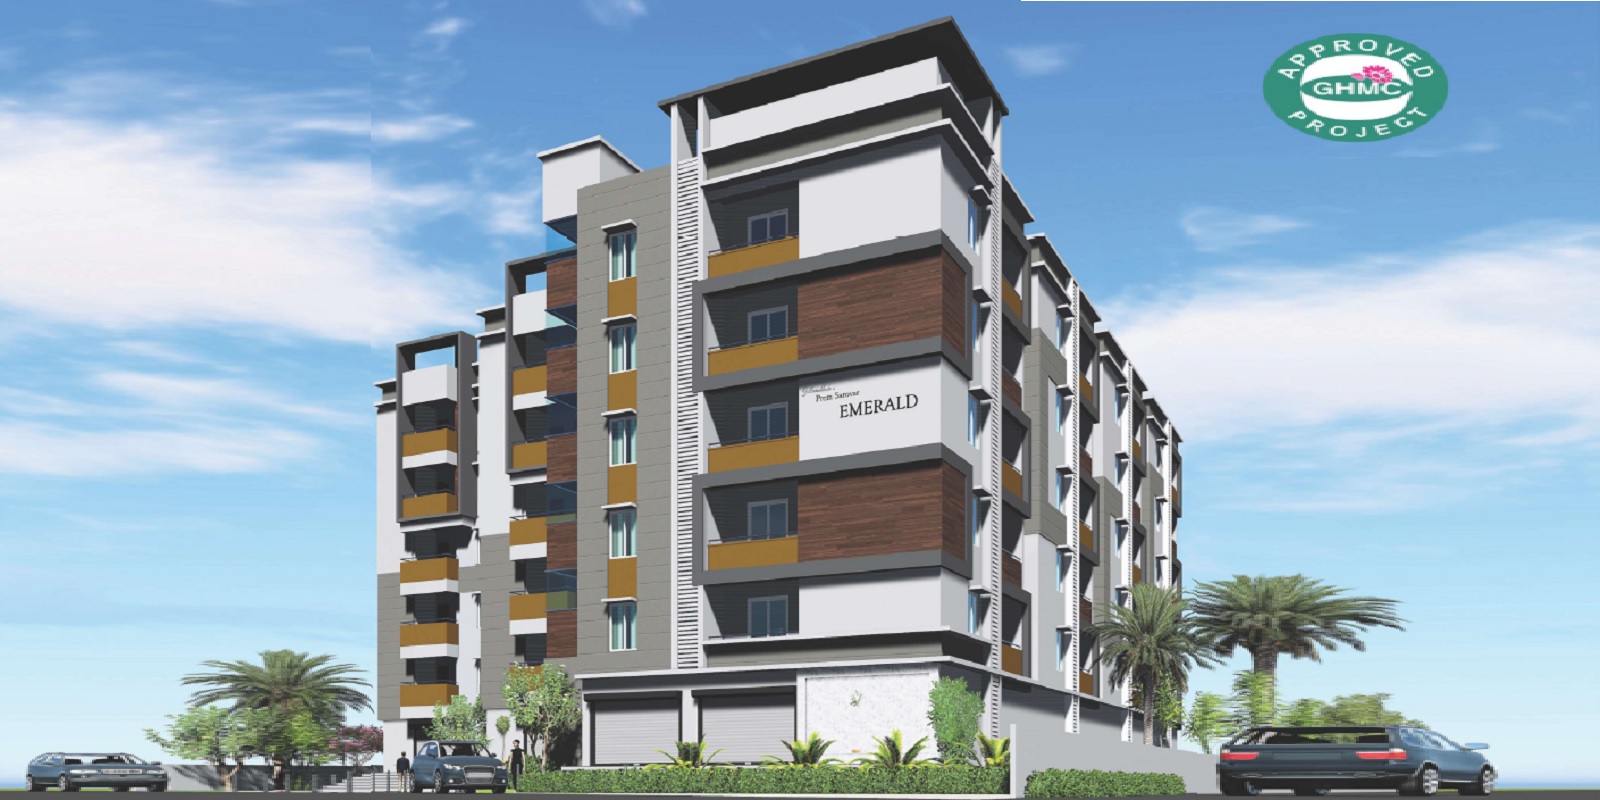
Configurations & sizes
The 2BHK carpet area measures 59.8–101.8 sq m from the approved drawings; this is a drawing-based measurement, not a RERA disclosure, and should be verified against the drawings. The TG-RERA filing records 3 homes, 0 booked, with saleable area of 123.67 sq m each. The 3BHK carpet area measures 90.2–127.8 sq m from the approved drawings; this is a drawing-based measurement, not a RERA disclosure, and should be verified against the drawings. The filing records 45 homes, 0 booked, with saleable area of 155.02 sq m each.
| Type | Carpet | Saleable | Source |
|---|---|---|---|
| 3BHK | 1204 sqft | 155.02 sq m | RERA filing |
| 2BHK | 123.67 sq m | RERA filing |
Amenities
The listed amenities include shared facilities and recreation, alongside rainwater harvesting and water-supply infrastructure.
- Lift
- Security
- Intercom Facility
- DTH Television Facility
- Vaastu Compliant
- Kids' Play Areas / Sand Pits
- Jogging / Cycle Track
- Power Backup
- 24 x 7 Security
- CCTV / Video Surveillance
- Clubhouse
- Indoor Games
- Large Green Area
- gardens
- playground
Specifications
- bathrooms
- Ceramic tiles for the floor & ceramic glazed dado up to the door level in all bathrooms.
- bathrooms
- Provision of geyser points in the bathrooms
- CP fittings
- Cp fittings of ISI brand ( CERA/ Parryware) in the bathrooms and kitchen.
- doors
- Main Door: The good quality teak wood frame and shutter with polish, fixed with good quality hardware.
- doors
- Internal Doors:The medium teak wood frame with flush doors.
- electrical
- Concealed copper wiring ( finolex wire) in PVC conduits.
- electrical
- Modular switched ( Havells/ Equivalent)
- electrical
- TV connection points, telephone & internet points.
- electrical fittings
- electrical fittings
- elevators
- elevator operations across 1
- flooring
- Vitrified tiles
- intercom
- Intercom facility connected to the security.
- kitchen
- Polished granite platform.
- kitchen
- Stainless steel sink, glazed tiles above the platform up to 2’6” height.
- kitchen
- Provision for water purifier
- lifts
- Quality lifts will be provided.
- masonry
- Good quality brick masonry with first class light weight red bricks in cement mortar.
- Master Bedroom-Walls
- Plastic Emulsion
- painting
- Internal: Walls & ceiling with luppam / putty finish with premium plastic emulsion paints.
- painting
- External: Weather proof paints of premium brand
- plumbing
- Concealed quality piping of ISI brand
- plumbing and water supply
- plumbing and water supply (municipal/borewell)
- power backup
- Standby Generator for lift, common area lighting, bore well and selected points in flats.
- sanitary ware
- Sanitary ware of ISI brands ( CERA/ Parryware) in bathrooms.
- structure
- RCC framed structure
- Structure
- RCC Frame Structure
- walls
- Internal and external smooth sponge finish in cement mortar
- windows
- UPVC window with safety grills, glass and standard fittings.
Location & connectivity
The project is near Patel Kunta Park on Allwyn Colony Road, beside Vivekananda Nagar Colony in Kukatpally, Hyderabad. Nearby listings include KPHB Colony Metro Station (0.1 Km), Kukatpally Metro Station (1.3 Km), South India Shopping Mall (0.1 Km), and D-Mart (1.2 Km).
- KPHB Colony Metro Station0.1 Km
- Kukatpally Metro Station1.3 Km
- Prashanth Nagar Bus Stop3.4 Km
- KPHB 4Th Phase Bus Stop2.9 Km
- Holy Mary College1.3 Km
- Siddhartha Degree and PG College1.5 Km
- Vignan Vidyalaya1.2 Km
- South India Shopping Mall0.1 Km
- Seven Hills Mall1.7 Km
- Spar Hypermarket1.5 Km
- D-Mart1.2 Km
- Vijetha Super Market2.6 Km
Promoter
The promoter is PREM CONSTRUCTIONS, recorded as a partnership, with two other registered projects. No official website or named architect or engineer is provided in this section.
Additional details
Filed vs marketed
The developer’s marketing lists the land area as 1 Acre, while another source lists 0.58 Acres; the filing records 2,385.42 sq m.
- Land area: squareyards says 0.58 Acres; we show 1 Acre. squareyards
- Launch: squareyards says 27-Sep-2018; we show 01 March 2019. squareyards
Sources & web results
- Gottumukulas Prem Sarovar Emerald in Kukatpally ...magicbricks.com
- Gottumukulas Prem Sarovar Emerald Kukatpally, Hyderabadsquareyards.com
- GOTTUMUKULAS PREM SAROVAR EMERALD Hyderabadaurumproptech.in
- Gottumukulas Prem Sarovar Emerald FAQs99acres.com
- Gottumukulas Prem Sarovar Emerald Kukatpally, Hyderabad99acres.com
- Gottumukulas Prem Sarovar Emerald Photos – Images & Gallerynobroker.in
- Prem Gottumukulas Prem Sarovar Emerald in Kukatpally, ...housing.com
Public RERA registration record
Telangana RERA, as filed by the promoter.
- Registered name
- GOTTUMUKULAS PREM SAROVAR EMERALD
- Developer / Promoter
- PREM CONSTRUCTIONS
- Project type
- Residential
- RERA Registration No.
- P02400000422
- Registration Status
- New Project
- Approved on
- 27/09/2018
- Proposed completion
- 27/09/2024
- Approving authority
- GHMC
- Total site area
- 2,385 sq m (0.6 acres)
- Approved built-up area
- 6,664 sq m (1.6 acres)
- Buildings (approved plan)
- 1
- Locality
- KUKATPALLY
- District
- Rangareddy
- PIN code
- 500072
- Documents on File
- 10
Frequently asked questions
Is GOTTUMUKULAS PREM SAROVAR EMERALD registered with Telangana RERA?
Yes. GOTTUMUKULAS PREM SAROVAR EMERALD is registered with the Telangana Real Estate Regulatory Authority as P02400000422; the registration status is New Project.
Who is the developer of GOTTUMUKULAS PREM SAROVAR EMERALD?
The promoter named in the RERA registration is PREM CONSTRUCTIONS.
Where is GOTTUMUKULAS PREM SAROVAR EMERALD located?
GOTTUMUKULAS PREM SAROVAR EMERALD is in KUKATPALLY, Rangareddy, Telangana (500072).
When will GOTTUMUKULAS PREM SAROVAR EMERALD be completed?
The promoter's proposed date of completion filed with RERA is 27/09/2024. This is the promoter's declaration, not a guarantee.