Horizon C
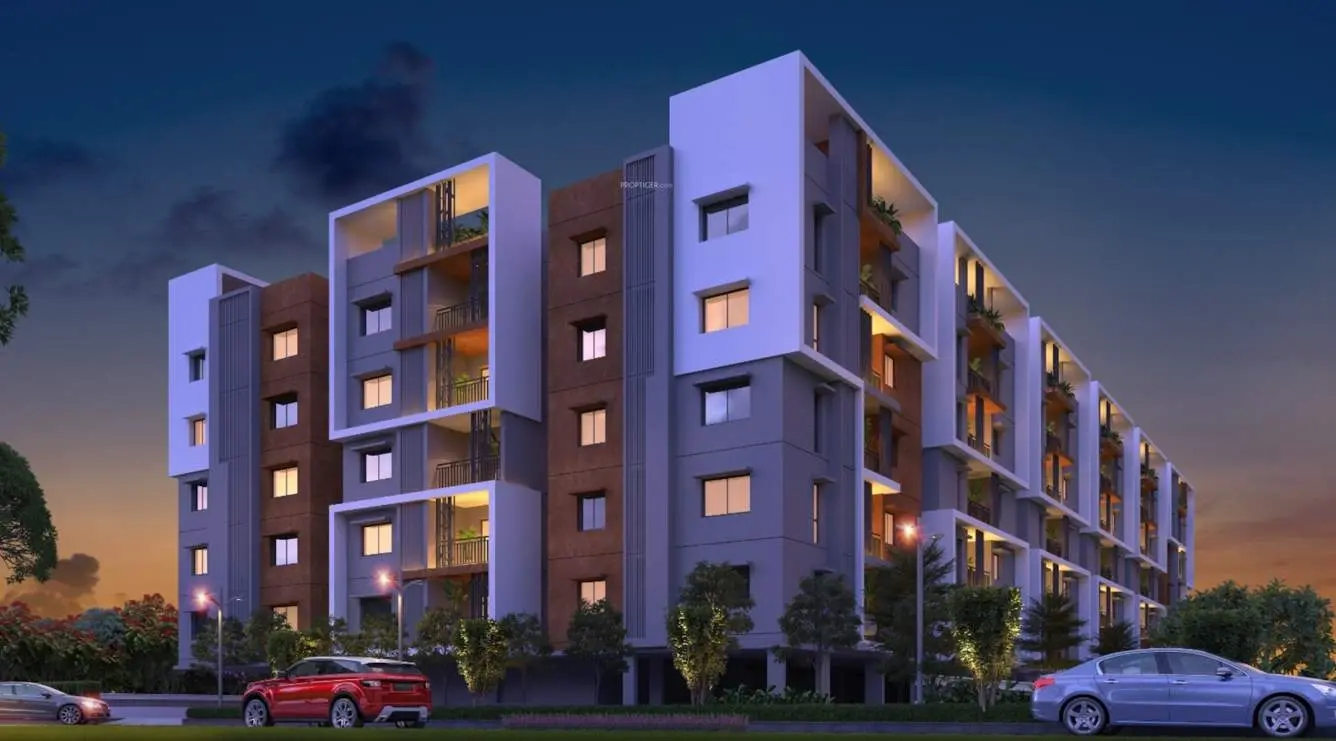
HORIZON C is a residential apartment project in UNDER NIZAMPET MUNCIPAL CORPORATION, Bachupally mandal, Medchal-Malkajgiri district, developed by RIZE DEVELOPERS AND BUILDERS PRIVATE LIMITED. The project has a registered site extent of 3,737.80 Sq.Mt. and one residential building with 1 Cellar + 1 Ground + 5 upper floors. It lists 41 2BHK homes and 52 3BHK homes. Its TG-RERA registration is P02200007356, and the header records a proposed completion date of 11/01/2027.
At a glance
- RERA registration
- P02200007356
- Registration valid
- 8 December 2023 to 11 September 2026, unless extended by the Authority
- Promoter
- RIZE DEVELOPERS AND BUILDERS PRIVATE LIMITED
- Site area
- 3,737.80 Sq.Mt.
- Building permit
- HMDA technical approval; building permit order issued by Nizampet Municipal Corporation
- Saleable area
- 2BHK: 111.95 sq m; 3BHK: 131.8 sq m
- Booked / available
- 2BHK: 24 booked, 17 available; 3BHK: 47 booked, 5 available. Counts are from the TG-RERA portal reading; no as-of date is supplied, so they are indicative
- Construction stage
- TG-RERA progress record reports sewerage at 50% and green strip/TOT LOT/park at 10%; other listed infrastructure items are at 0% or have no percentage stated.
The full project file
Description
Horizon C is a residential apartment project recorded as a new project with TG-RERA. The filing lists 93 units in one tower, six floors and a land area of 3,737.80 sq m, with completion proposed for 11 January 2027.
- Project type
- Residential (apartment)RERA filing
- Units
- 93RERA filing
- Towers
- 1RERA filing
- Floors
- 6RERA filing
- Land area
- 3737.80 sq mRERA filing
- Possession
- 11/01/2027RERA filing
- Status
- New ProjectRERA filing
Gallery

Configurations & sizes
For 2BHK homes, carpet area measured from the approved drawings is 55.3–77.8 sq m; this is a drawing measurement, not a RERA disclosure, and should be verified against the drawings. The TG-RERA filing records 41 units, 24 booked, with saleable area of 111.95 sq m. For 3BHK homes, carpet area measured from the approved drawings is 87.5–101.1 sq m; this is a drawing measurement, not a RERA disclosure, and should be verified against the drawings. The filing records 52 units, 47 booked, with saleable area of 131.8 sq m.
| Type | Saleable | Source |
|---|---|---|
| 3BHK | 131.8 sq m | RERA filing |
| 2BHK | 111.95 sq m | RERA filing |
| 2.5 BHK | 1300 sq.ft | bigestate |
Amenities
The disclosed amenities combine recreational and fitness facilities with project infrastructure such as water supply, sewerage and rainwater harvesting.
- Green Strip/TOT LOT/Park
- pest control
- landscaped gardens
- fitness centers
- swimming pools
- indoor play areas
- Conference Room
- Car Parking
- Open Parking
- 24x7 Security
- Power Backup
- Yoga / Meditation_area
- Children's Play Area
- Gymnasium
- Party Hall
- Cycling & Jogging Track
- Billiards / Snooker_table
- Cricket Pitch
- Table Tennis
- Jogging Track
- CCTV cameras
- compound
- entrance gate with security cabin
- gated community
- indoor games
- lift
- maintenance staff
- play area
- security personnel
- 24-hour backup electricity for common areas
- intercom
- Vastu/Feng Shui compliant
Specifications
- bathrooms
- Vanity-type wash basin/countertop/under-counter, single-lever fixtures with wall mixer and shower, reputed-brand CP and sanitary fittings, and geyser power provision
- dadoing
- Ceramic tiles in bathrooms and utility
- doors
- Main door with manufactured engineered wood frame and shutter; internal hardwood frames with designer flush door shutters
- doors
- Main door with engineered wood frame and shutter; internal doors with hardwood frames and designer flush shutters
- electrical
- Concealed copper wiring, AC and appliance power outlets, dual-source unit power supply, prepaid energy meter, MCBs and modular switches
- electrical
- Concealed copper wiring; AC, kitchen and utility power outlets; dual-source power supply with prepaid energy meter, MCBs and modular switches
- flooring
- Vitrified tiles in living/drawing, dining, bedrooms and kitchen; anti-skid vitrified/ceramic tiles in bathrooms, balcony and utility; double-charged vitrified tiles in corridors
- Infrastructure
- 24/7 power backup for common areas, multi-tier security with a dedicated cabin, rainwater harvesting, and an on-site sewage treatment plant
- kitchen
- Provision for modular kitchen, single-bowl stainless-steel sink, water purifier, exhaust fan or chimney
- kitchen/utilities
- Provision for modular kitchen, single-bowl stainless-steel sink, water purifier, exhaust fan or chimney, washing machine and dishwasher
- lifts
- High-speed automatic passenger/service lifts with rescue device and V3F energy efficiency
- painting
- External textured/sponge finish with weatherproof paint; internal putty and acrylic emulsion paint
- parking
- Stilt and basement parking, with provision for electric-car charging points at extra cost
- walls
- AAC/cement blocks; 8-inch external walls and 4-inch internal walls; internal walls smoothly plastered and external walls sponge finished
- water and sewage
- Metered water for each unit; treated sewage water used for landscaping and WC flushing; rainwater harvesting
- water/sewage
- Metered water for each unit; sewage treatment plant with treated water used for landscaping and WC flushing; rainwater harvesting
- windows
- UPVC sliding windows with plain float glass and mosquito mesh provision; UPVC ventilators with exhaust fan provision
- windows/grills
- UPVC sliding windows with plain float glass and mosquito mesh provision; UPVC ventilators; mild-steel grills available at extra cost
Location & connectivity
The RERA filing places the project in Under Nizampet Municipal Corporation, Medchal-Malkajgiri, PIN 500090. Nearby places listed include Green Bawarchi Restaurant (0.54 km), The Creek Planet School Venus Campus (0.78 km), Elite Commercial Complex (2.58 km), RELIEF HOSPITAL (3.37 km) and KPHB Colony Metro Station (5.81 km).
- The Creek Planet School Venus Campus0.78 km
- RELIEF HOSPITAL3.37 km
- KPHB Colony Metro Station5.81 km
- Green Bawarchi Restaurant0.54 km
- Elite Commercial Complex2.58 km
Promoter
The promoter is RIZE DEVELOPERS AND BUILDERS PRIVATE LIMITED, a private limited company. Its official website is rizedevelopers.com; the named architect is Kalyana Kumar Reddy and the named structural engineer is ASA Consultants Mahender Reddy.
Filed vs marketed
The RERA filing states the locality as “UNDER NIZAMPET MUNCIPAL CORPORATION,” while the developer’s marketing describes it as “Bachupally, Hyderabad.”
- Locality: commonfloor says Bachupally, Hyderabad; the RERA filing says UNDER NIZAMPET MUNCIPAL CORPORATION. commonfloor
Sources & web results
- Hirize Developers: Buy 2 bhk flats | 3 bhk flats in hyderabad ...hirizedevelopers.com
- Venkana Horizon RERA Details - P02200007356, ...squareyards.com
- HORIZON C RERA, UNDER NIZAMPET MUNCIPAL ...gethorizon.in
- Rize Horizon C in Bachupally, Hyderabadhousing.com
- HORIZON C Hyderabad – RERA No. P02200007356aurumproptech.in
- housing.com
- proplocators.com
Public RERA registration record
Telangana RERA, as filed by the promoter.
- Registered name
- HORIZON C
- Developer / Promoter
- RIZE DEVELOPERS AND BUILDERS PRIVATE LIMITED
- Project type
- Residential
- RERA Registration No.
- P02200007356
- Registration Status
- New Project
- Approved on
- 11/09/2023
- Proposed completion
- 11/01/2027
- Approving authority
- HMDA
- Total site area
- 3,738 sq m (0.9 acres)
- Approved built-up area
- 11,449 sq m (2.8 acres)
- Buildings (approved plan)
- 1
- Locality
- UNDER NIZAMPET MUNCIPAL CORPORATION
- District
- Medchal-Malkajgiri
- PIN code
- 500090
- Documents on File
- 15
Frequently asked questions
Is HORIZON C registered with Telangana RERA?
Yes. HORIZON C is registered with the Telangana Real Estate Regulatory Authority as P02200007356; the registration status is New Project.
Who is the developer of HORIZON C?
The promoter named in the RERA registration is RIZE DEVELOPERS AND BUILDERS PRIVATE LIMITED.
Where is HORIZON C located?
HORIZON C is in UNDER NIZAMPET MUNCIPAL CORPORATION, Medchal-Malkajgiri, Telangana (500090).
When will HORIZON C be completed?
The promoter's proposed date of completion filed with RERA is 11/01/2027. This is the promoter's declaration, not a guarantee.