Indraprastha
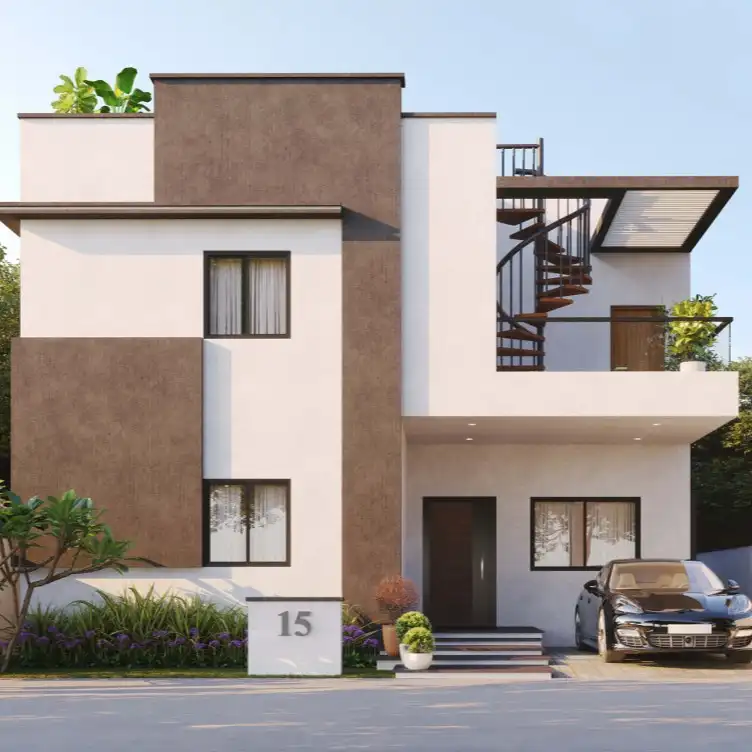
INDRAPRASTHA is a residential gated-community layout with villas in Dundigal, Dundigal Gandimaisamma mandal, Medchal-Malkajgiri district. The registered promoter is ADVAITA PROPERTIES. The project covers a total site area of 21,499.09 sq.m and includes 80 units; the villas are shown as Ground + 2 upper floors, with TG-RERA-filed saleable areas of 160.26 sq.m, 176.33 sq.m, 183.94 sq.m and 199.23 sq.m. It is registered with TG-RERA under P02200007910, and the promoter’s completion undertaking is 05.02.2027.
More from Advaita Properties · 2 projects →
At a glance
- RERA registration
- P02200007910
- Registration valid
- 18 March 2024 to 5 February 2027, unless extended by the Authority. This is the registration period, not a statement of completion or occupancy.
- Promoter
- ADVAITA PROPERTIES, shown in the RERA record as a partnership.
- Site area
- Total site area 21,499.09 sq.m; net site area 20,420.02 sq.m; road-affected area 615.05 sq.m as recorded in the HMDA permission.
- Building permit
- Hyderabad Metropolitan Development Authority (HMDA)
- Homes
- RERA-filed: 80 units. The plan extraction records 80 buildings, 79 dwelling units and numbered plots 01–79.
- Construction stage
- The supplied RERA amenity/infrastructure progress schedule reports sewerage and sewage/sullage treatment at 50% and the other listed infrastructure items at 0%.
- Occupancy certificate
- No project completion or occupancy certificate is evidenced in the supplied documents; the available Form 1A is an uncompleted template.
The full project file
Description
Indraprastha is a residential villa project recorded as a New Project under TG-RERA. The filing states 3 units on 21,499.09 sq m of land, with proposed completion on 05/02/2027.
- Project type
- Residential (villa)RERA filing
- Units
- 3RERA filing
- Land area
- 21499.09 sq mRERA filing
- Possession
- 05/02/2027RERA filing
- Status
- New ProjectRERA filing
Gallery

Configurations & sizes
Carpet areas measured from the approved floor-plan drawings are 1BHK 39.7–83.4 sq m, 2BHK 71.3–156.1 sq m, 3BHK 83.7–161.8 sq m and 5BHK 287.3 sq m; these are drawing measurements, not RERA disclosures, and should be verified against the drawings. The TG-RERA filing records 80 homes, 0 booked, with saleable areas of 160.26–199.23 sq m, using the filed labels “G PLIUS ONE,” “G PLUS 1,” “G PLUS ONE” and “G PPLUS ONE”; the developer advertises 3BHK villas of 150–206 sq yds.
| Type | Saleable | Source |
|---|---|---|
| G PLIUS ONE | 199.23 sq m | RERA filing |
| G PPLUS ONE | 176.33 sq m | RERA filing |
| 3BHK Villa | 150 Sq.Yds to 206 Sq.Yds | Developer site |
Amenities
The listed amenities combine park/open-space and community facilities with project infrastructure.
- Green Strip/TOT LOT/Park
- clubhouse
- Swimming Pool
- Security
- Multipurpose Hall
- CCTV Camera
Specifications
- CP fittings
- Premium quqlity C.P Fittings of Jaguar or equivalent.
- distribution boards and MCBs
- Distribution boards and MCBs from:L&T Equivalent
- electrical points
- Power outlets for air-conditioners in living and all bedrooms.
- electrical points
- Plug points for T. V. at appropriate locations.
- electrical wiring
- ISI mark Concealed copper wiring with good quality modular switches from:Finolex Havellels Equivalent
- external finish
- External : Texture paint with two coats of Acrylic exterior emulsions.
- external walls
- 8" thick CC Blocks for external walls.
- flooring
- Living, Drawing, Dining, Kitchen & Bedrooms : 800*800 Double Charged Vitrified tiles of reputed brand.
- flooring
- Balcony : 300*600 Antiskid ceramic tiles for flooring of reputed brand.
- internal doors
- Internal Door : Frame, shutters made of engineered wood with both sides wood finish fixed with premium hardware and locking system of reputed brand.
- internal walls
- 4" CC Blocks for internal walls.
- internal walls and ceiling
- Internal Walls & Ceiling : Two coats of Emulsion paint over putty and primer finish.
- kitchen
- Finished with polished Granite platform with single bowl stainless steel sink.
- kitchen provision
- Provision for fixing of water purifier, exhaust fan / chimney.
- kitchen wall dado
- Wall dado up to 2'0"height with ceramic tiles of reputed brand.
- main door
- Main Door : Frame, shutters made of engineered wood with both sides wood finish fixed with premium hardware and locking system of reputed brand.
- plumbing
- PVC/CPVC Pipes from:Ashirvad Prince Equivalent
- sanitaryware
- Premium quality wall mounted EWC with concealed flush wall of Hindware or equivalent.
- sewage treatment
- Sewage Treatment Plant: Adequate capacity plant will be provided and treated water will be used for landscaping.
- staircase
- Staircase : Internal Staircase Polished Granite with Suitable Molding and Step Gripers.
- toilet doors
- Toilet Doors : Solid wood frame and aesthetically designed skin doors with hardware.
- toilets and utility
- Toilets & Utility : 300300 Antiskid ceramic tiles for flooring and 300600 ceramic tile dado up to 7' height in all bathrooms with reputed brand.
- utility
- Glazed ceramic tiles dado 4'0" height.
- utility
- Power socket for washing machine will be provided.
- utility electrical points
- Washing Machine and Dishwasher points in Utility area.
- wash basins
- Premium quality ceramic wash basins of Hindware or equivalent.
- water treatment
- Water Treatment Plant: Adequate capacity will be provided with hydro pneumatic system.
Location & connectivity
The developer lists the address as Exit 5, Nehru Outer Ring Road Sambhupur, Dundigal, Hyderabad. Nearby listings place Dundigal Primary Health Care Centre 1.6 Km away, Dundigal Bus Stop 1.7 Km away, Institute Of Aeronautical Engineering 2.5 Km away, MLR Institute of Technology 4.5 Km away, Pappu Shopping Mall 3.6 Km away, Air Force Hospital 3.5 Km away, Rice Mill Bus Stop 2.0 Km away and Dundigal market centre 1.4 Km away.
- Institute Of Aeronautical Engineering2.5 Km
- MLR Institute of Technology4.5 Km
- Dundigal Bus Stop1.7 Km
- Rice Mill Bus Stop2.0 Km
- Pappu Shopping Mall3.6 Km
- Air Force Hospital3.5 Km
- Dundigal Primary Health Care Centre1.6 Km
- Dundigal market centre1.4 Km
Promoter
The promoter is ADVAITA PROPERTIES, a partnership, with 1 other registered project. Its official website is https://www.advaitaproperties.com/; the filed architect is BASITH ALI and the structural engineer is MOHAMMED MAQSOOD ANSARI.
Additional details
- HMDA
- HMDA & TS RERA Approved Projects.
Filed vs marketed
For total units, TG-RERA records 3 while Magicbricks shows 79 and Square Yards shows 80; Magicbricks also shows 79 total villas, and Square Yards lists a launch date of 01 February 2024 while the filed registration date is 18 March 2024.
- Total units: magicbricks says 79; the RERA filing says 3. magicbricks
- Total villas: magicbricks says 79; the RERA filing says 3. magicbricks
- Launch: squareyards says 18 March 2024; we show 01 February 2024. squareyards
- Total units: squareyards says 80; we show 79. squareyards
Sources & web results
- Advaita Indraprastha in Dundigal, Hyderabadmagicbricks.com
- Advaita Indraprastha RERA Details - P02200007910, Hyderabadsquareyards.com
- INDRAPRASTHA Hyderabad – RERA No. P02200007910aurumproptech.in
- Advaita Indraprastha in Dundigal, Hyderabadhousing.com
- Advaita Indraprastha Amenities Dundigal, Hyderabadmagicbricks.com
- Advaita Indraprastha in Dundigal, Hyderabadcommonfloor.com
Public RERA registration record
Telangana RERA, as filed by the promoter.
- Registered name
- INDRAPRASTHA
- Developer / Promoter
- ADVAITA PROPERTIES
- Project type
- Residential
- RERA Registration No.
- P02200007910
- Registration Status
- New Project
- Approved on
- 05/02/2024
- Proposed completion
- 05/02/2027
- Approving authority
- HMDA
- Total site area
- 21,499 sq m (5.3 acres)
- Approved built-up area
- 11,731 sq m (2.9 acres)
- Buildings (approved plan)
- 80
- Locality
- DUNDIGAL, Dundigal-Tanda
- Mandal
- Dundigal Gandimaisamma
- District
- Medchal-Malkajgiri
- PIN code
- 500043
- Documents on File
- 16
Frequently asked questions
Is INDRAPRASTHA registered with Telangana RERA?
Yes. INDRAPRASTHA is registered with the Telangana Real Estate Regulatory Authority as P02200007910; the registration status is New Project.
Who is the developer of INDRAPRASTHA?
The promoter named in the RERA registration is ADVAITA PROPERTIES.
Where is INDRAPRASTHA located?
INDRAPRASTHA is in DUNDIGAL, Dundigal-Tanda, Dundigal Gandimaisamma, Medchal-Malkajgiri, Telangana (500043).
When will INDRAPRASTHA be completed?
The promoter's proposed date of completion filed with RERA is 05/02/2027. This is the promoter's declaration, not a guarantee.