Krishe Pearl
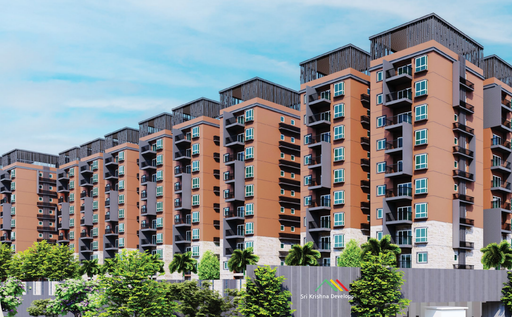
KRISHE PEARL is a residential apartment project in Chengicherla, Medipally Mandal, Medchal-Malkajgiri District, developed by SRI KRISHNA VENTURES PRIVATE LIMITED. The registered site extent is 24,786.89 sq. m, with three residential towers and a clubhouse; the 2025 HMDA permit lists Towers A, B and C as 2 Cellars + 1 Ground + 9 upper floors and the clubhouse as 2 Cellars + 1 Ground + 5 upper floors. The RERA unit record lists 119 homes: 53 2BHK units, 65 3BHK units and 1 unspecified “BHK” unit. Its TG-RERA registration number is P02200006236, and the proposed completion date is 15/11/2027.
At a glance
- RERA registration
- P02200006236
- Registration valid
- 15/11/2021 to 15/11/2027; registration certificate states six years
- Promoter
- SRI KRISHNA VENTURES PRIVATE LIMITED
- Site area
- 24,786.89 sq. m in the RERA land record
- Building permit
- HMDA technical approval; building permit records are also filed from Boduppal Municipal Corporation
- Homes
- 119 total units in the RERA unit record; the 2025 HMDA permit states that sanctioned unit numbers must not be increased without prior approval
- Saleable area
- 2BHK: 124.02 sq. m; 3BHK: 162.57 sq. m; unspecified “BHK”: 125.3 sq. m
- Construction stage
- Not established by the supplied material as of the report date.
The full project file
Description
Krishe Pearl is an ongoing residential apartment project with 119 units across 3 towers, each with 10 floors, on 24,786.89 sq m of land. Its proposed completion date in the TG-RERA filing is 15 November 2027.
- Project type
- Residential (apartment)RERA filing
- Units
- 119RERA filing
- Towers
- 3RERA filing
- Floors
- 10RERA filing
- Land area
- 24786.89 sq mRERA filing
- Possession
- 15/11/2027RERA filing
- Status
- On-Going ProjectRERA filing
Gallery

Configurations & sizes
For 2BHK homes, carpet area measures 70.6–79.2 sq m from the approved drawings; this is a drawing-based measurement, not a RERA disclosure, and should be verified against the drawings. The TG-RERA filing records 53 units, 0 booked and saleable area of 124.02 sq m; for 3BHK homes, carpet area measures 98.2–104.4 sq m from the approved drawings, likewise not a RERA disclosure and to be verified, while the filing records 65 units, 0 booked and saleable area of 162.57 sq m. The filing also has one unit recorded as “BHK,” with 0 booked and saleable area of 125.3 sq m; a carpet-area measurement for it is not available.
| Type | Saleable | Facing | Source |
|---|---|---|---|
| 3BHK | 162.57 sq m | RERA filing | |
| 2BHK | 124.02 sq m | RERA filing | |
| Unspecified | 125.3 sq m | RERA filing | |
| 2 BHK · East | East | Developer site | |
| 2 BHK · North | North | Developer site | |
| 2 BHK · West | West | Developer site | |
| 3 BHK · East | East | Developer site | |
| 3 BHK · North | North | Developer site | |
| 3 BHK · West | West | Developer site |
Amenities
The project’s listed facilities include recreational spaces, community areas and shared amenities, alongside utility and safety infrastructure.
- Green Strip/TOT LOT/Park
- Community Buildings
- Aggregate area of recreational Open Space
- Co Working Space
- Multipurpose Hall
- EV Charging Points
- Children's Play Area
- Party Lawn
- Yoga / Meditation
- Trampoline
- Picnic Lawn
- Skating Rink
- Outdoor Gym
- Secured Drop Point
- Amphitheatre
- Cricket Net Practice
- Pet Park
- Theater
- Paddle Ball
- Banquet Hall
- Super Market
- GYM
- Swimming Pool
- Salon
- Pharmacy
- Crèche
- Indoor Games
Specifications
- Car wash facility
- Provision for Car wash facility at Cellar Parking Area.
- Centralized Billing
- Billing shall be done for consumption of electricity, DG, Water & Gas with prepaid meters system.
- CP & Sanitary Fixtures
- All toilets are fitted with wall mounted EWC with concealed flush valve of reputed make.
- CP & Sanitary Fixtures
- All C.P. Fittings and sanitary fixtures are of reputed make.
- CP & Sanitary Fixtures
- Single lever wall mixer with shower of reputed make in all the bathrooms.
- CP & Sanitary Fixtures
- Provision for Geysers and exhaust fans in all bathrooms.
- Doors/Windows & Ventilators
- Main Door : Engineered wood / Hardwood frame with flush shutter fitted with Reputed make Hardware.
- Doors/Windows & Ventilators
- Internal Doors : Engineered wood / Hardwood frame with flush shutter fitted with reputed make.
- Doors/Windows & Ventilators
- Toilet Doors : Engineered wood frame with ISI mark Water proof Flush shutter fitted with reputed make hardware.
- Doors/Windows & Ventilators
- French Doors : UPVC door frames with sliding.
- Doors/Windows & Ventilators
- Windows : UPVC windows with provision for mosquito mesh.
- Electrical
- Concealed copper wire of reputed make.
- Electrical
- Power outlets for Air Conditioners in MBR, GBR and Living / Drawing Room.
- Electrical
- Power outlets for Washing Machine, Dish washer, Mixer, Micro oven, Refrigerator, Water Purifier, Chimney.
- Electrical
- Modular switches of reputed make.
- Electrical
- Three phase power supply for each unit and individual Prepaid Dual Source Energy Meters for recording DG & EB Power consumption.
- Electrical
- 100% power backup for all flats, corridors & common areas.
- Electrical
- Solar power panels will be installed as per the Government norms.
- Electrical
- Well illuminated energy efficient led lighting for Lift Lobbies, Parking area, Corridors.
- Electrical
- Telephone Points : Telephone points in master bed room, drawing / living rooms.
- Electrical
- Intercom Facility : Intercom facility to all the units connecting security.
- Electrical
- Cable TV : Provision for cable connection in Master bedroom & living room.
- Electrical
- Internet : Provision for internet connection in each flat.
- EV Charging Point
- Provision will be given at visitors parking area.
- Fire & Safety
- Sprinklers in basements & wet risers in all floors shaft & basements (as per Fire Safety Authority regulations).
- Fire / Service Lifts
- High speed automatic passenger and service lift per block with Auto rescue device with VVVF drive for energy efficiency of reputed make for each tower with CCTV Camera’s inside the lift cabins.
- Flooring
- Living /Kitchen / all Bed rooms : 1200mmx600mm high quality Vitrified Tiles of reputed make.
- Flooring
- Toilets / Utility : 600mm x 600mm Anti-skid vitrified tiles of reputed make.
- Flooring
- Corridors : 1200mm x 600mm Vitrified Tiles.
- Flooring
- Balcony : 195 mm x 1200 mm wood finish vitrified tiles.
- Painting
- External : Weather proof Texture paint.
- Painting
- Internal : Two coats of premium emulsion paint with smooth Finish.
- Passenger Lifts
- High speed automatic passenger lifts with Auto rescue devise with VVVF drive for energy efficiency of reputed make for each tower with CCTV Camera’s inside the lift cabins.
- Security / BMS
- Security for screening of visitors.
- Security / BMS
- Panic Button and intercom is provided in the lifts connected to security room.
- Security / BMS
- Surveillance cameras at the main security, entrance of each block, inside lifts, entrance of each lift in every floor and other important points to monitor.
- Security / BMS
- Sophisticated round-the-clock security / Surveillance System.
- STP
- Sewage Treatment Plant of adequate capacity as per norms will be provided inside the project & Recycled water shall be used for flushing and landscaping works.
- Structure
- RCC Structured Frame work
- Tile Cladding
- Toilets : Vitrified tiles dado up to 8 feet ceiling height of reputed make.
- Tile Cladding
- Utility Area : Vitrified tile dado up to Balcony railing height of reputed make.
- Tile Cladding
- Kitchen : Platform & Sink with Vitrified tile dado above kitchen platform (optional). Provision for fixing of water purifier, exhaust fan and chimney.
- Walls
- 200mm thickness external walls & 100mm thickness internal walls
- WTP
- Fully Treated water made available through exclusive Water Softening & Purification plant.
Location & connectivity
The project is in Chengicherla, Medipally, Medchal-Malkajgiri district, PIN 500039. The developer lists Meridian School at 1 min and BEL at 10 min; these are developer-provided travel times.
- BEL10 min
- Mellon Technologies17 min
- Infosys SEZ Campus24 min
- Genpact23 min
- NSL ARENA25 min
- GGK Technologies28 min
- Infotech40 min
- Wipro45 min
- Meridian School1 min
- Krishnaveni Talent School5 min
- Little Flower School20 min
- Kendriya Vidyalaya25 min
Promoter
The promoter is SRI KRISHNA VENTURES PRIVATE LIMITED, a private limited company; the TG-RERA filing records past experience. Its official website is https://www.krishepearl.com/. The named architect is DHAMOTHARAN.S. and the structural engineer is Sanjeev K Sharma.
Additional details
Filed vs marketed
The TG-RERA filing records 119 units, while the developer’s site markets 690 homes; the filing identifies the locality as Chengicherla, while the developer’s site describes it as Boduppal, Hyderabad, Telangana, Hyderabad.
- Total units: The developer’s site says 690 homes; the RERA filing says 119. Developer site
- Locality: The developer’s site says Boduppal, Hyderabad, Telangana, Hyderabad; the RERA filing says Chengicherla. Developer site
Sources & web results
- KRISHE PEARL Hyderabad – RERA No. P02200006236aurumproptech.in
- Krishe Pearl in Chengicherla, Secunderabadhousing.com
- Krishe Pearl | Hyderabad Apartments propertiesjllhomes.co.in
- Krishe Pearl in Chengicherla, Hyderabadbuysft.com
- Krishe Pearl Chengicherla, Secunderabad99acres.com
- Krishe Pearl Chengicherla | 2,3BHK flat in Secunderabadhomefleet.in
Public RERA registration record
Telangana RERA, as filed by the promoter.
- Registered name
- KRISHE PEARL
- Developer / Promoter
- SRI KRISHNA VENTURES PRIVATE LIMITED
- Project type
- Residential
- RERA Registration No.
- P02200006236
- Registration Status
- On-Going Project
- Approved on
- 15/11/2021
- Proposed completion
- 15/11/2027
- Approving authority
- HMDA
- Total site area
- 24,787 sq m (6.1 acres)
- Approved built-up area
- 130,460 sq m (32.2 acres)
- Buildings (approved plan)
- 3
- Locality
- Chengicherla, Chengicherla
- Mandal
- Medipally
- District
- Medchal-Malkajgiri
- PIN code
- 500039
- Documents on File
- 63
Frequently asked questions
Is KRISHE PEARL registered with Telangana RERA?
Yes. KRISHE PEARL is registered with the Telangana Real Estate Regulatory Authority as P02200006236; the registration status is On-Going Project.
Who is the developer of KRISHE PEARL?
The promoter named in the RERA registration is SRI KRISHNA VENTURES PRIVATE LIMITED.
Where is KRISHE PEARL located?
KRISHE PEARL is in Chengicherla, Medipally, Medchal-Malkajgiri, Telangana (500039).
When will KRISHE PEARL be completed?
The promoter's proposed date of completion filed with RERA is 15/11/2027. This is the promoter's declaration, not a guarantee.