Krishnas Arena
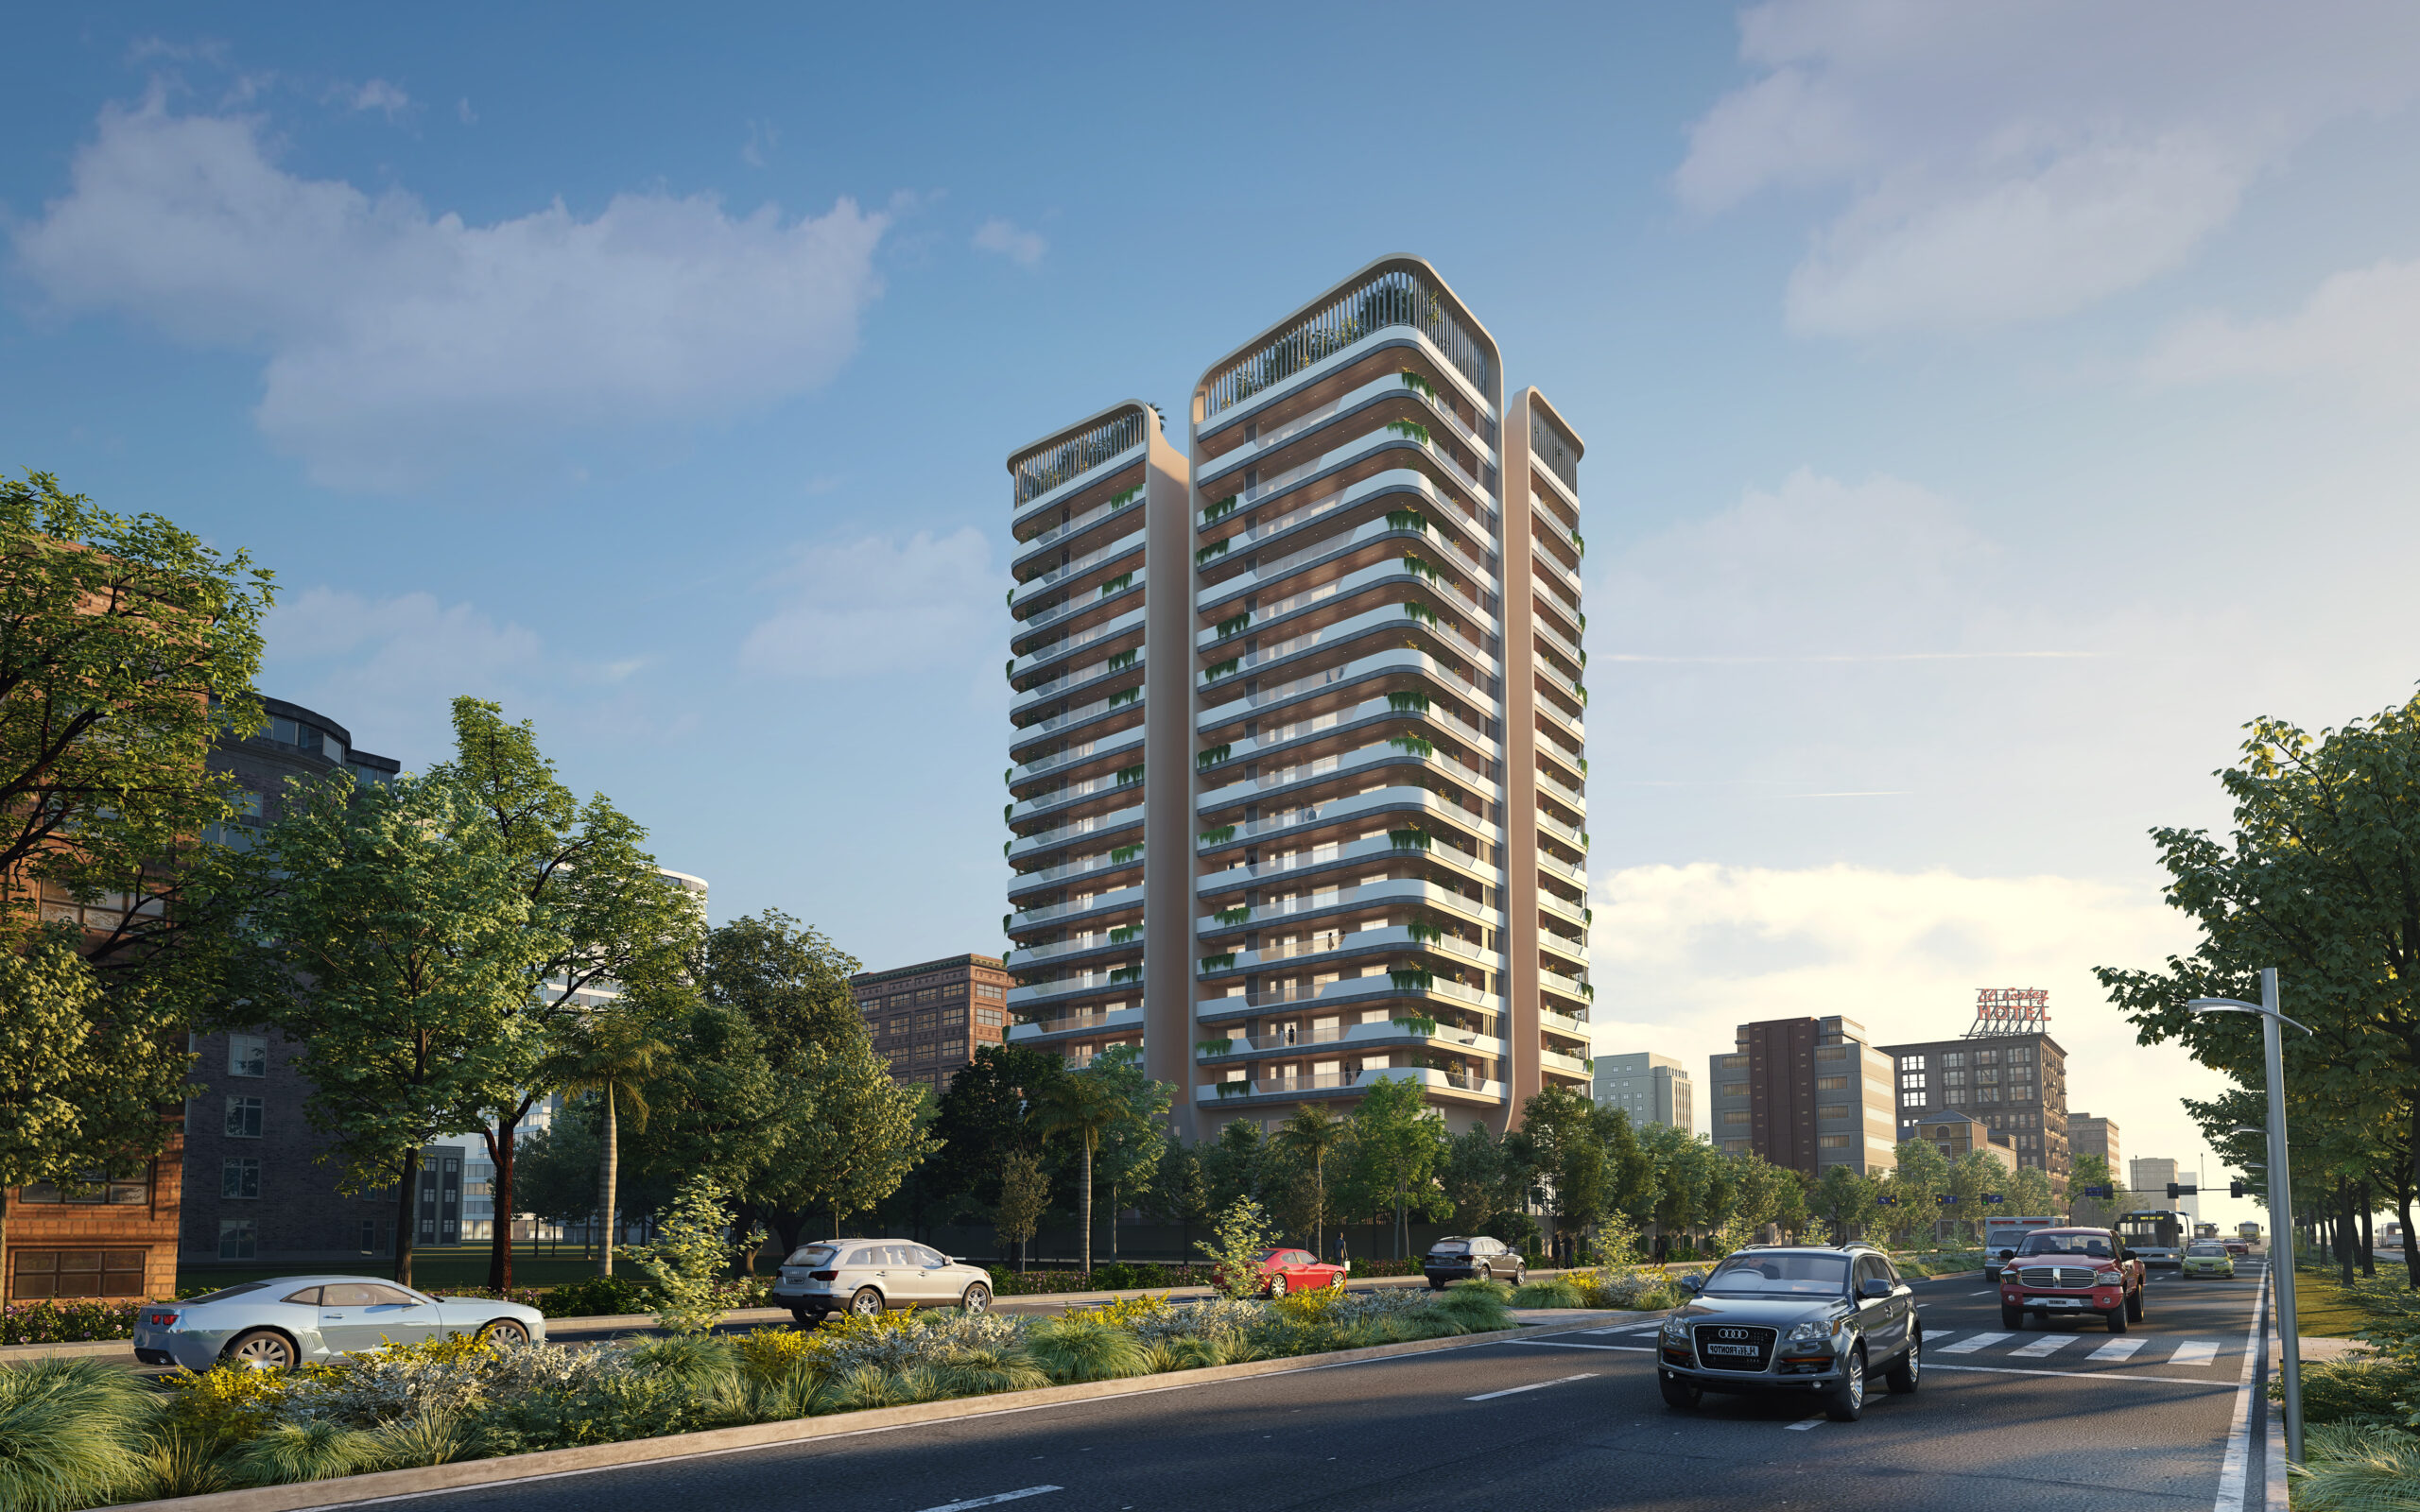
KRISHNAS ARENA is a residential apartment project in Kondapur, Serilingampally Mandal, Ranga Reddy District, developed by registered promoter Krishnas Arena LLP. The site has a total area of 3348.57 sq.mts and a net area of 3340.49 sq.mts, with one building comprising 2 Cellar + 1 Stilt + 17 upper floors and 64 4BHK homes. Its TG-RERA registration number is P02400006734, and its proposed completion date is 30/04/2027.
At a glance
- RERA registration
- P02400006734
- Registration valid
- Certificate states validity from 21/08/2023 to 31/12/2026. This is registration validity, not the stated project completion deadline.
- Promoter
- Krishnas Arena LLP, an LLP.
- Site area
- RERA land details state Total Area 3348.57 sq.mts, Area affected in Road widening/FTL of Tanks/Nala Widening 8.08 sq.mts, and Net Area 3340.49 sq.mts.
- Building permit
- Greater Hyderabad Municipal Corporation (GHMC); the building permit is a BUILDING PERMIT ORDER. The project record also names TS-bPASS.
- Homes
- RERA filing records 64 4BHK homes; the sanctioned building permit condition says the sanctioned number of units must not be increased without prior GHMC approval.
- Booked / available
- 43 booked; 21 available for the 4BHK configuration, as last read from the TG-RERA portal. The portal record supplied has no as-of date, so counts are indicative.
- Construction stage
- RERA amenity/infrastructure data includes reported completion percentages for selected items, but the supplied record does not establish an overall construction-completion…
The full project file
Description
The TG-RERA filing classifies the project as a residential apartment development and records it as a new project. It is planned on 3,348.57 sq m of land, with one tower rising 17 floors and completion proposed for 30/04/2027.
- Project type
- Residential (apartment)RERA filing
- Units
- 64RERA filing
- Towers
- 1RERA filing
- Floors
- 17RERA filing
- Land area
- 3348.57 sq mRERA filing
- Possession
- 30/04/2027RERA filing
- Status
- New ProjectRERA filing
Gallery
Configurations & sizes
The 4BHK carpet area measures 163.9–182.8 sq m from the approved drawings; this is a drawing-based measurement, not a RERA disclosure, and should be verified against the drawings. The TG-RERA filing records 64 such units, 43 booked, with a saleable area of 290.46 sq m each.
| Type | Saleable | Source |
|---|---|---|
| 4BHK | 290.46 sq m | RERA filing |
Amenities
The project’s disclosed amenity mix includes sports and recreation facilities, shared work and gathering spaces, and resource-management features.
- Green Strip/TOT LOT/Park
- EV car charging points
- solar lighting for common areas
- water harvesting
- video door phones
- mini theatre
- indoor games
- guest rooms
- work-from-home spaces
- party lawn
- barbeque zone
- covered seating
- open gym
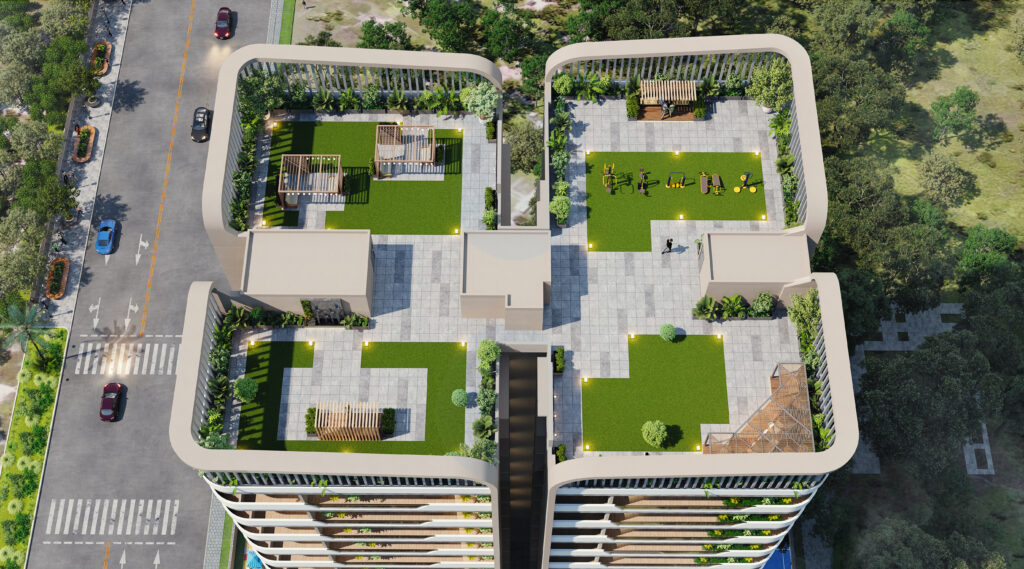
- landscaped gardens
- amphitheatre
- children’s play area
- basketball
- badminton
- pickleball
- jogging track
- reflexology zone
- seating spaces for elders
- car wash facility
- EV charging points
- 24/7 gated security
- CCTV surveillance
- panic buttons in elevators
- solar fencing
- clubhouse
- gym
- swimming pool
- yoga deck
- sports facilities
- table tennis
- foosball
- entertainment lounge
- banquet hall
- mini-theater
- conference room
- library
- stylish lounge
- lush green landscaping
- terrace garden
- work-from-home facilities
- private garden spaces
- EV charging provision for each home
- solar power for common areas
Specifications
- air conditioning
- AC copper piping with concealed ODU locations
- air conditioning
- Concealed and serviceable ODU locations for improved elevation.
- air conditioning
- Copper piping for all bedrooms and halls between designated ODU and IDU points.
- air conditioning
- AC units in clubhouse and entrance lounge.
- bath fittings
- Kohler
- bathrooms
- Basin mixer for wash basin.
- bathrooms
- Bathrooms: Vitrified/ceramic tile dado up to lintel/false ceiling height as per design.
- bathrooms
- Counter-top/vanity wash basins as per design.
- bathrooms
- Wall-mounted EWC with concealed cistern.
- bathrooms
- Single lever shower mixer with diverter.
- bathrooms
- Fittings of Kohler/Grohe or equivalent make.
- bathrooms
- Exhaust fans in all bathrooms.
- bathrooms
- Provision for geysers.
- bathrooms
- False ceiling in bathrooms.
- building energy management
- Monitoring of water, power, and gas consumption for each flat.
- communication
- Internet provision in hall and all bedrooms.
- communication
- Cable TV provision in hall and master bedroom.
- doors
- Engineered teak veneered door frame and shutter with high-quality melamine polish.
- doors
- SS hardware of reputed make.
- doors
- Digital/biometric lock for enhanced security.
- doors
- Minimum 7’6” height.
- doors
- Engineered hardwood frames with laminated shutters.
- electrical
- AC copper piping with concealed ODU locations; 100% power backup
- electrical
- 3-phase power supply with separate meter board for each flat.
- electrical
- Concealed copper wiring (Havells or equivalent).
- electrical
- Modular switches and sockets (Legrand or equivalent).
- electrical
- LED light fixtures.
- electrical safety
- MCBs for each distribution board.
- electrical safety
- RCCBs for protection against electric shocks.
- electricity conservation
- Solar power (with net metering, subject to feasibility) for common areas.
- fire safety
- Fire hydrant and sprinkler system across all floors and basements as per norms.
- fire safety
- Manually operated fire alarms and public address system in common areas.
- flooring
- Kajaria large-format tiles across flat interiors; warm laminated wooden flooring in master bedrooms
- flooring
- Master Bedroom: Laminated wooden flooring.
- flooring
- Bathrooms & Utility: Acid-resistant, anti-skid vitrified/ceramic tiles (Kajaria or equivalent).
- flooring
- Other Rooms: Large-sized double-charged vitrified tiles (Kajaria or equivalent).
- flooring
- Balconies: Premium tiling as per architectural design.
- flooring
- Corridors: Granite/vitrified tiles as per architectural design.
- flooring
- Entrance Lobby: Granite/marble finish.
- flooring
- Staircases: Granite or wooden flooring from entrance lobby to clubhouse floor; natural stone in remaining areas.
- flooring
- Stilt & Basements: VDF or concrete pavers.
- green building
- BCIG Green Building Gold certification.
- lifts
- Automatic passenger lifts (Kone or equivalent) with V3F for energy efficiency and ARD for safety.
- lifts
- Aesthetic SS interior walls and granite flooring.
- lighting
- Landscape area lighting.
- lobbies
- Elegant lift lobbies with granite/marble/tile cladding.
- masonry
- Concrete block masonry (8” thick external walls and 4” thick internal walls).
- painting
- Internal: Smooth putty finish with 1 coat of primer and 2 coats of premium acrylic emulsion (Asian Paints or equivalent).
- painting
- External: Textured or smooth finish with 2 coats of premium exterior paint (Asian Paints or equivalent) as per architectural design.
- parking
- Car charging provision for one parking slot per flat.
- plastering
- Cement mortar plastering with smooth finish.
- power backup
- 100% power backup
- power backup
- 100% DG backup for all flats (including AC units & geysers) and common areas.
- railings
- Balconies: Aesthetic combination of glass and opaque railing as per architectural design.
- railings
- Staircases: Designer railing for entrance lounge staircase; MS/SS railing for other staircases.
- safety
- All railings with minimum 3’9” height for safety compliance.
- security
- Video door phone for security.
- structure
- RCC framed structure designed to withstand wind and seismic loads as per BIS codes.
- utilities
- Utilities: Vitrified or glazed ceramic tile dado up to 3 ft height.
- utilities
- Separate taps for municipal and bore water.
- utilities
- Provision for water purifier and chimney.
- utilities
- Electrical sockets for common kitchen accessories.
- utilities
- False ceiling and washing machine provision in utility.
- walls
- wall punning and Techno Paints premium emulsion
- walls
- Granite ledge wall coping.
- water conservation
- Meters for municipal and bore water usage tracking.
- windows
- uPVC frames (Fenesta or equivalent) with toughened/high-performance glass.
- windows
- Sliding shutters.
- windows
- Mosquito mesh for all French doors and windows.
- windows
- As per architectural design.
Location & connectivity
The project is in Kondapur, Hyderabad, in Serilingampally mandal, Ranga Reddy district. The developer says it is minutes from Botanical Garden and Pala Pitta Cycling Park.
Promoter
The promoter is KRISHNAS ARENA LLP, an LLP, and its official website is krishnasarena.in. The filing names Amit Singal (M A ARCHITECTS) as architect and Gorle Sunil Kumar K Group Engineering and Architectrural Consultants as structural engineer.
Additional details
- gas
- Piped gas supply from centralized gas bank with prepaid meters (subject to approval).
Filed vs marketed
Magicbricks markets possession as 01 December 2029, compared with the RERA-filed completion date of 30/04/2027, and shows 65 units compared with the filing’s 64.
- Possession: magicbricks says 01 December 2029; the RERA filing says 30/04/2027. magicbricks
- Total units: magicbricks says 65 units; we show 64. magicbricks
Sources & web results
- Krishnas Arena in Kondapur, Hyderabadmagicbricks.com
- Krishnas Arena in Kondapur, Hyderabadbuysft.com
- 99acres.com
- Krishnas Arena in Kondapur, Hyderabadhousing.com
- KRISHNAS ARENA Hyderabad – RERA No. P02400006734aurumproptech.in
- Krishnas Arenaswapnagruha.com
Public RERA registration record
Telangana RERA, as filed by the promoter.
- Registered name
- KRISHNAS ARENA
- Developer / Promoter
- KRISHNAS ARENA LLP
- Project type
- Residential
- RERA Registration No.
- P02400006734
- Registration Status
- New Project
- Approved on
- 20/03/2023
- Proposed completion
- 30/04/2027
- Approving authority
- GHMC
- Total site area
- 3,349 sq m (0.8 acres)
- Approved built-up area
- 16,916 sq m (4.2 acres)
- Buildings (approved plan)
- 1
- Locality
- Kondapur, Kondapur
- Mandal
- Serilingampally
- District
- Rangareddy
- PIN code
- 500033
- Documents on File
- 16
Frequently asked questions
Is KRISHNAS ARENA registered with Telangana RERA?
Yes. KRISHNAS ARENA is registered with the Telangana Real Estate Regulatory Authority as P02400006734; the registration status is New Project.
Who is the developer of KRISHNAS ARENA?
The promoter named in the RERA registration is KRISHNAS ARENA LLP.
Where is KRISHNAS ARENA located?
KRISHNAS ARENA is in Kondapur, Serilingampally, Rangareddy, Telangana (500033).
When will KRISHNAS ARENA be completed?
The promoter's proposed date of completion filed with RERA is 30/04/2027. This is the promoter's declaration, not a guarantee.