Lakshmi Sv Casa
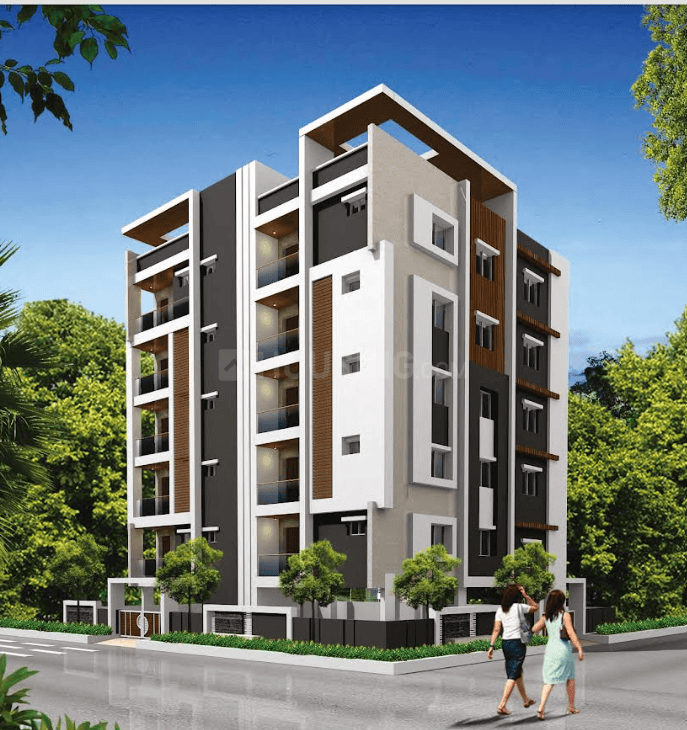
LAKSHMI SV CASA is a residential apartment project in Nagole, Uppal Mandal, Medchal-Malkajgiri district, developed by the registered promoter LAKSHMI BUILDERS, recorded as a partnership. The project is on a registered site extent of 417.21 sq. m and comprises one building with 1 stilt + 5 upper floors and 10 3BHK apartments, each with a RERA-filed saleable area of 130.06 sq. m. It is registered with TG-RERA under P02200006548, issued 07/07/2023, with stated validity through 22/04/2025. The registration certificate states validity through 22/04/2025 as the proposed completion deadline.
At a glance
- RERA registration
- P02200006548, issued 07/07/2023; stated validity through 22/04/2025. The certificate record says it was not extended.
- Promoter
- LAKSHMI BUILDERS, recorded as a partnership.
- Site area
- 417.21 sq. m
- Building permit
- Greater Hyderabad Municipal Corporation (GHMC)
- Homes
- The approved-plan field records 1 total building unit; the RERA unit record lists 10 apartments, all 3BHK.
- Saleable area
- 130.06 sq. m per unit.
- Booked / available
- The portal-derived record lists 10 booked, 0 available; it carries no as-of date, so these counts are indicative rather than a current availability confirmation.
- Occupancy certificate
- GHMC occupancy certificate 1324/GHMC/LBN/2024-OC, dated 27 May 2024, for the residential building at Survey Nos. 67/AA and 68/A/AA.
The full project file
Description
Lakshmi SV Casa is a residential apartment project recorded as a new project in the TG-RERA filing. The filing records 10 units in 1 tower, with 5 floors on 417.21 sq m of land, and a proposed completion date of 22 April 2025.
- Project type
- Residential (apartment)RERA filing
- Units
- 10RERA filing
- Towers
- 1RERA filing
- Floors
- 5RERA filing
- Land area
- 417.21 sq mRERA filing
- Possession
- 22/04/2025RERA filing
- Status
- New ProjectRERA filing
Gallery

Configurations & sizes
For the 3BHK configuration, carpet area measured from the approved floor-plan drawings ranges from 78.1 to 80.6 sq m (median 79.4 sq m); this is a drawing-based measurement, not a RERA disclosure, and should be verified against the drawing. The TG-RERA filing records 10 units, 10 booked, and saleable area of 130.06 sq m.
| Type | Saleable | Source |
|---|---|---|
| 3BHK | 130.06 sq m | RERA filing |
Amenities
The displayed amenities include shared spaces, building services and security features.
- Green Strip/TOT LOT/Park
- Security
- Party Area
- Lift
- Common Garden
- CCTV Camera
- swimming pool
- gym
- children's play area
- clubhouse
- covered car parking
- Closed Car Parking
- Full Power Backup
- 24x7 CCTV Surveillance
- Lift(s)
- Gated Community
- 24 X 7 Security
- Fire Sprinklers
- Vastu Compliant
- Water Softener Plant
- Sensor operated doors and lifts
Specifications
- Doors - Internal
- Teak Wood Frame and Shutter
- Doors - Main
- Teak Wood Frame
- Fittings - Kitchen
- Granite Platform with Stainless Steel Sink and Drain Board
- Fittings - Others
- Points: Master Bedroom
- Fittings - Toilets
- CP fittings
- Flooring - Living/Dining
- Vitrified Tiles
- Flooring - Toilets
- Anti Skid Tiles
- Frame Structure
- RCC framed structure
- Walls - Exterior
- Paint, Distemper
- Walls - Kitchen
- Glazed Designer Tiles
- Water Supply
- Corporation and Borewell
- Windows
- Aluminium / UPVC / HardWood
- Wiring
- Consolate Copper Wiring
Location & connectivity
The project is marketed at Uppal, Hyderabad; the RERA filing places it in Nagole village, Uppal mandal, Medchal-Malkajgiri district. The developer’s listing mentions schools, an airport, restaurants, bus stops and railway stations as nearby or in close proximity, with no distances stated.
Promoter
The promoter is LAKSHMI BUILDERS, recorded as a partnership. The named architect is T SIRISHA, and the named structural engineer is J NARAYANA RAO.
Additional details
- HDFC
- ICICI
- SBI
Filed vs marketed
The TG-RERA filing records possession as 22 April 2025, while the developer’s site shows July 2025 and separately markets Mar'25; for land area, the filing records 417.21 sq m, while the site shows 0.10 acres and markets 0.14 acres.
- Land area: proptiger says 0.14 Acres; we show 0.10 Acres. proptiger
- Possession: proptiger says Mar'25; we show July 2025. proptiger
Sources & web results
- Lakshmi SV Casa in Nagole, Hyderabadhousing.com
- LAKSHMI SV CASA Ranga Reddyaurumproptech.in
- Lakshmi SV Casa Uppal, Hyderabad99acres.com
- LAKSHMI SV CASA | 3BHK | Nagole | Photos & Reviewsbhumiboss.com
- SV Casa Nagole, East Hyderabad, Hyderabadbigestate.io
- Flats & Apartments for Sale in LAKSHMI SV CASA, ...nobroker.in
Public RERA registration record
Telangana RERA, as filed by the promoter.
- Registered name
- LAKSHMI SV CASA
- Developer / Promoter
- LAKSHMI BUILDERS
- Project type
- Residential
- RERA Registration No.
- P02200006548
- Registration Status
- New Project
- Approved on
- 22/04/2022
- Proposed completion
- 22/04/2025
- Approving authority
- GHMC
- Total site area
- 417 sq m (0.1 acres)
- Approved built-up area
- 1,155 sq m (0.3 acres)
- Buildings (approved plan)
- 1
- Locality
- NAGOLE, Nagole
- Mandal
- Uppal
- District
- Medchal-Malkajgiri
- PIN code
- 500068
- Documents on File
- 17
Frequently asked questions
Is LAKSHMI SV CASA registered with Telangana RERA?
Yes. LAKSHMI SV CASA is registered with the Telangana Real Estate Regulatory Authority as P02200006548; the registration status is New Project.
Who is the developer of LAKSHMI SV CASA?
The promoter named in the RERA registration is LAKSHMI BUILDERS.
Where is LAKSHMI SV CASA located?
LAKSHMI SV CASA is in NAGOLE, Uppal, Medchal-Malkajgiri, Telangana (500068).
When will LAKSHMI SV CASA be completed?
The promoter's proposed date of completion filed with RERA is 22/04/2025. This is the promoter's declaration, not a guarantee.