Lohita Residency
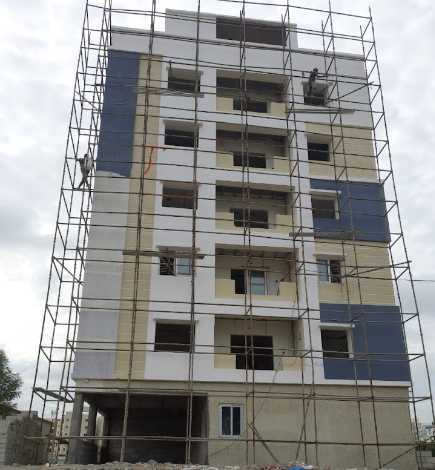
Lohita Residency is a residential apartment project in Bachupally, Bachupally(M) Mandal, Medchal-Malkajgiri District, developed by registered promoter Lohita Constructions. The project covers 3,978.20 Sq. Mt. and comprises two residential blocks, B (A) and B (B): B (A) has 1Cellar + 1Stilt + 5 floors, and B (B) has 1Stilt + 5 floors. It has 65 apartments: 30 “2 BED ROOM FLAT” and 35 “3 BED ROOM FLAT”. Its TG-RERA registration is P02500001485, and the proposed completion date is 08/08/2025.
At a glance
- RERA registration
- P02500001485
- Registration valid
- Certificate states validity from 27/12/2019 to 08/08/2025, unless extended by the Authority. The supplied certificate says it was not extended; no later extension is evidenced here
- Promoter
- Lohita Constructions, described in its filing as a partnership firm
- Site area
- 3,978.20 Sq. Mt. in the HMDA technical approval
- Homes
- RERA-filed: 65 units—30 “2 BED ROOM FLAT” and 35 “3 BED ROOM FLAT”
- Saleable area
- 2 bedroom: 32.3 sq m; 3 bedroom: 47.74 sq m
- Booked / available
- Portal figures show 0 booked and 30 available 2-bedroom units; 0 booked and 35 available 3-bedroom units. The portal record has no as-of date, so these counts are indicative
- Construction stage
- The supplied project record labels this a “New Project” and records 80% completeness; no site inspection or independent construction verification is supplied
The full project file
Description
The TG-RERA filing describes Lohita Residency as a residential apartment project with 65 units across 2 towers and 5 floors on 3,978.20 sq m of land. Its filed status is “New Project,” with proposed completion on 8 August 2025.
- Project type
- Residential (apartment)RERA filing
- Units
- 65RERA filing
- Towers
- 2RERA filing
- Floors
- 5RERA filing
- Land area
- 3978.20 sq mRERA filing
- Possession
- 08/08/2025RERA filing
- Status
- New ProjectRERA filing
Gallery

Configurations & sizes
For 2BHK, carpet area was not measured from the approved drawings; the TG-RERA filing records 30 units, 0 booked and saleable area of 32.3 sq m. For 3BHK, carpet area was not measured from the approved drawings; the filing records 35 units, 0 booked and saleable area of 47.74 sq m.
| Type | Built-up | Saleable | Source |
|---|---|---|---|
| 3BHK | 1055 sq.ft | 47.74 sq m | RERA filing |
| 2BHK | 868 sq.ft | 32.3 sq m | RERA filing |
Amenities
The project’s listed amenities span recreation, shared facilities, security and site infrastructure.
- Fire Fighting System
- Intercom Facility
- Visitor Parking
- Mud Playing Zone
- Recycle Zone
- Pets Zone
- Children Playing Zone
- Dth And Broadband Connection
- Clubhouse
- Senior Citizen Plaza
- Convenience Store
- Relaxation Zone
- Drop-Off Zone
- Pickup Zone
- Reserved Parking
- Maintenance Staff
- Cctv Surveillance
- Cctv For Common Areas
- Entrance Gate With Security
- Fireplace
- Sports Kids Play Area
- Lattu Game
- Game Corners
- Cricket Ground
- Carrom
- Games Room
- Leisure Community Club
- Recreation/Kids Club
- Indoor Kids' Play Area
- Indoor Games And Activities
- Gym
- Kids Pool
- Studio Space For Yoga
- Nature Walkway
- Green Wall
- Environment Themed Landscape Garden
- Organic Waste Convertor
- Eco Life Drip Irrigation System
- Landscaping & Tree Planting
- Power Back Up
- Swimming Pool
- Lift
- Security
- Kids' Play Areas / Sand Pits
- Basketball
- Volleyball
- Jogging / Cycle Track
- 24 x 7 Security
- Party Hall
- Indoor Games
- Normal Park / Central Green
Specifications
- bathroom
- Wall-hung WC & shower
- cables
- Multi-stranded cables
- ceiling
- False Ceiling
- Ceilings
- PoP Design / Punning
- doors
- Laminate finish doors
- doors
- Pre Hung Doors
- drainage
- Concealed Drainage System
- electrical
- Concealed Electrification
- electrical
- TV Point
- electrical
- Telephone point
- electrical
- Geyser Point
- fittings
- Premium sanitary and CP fittings
- flooring
- Marble flooring
- Master Bedroom-Flooring
- Vitrified Tiles
- paint
- Acrylic Emulsion Paint
- plaster
- Plaster
- plumbing
- Concealed Plumbing
- points
- TV Point, Telephone point
- sink
- Stainless steel sink
- Walls
- Oil Bound Distemper
- wash basin
- Wash Basin
- water
- Water Purifier
Location & connectivity
The project is in Bachupally, Hyderabad. Nearby listings include Bachupally Centre (0.4 Km), Delhi Public School (1.2 Km), and Gokaraju Lailavathi Engineering College (1.5 Km).
- Delhi Public School1.2 Km
- Nadergul Campus4.1 Km
- Gokaraju Lailavathi Engineering College1.5 Km
- Sri Chaitanya Degree College1.7 Km
- Keshava Reddy School2.5 Km
- Bachupally Bus Stop2.5 Km
- Bachupally Centre0.4 Km
- R3 Hospitals - Bachupally3.4 Km
- Shubhakara Multi Speciality Hospital2.5 Km
- Hills Super Market1.7 Km
Promoter
The promoter is LOHITA CONSTRUCTIONS, a partnership. Its other registered-project count, official website and named architect and engineer are not disclosed.
Additional details
Filed vs marketed
For the 2BHK flat, the RERA filing records saleable area of 32.3 sq m; developer-site listings show 1,250, 1,300 and 861 sq ft.
- Land area: squareyards says 0.98 Acres; we show 1 Acre. squareyards
- Unit config 2 bhk flat: squareyards says saleable 1300 Sq. Ft.; we show saleable 1250 Sq. Ft.. squareyards
- Unit config 2 bhk flat: squareyards says saleable 861 Square feet; we show saleable 1250 Sq. Ft.. squareyards
- Unit config 3 bhk flat: squareyards says saleable 1250 Sq. Ft.; we show saleable 1500 Sq. Ft.. squareyards
- Unit config 3 bhk flat: squareyards says saleable 1163 Square feet; we show saleable 1500 Sq. Ft.. squareyards
Sources & web results
- Lohita Residency in Bachupally, Hyderabadmagicbricks.com
- Lohita Residency, Bachupally, Hyderabadsquareyards.com
- Lohita Residency Hyderabad – RERA No. P02500001485aurumproptech.in
- nobroker.in
- Lohita Residency, Bachupally, Hyderabadhoussed.com
- Lohita Residency Nizampet, North Hyderabad, Hyderabadbigestate.io
Public RERA registration record
Telangana RERA, as filed by the promoter.
- Registered name
- Lohita Residency
- Developer / Promoter
- LOHITA CONSTRUCTIONS
- Project type
- Residential
- RERA Registration No.
- P02500001485
- Registration Status
- New Project
- Approved on
- 08/08/2019
- Proposed completion
- 08/08/2025
- Approving authority
- HMDA
- Total site area
- 3,978 sq m (1.0 acres)
- Approved built-up area
- 7,397 sq m (1.8 acres)
- Buildings (approved plan)
- 2
- Locality
- Bachupally
- District
- Hyderabad
- PIN code
- 500090
- Documents on File
- 14
Frequently asked questions
Is Lohita Residency registered with Telangana RERA?
Yes. Lohita Residency is registered with the Telangana Real Estate Regulatory Authority as P02500001485; the registration status is New Project.
Who is the developer of Lohita Residency?
The promoter named in the RERA registration is LOHITA CONSTRUCTIONS.
Where is Lohita Residency located?
Lohita Residency is in Bachupally, Hyderabad, Telangana (500090).
When will Lohita Residency be completed?
The promoter's proposed date of completion filed with RERA is 08/08/2025. This is the promoter's declaration, not a guarantee.