Manhattan
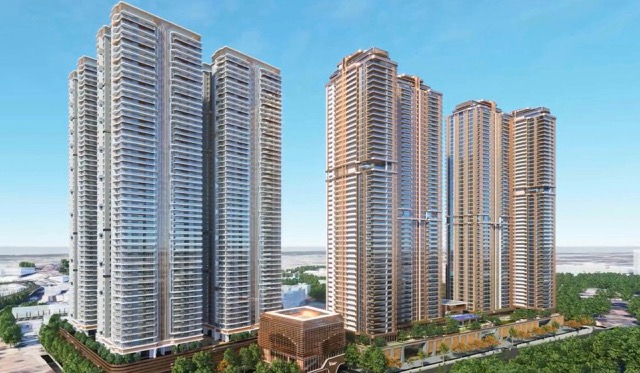
MANHATTAN is a residential apartment project in Khajaguda, Serilingampally Mandal, Ranga Reddy District, developed by registered promoter SOHINI BUILDERS LLP. The RERA-filed site extent is 56,920.41 sq. m, and the project comprises eight residential towers and one amenities building. The homes are filed as 3BHK, 4BHK and 5BHK configurations. Its TG-RERA registration number is P02400006064, and the RERA record gives proposed completion as 17 July 2029.
At a glance
- RERA registration
- P02400006064
- Registration valid
- 18 April 2023 to 17 March 2029; the certificate states a five-year term, subject to extension under the Act and rules.
- Promoter
- SOHINI BUILDERS LLP
- Site area
- 56,920.41 sq. m; RERA land details report total and net area as 56,920.41 sq. m and affected area as 0 sq. m.
- Building permit
- Greater Hyderabad Municipal Corporation (GHMC).
- Saleable area
- 3BHK: 482.0 sq. m; 4BHK: 537.85 sq. m; 5BHK: 1,268.59 sq. m.
- Construction stage
- No construction-progress percentage or independently verified site-progress record is supplied here.
- Occupancy certificate
- No occupancy or completion certificate is supplied in the project evidence. The GHMC permit requires an occupancy certificate before occupation or delivery.
The full project file
Description
MANHATTAN is a residential apartment project registered as a New Project. The TG-RERA overview lists 978 units across 8 towers, with 47 floors and a land area of 56920.41 sq m; the proposed completion date is 17/07/2029.
- Project type
- Residential (apartment)RERA filing
- Units
- 978RERA filing
- Towers
- 8RERA filing
- Floors
- 47RERA filing
- Land area
- 56920.41 sq mRERA filing
- Possession
- 17/07/2029RERA filing
- Status
- New ProjectRERA filing
Gallery
Configurations & sizes
The approved-drawing records do not provide measured carpet areas for the configurations. The TG-RERA filing lists 3BHK homes at 482.0 sq m saleable (1 unit, 0 booked), 4BHK homes at 537.85 sq m saleable (887 units, 174 booked), and 5BHK homes at 1268.59 sq m saleable (90 units, 25 booked).
| Type | Saleable | Source |
|---|---|---|
| 4BHK | 537.85 sq m | RERA filing |
| 5BHK | 1268.59 sq m | RERA filing |
| 3BHK | 482.0 sq m | RERA filing |
Amenities
The disclosed amenities span recreational, community and residential facilities, alongside project infrastructure.
- Green Strip/TOT LOT/Park
- Community Buildings
- Aggregate area of recreational Open Space
- Lift
- Compound
- Entrance Gate With Security Cabin
- Fire Alarm
- Greenery
- Lobby
- Maintenance Staff
- Seating Area
- 24Hrs Backup Electricity for Common Areas
- Amphitheater
- Bank/ATM
- Cafeteria
- Car Wash
- CCTV Cameras
- Club House
- Covered Car Parking
- Creche
- Gated Community
- Gym
- Jogging Track
- Landscaped Garden
- Library
- Lounge
- Outdoor games
- Party Area
- Play Area
- Swimming Pool
- EV Charging Point
- Yoga Deck
- Barbecue
- Intercom
- Wifi Connection
- Fire Pit
- Super Market
- Tree-lined Avenues
- Reserved Parking
- Vaastu Compliant
- Grand Entrance lobby
- Aesthetically designed landscape garden
- Clubhouse for Support Staff
- Clubhouse for Children
- Clubhouse for Seniors
- Private Terrace Lounge

- 5th Avenue High Street Mall
- Concierge & Bell Desk
- Villa Style Garage with EV Charging
- Pet Lounge
- Infinity Pool
- Broadway Miniplex
Specifications
- balcony railings
- Aesthetically designed glass railing with laminated toughened glass.
- basement parking
- Waterproof cement paint over a base coat of primer for columns and one coat of putty finish for the entire ceiling roof as per the architect"s design. VDF flooring for all basements and floor paints as per the architect"s design.
- bathrooms
- Wall Mounted EWC with Flush tank/Dual flush button system and Health Faucets in all Bathrooms.
- bathrooms
- CP fittings and sanitary fixtures of reputed brands.
- bathrooms
- Wash basins with vanities and mirrors.
- bathrooms
- Diverter with shower of reputed make.
- bathrooms
- Exhaust fans in all Bathrooms.
- bathrooms
- Provision for heat pump/geyser.
- cable
- Provision for DTH/Cable connection for TV in drawing, living, all bedrooms, and maid rooms.
- Compliance
- Vastu-compliant
- drawing / foyer / living / dining / puja / kitchen & master bedroo
- Imported Marble.
- electrical
- Elegant designer modular electrical switches of Premium make.
- electrical
- Concealed copper wiring of Premium make.
- electrical
- Plug points for TV in the drawing, Living, and all bedrooms.
- electrical
- Power plugs in kitchen for:Cooking range chimney Refrigerator Microwave oven Mixers/grinders Water purifier
- electrical
- Power plugs in the Utility area for:Washing machine Dishwasher
- electrical
- Three-phase power supply for each unit and Individual meter boards.
- electrical
- Miniature Circuit Breakers (MCB) for each Distribution board of reputed make.
- entrance lounge, corridors & lift lobbies
- Imported Marble and granite combination as per architect"s design.
- external
- Texture finish and two coats of premium quality exterior emulsion paint of a reputed brand.
- external walls
- Reinforced shear walls with premium quality aluminum glass windows.
- flooring
- vitrified tiles
- intercom
- Facility to all units connecting Security, Club House, and Maintenance Office.
- intercom
- Intercom provision from the flat to the servant room.
- internal
- VDF flooring for all basements and floor paints as per the architect"s design. Putty over gypsum plastering finished with premium quality acrylic emulsion paints of reputed brand.
- internal door
- Designer internal door frame and shutter of 9 Ft. ht. with premium hardware fittings.
- internal walls
- Reinforced shear walls / brick walls.
- internet
- Wired internet provision.
- lifts
- High-speed automatically imported lifts with high ceilings for each block with rescue device and V3F for energy efficiency from:Mitsubishi Schindler Toshiba Equivalent make
- lifts
- High-speed automatic service/stretcher lift for each block with rescue device and V3F for energy efficiency of reputed make.
- main door
- Designer main door frame and shutter of 10 Ft. ht. with premium hardware fittings.
- other bedrooms & media room
- Imported Italian Marble.
- powder room
- Imported Marble as per the architect"s design.
- security
- Biometric Smart lock for the main door.
- security
- Video door phones to the main door.
- sit-outs
- Weatherproof paint of reputed make over external putty finish at utility/sit-out walls and ceiling.
- staircase & fire staircase
- Natural Stone as per Architect's design.
- telecom
- Telephone Points in the living/drawing room.
- toilets
- Imported Marble and premium tile combination.
- toilets
- Shower cubicles in all bedroom toilets.
- walls
- oil-bound distemper finishing
- wet kitchen, utility areas & servant rooms, toilets & balconies
- Anti-skid Flooring premium Vitrified tiles of reputed make.
- wi-fi
- Connectivity within the community.
- windows, French doors, ventilators
- Anodized aluminum frame of reputed make with toughened glass (DGU), plus provision for mosquito mesh for all windows.
Location & connectivity
The project is in Khajaguda, Serilingampally, Ranga Reddy district, with the marketing address placing it near Oakridge School in Raidurg. Nearby landmarks listed by the developer’s marketing include Oakridge International School (0.3 Km), JP Darga Bus Stop (0.3 Km) and Delhi Public School (0.9 Km).
- Delhi Public School0.9 Km
- Oakridge International School0.3 Km
- JP Darga Bus Stop0.3 Km
Promoter
The promoter is SOHINI BUILDERS LLP, an LLP. The count of its other registered projects, its official website and the named architect and engineer are not included in the overview section data.
Additional details
- Approvals
- Approved by GHMC
Filed vs marketed
The TG-RERA filing lists 978 units and proposed completion on 17/07/2029, while Magicbricks markets 816 units and possession on 01 July 2027.
- Total units: magicbricks says 816; the RERA filing says 978. magicbricks
- Possession: magicbricks says 01 July 2027; the RERA filing says 17/07/2029. magicbricks
Sources & web results
- Vamsiram Manhattan in Khajaguda, Hyderabadmagicbricks.com
- Sohini Manhattan, Khajaguda, Hyderabadsquareyards.com
- Vamsiram Manhattan in Khaja Guda, Hyderabadhousing.com
- Sohini Manhattan Khajaguda, Manikonda99acres.com
- Vamsiram Manhattan in Khajiguda, Hyderabadproptiger.com
- MANHATTAN Hyderabad – RERA No. P02400006064aurumproptech.in
Public RERA registration record
Telangana RERA, as filed by the promoter.
- Registered name
- MANHATTAN
- Developer / Promoter
- SOHINI BUILDERS LLP
- Project type
- Residential
- RERA Registration No.
- P02400006064
- Registration Status
- New Project
- Approved on
- 17/03/2023
- Proposed completion
- 17/07/2029
- Approving authority
- GHMC
- Total site area
- 56,920 sq m (14.1 acres)
- Approved built-up area
- 549,511 sq m (135.8 acres)
- Buildings (approved plan)
- 9
- Locality
- Khajaguda, Khajaguda
- Mandal
- Serilingampally
- District
- Rangareddy
- PIN code
- 500032
- Documents on File
- 164
Frequently asked questions
Is MANHATTAN registered with Telangana RERA?
Yes. MANHATTAN is registered with the Telangana Real Estate Regulatory Authority as P02400006064; the registration status is New Project.
Who is the developer of MANHATTAN?
The promoter named in the RERA registration is SOHINI BUILDERS LLP.
Where is MANHATTAN located?
MANHATTAN is in Khajaguda, Serilingampally, Rangareddy, Telangana (500032).
When will MANHATTAN be completed?
The promoter's proposed date of completion filed with RERA is 17/07/2029. This is the promoter's declaration, not a guarantee.