Risk & red flags
1 high1 medium
- Completion date has passed and the project is not complete
- A regulatory proceeding before TG-RERA (a process, not a finding)
Full details: coming soon
SURYA ENCLAVE · Medchal-Malkajgiri · RERA P02200000429
SURYA ENCLAVE is a residential apartment project in MEDCHAL, Medchal-Malkajgiri district; the mandal is not disclosed in the project identity fields. The registered promoter is SURYA ENCLAVE, a partnership. The project covers 576.74 sq.m and comprises one residential apartment block with a stilt level and 5 upper floors, containing 10 homes configured as 3BHK, with a RERA-filed saleable area of 87.12 sq.m. It is registered under TG-RERA P02200000429, and its proposed completion date is 31/01/2020.
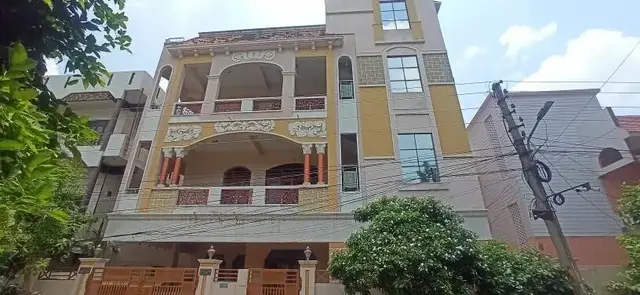
Registered project name: SURYA ENCLAVE
Project type: Residential apartment project
Phase / registered portion: Not separately identified in the supplied registration record.
TG-RERA registration: P02200000429; issued 12 March 2019; recorded validity 12 March 2019 to 31 January 2020.
Registered promoter: SURYA ENCLAVE; partnership.
RERA status: Listed as On-Going Project. The certificate records validity through 31 January 2020; it does not record an extension.
Registered locality: MEDCHAL
Revenue village: Medchal, as recorded in the project identity fields.
Mandal: Not disclosed in the project identity fields.
District / PIN: Medchal-Malkajgiri / 501401
Project survey numbers: 581, 584, 585 and 586; the registration certificate lists these without subdivisions.
Registered site description: H NO 5-1014/3/400 A PART ON PLOT NO 333/1
Site area: Total area 576.74 sq.m; net area 576.74 sq.m; road-widening/FTL/nala-affected area recorded as 0 sq.m.
Boundaries: East: PLOT NO 333 2; West: 30 FEET WIDE ROAD; North: NEIGHBOURS LAND; South: 40 FEET ROAD.
Sanctioning authority: Greater Hyderabad Municipal Corporation (GHMC)
Principal building-permit reference: 2/C27/12904/2018, dated 10-08-2018; application 2/C16/04520/2018.
Approved building: One residential apartment block, Stilt + 5 upper floors.
Approved built-up area: 1775.16 sq.m; the plan separately records “Net BUA Residential Net BUA” as 1479.32 and “Proposed Net Built up Area” as 1479.30. These are the labels and figures in the drawing extraction.
Approved building height: 14.90 MT.
Building/unit count: One building and 10 dwelling units in the GHMC plan; the RERA filing also records 10 units.
Parking: The 2018 plan records “Proposed Number of Parkings 0.” The available record does not establish a separate sanctioned parking count or unit-level parking allocations.
RERA-filed configuration: 3BHK
RERA-filed saleable area: 87.12 sq.m
Booked / available: 0 booked / 10 available, as last read from the TG-RERA portal; no as-of date is supplied, so these counts are indicative.
Construction stage: RERA record states 80% completeness; this is a recorded progress figure, not an independent site inspection.
Completion dates: Original and revised proposed completion dates both recorded as 31/01/2020.
Occupancy / completion certificate: No occupancy or completion certificate is identified in the supplied project evidence; certificate status is therefore not established here. The GHMC permit states that an occupancy certificate is required before occupation.
SURYA ENCLAVE is registered as a residential apartment project in Medchal, Medchal-Malkajgiri district. The registration identifies survey numbers 581, 584, 585 and 586 and a site described as H NO 5-1014/3/400 A PART ON PLOT NO 333/1. GHMC’s filed building permission describes one apartment block with stilt parking level and five upper floors, with 10 dwelling units.
The RERA unit schedule lists ten 3BHK homes, each with a filed saleable area of 87.12 sq.m. The portal-derived booking figures show none booked and all ten available, but the figures lack an as-of date. The RERA record reports 80% completeness; this is a declared/recorded progress measure and does not independently verify the physical condition of the building. The record gives a proposed completion date of 31 January 2020, but the supplied evidence does not establish an occupancy or completion certificate.
The GHMC plan describes a single-block residential apartment building on a recorded plot area of 576.74 sq.m, with the same 576.74 sq.m recorded as net plot area. It shows a stilt level and five upper floors, a building height of 14.90 MT., and an approved built-up area of 1775.16 sq.m. The plan also separately lists residential net BUA and proposed net built-up area as 1479.32 and 1479.30, respectively; the supplied extraction does not further define those area labels.
The plan records a proposed coverage area of 295.86 and vacant plot area of 280.88. It also lists abutting road width as 12.00, with road-width entries 12.00, 12.00M and 9.00M in the extracted plan data. The supplied evidence does not establish floor-by-floor flat arrangements, lifts, stair details, entrances, or internal circulation.
The plan lists a tot-lot, green strip and tree planting, but does not provide their dimensions. It also records a transformer space, garbage house and rainwater-harvesting structure. These are plan-recorded requirements or features; the supplied evidence does not independently establish completion.
| Configuration | Units | Booked | Available | RERA saleable area | Measured carpet area | Loading (if supplied) |
|---|---|---|---|---|---|---|
| 3BHK | 10 | 0 | 10 | 87.12 sq.m | Not established for this RERA configuration | Not supplied |
The RERA filing identifies 3BHK as the project configuration and records the unit count, booking figures and saleable area. The supplied floor-plan measurement record does not measure a 3BHK design for this project, so no drawing-based carpet area or room dimensions can be reported for the filed configuration.
The GHMC plan records a stilt level and “Proposed Number of Parkings 0.” It does not establish a separate parking-space count, a visitor or accessible-parking provision, or parking allocations to individual homes. The available evidence also does not describe vehicle ramps, internal driveways, or EV-charging installations as completed facilities.
The facilities below are identified in the GHMC plan or the RERA amenity-progress record. The percentages in the progress column are recorded figures; they are not independent verification of facility completion.
| Facility | Description / size | Evidence source | Declared progress / verified status |
|---|---|---|---|
| Tot-lot | Size not stated | GHMC building-permit plan | Plan-listed; completion not independently verified. RERA amenity record lists Green Strip/TOT LOT/Park at 10%. |
| Green strip / tree planting | Size not stated; plan requires peripheral greenery and tree planting | GHMC building-permit plan | Plan-listed; completion not independently verified. |
| Community buildings | No facility details supplied | RERA amenity record | 0% recorded. |
| Aggregate recreational open space | No area supplied | RERA amenity record | 0% recorded. |
The GHMC plan lists a rainwater-harvesting structure, transformer space and garbage house. It also states that a tot-lot is to be fenced and maintained as greenery, and contains conditions concerning sanitation, plumbing, fire-safety requirements, lifts and electrical installations. These are approval-plan requirements or listed provisions; the supplied evidence does not confirm that they have been completed or provide capacities.
The RERA amenity record marks water supply at 70%, sewerage at 50%, storm-water drains at 50%, water conservation/rainwater harvesting at 50%, and electrical meter room/sub-station/receiving station at 50%. It records treatment and disposal of sewage and sullage water, solid-waste management, energy management, and fire protection/fire-safety requirements at 0%. These are reported progress values, not independently verified completion findings.
The supplied evidence does not establish water sources or storage capacity, an STP’s capacity, sewage-reuse arrangements, electrical backup, lift count or capacity, CCTV/access-control provision, or accessibility features. The GHMC permit states that an occupancy certificate is required before occupation and lists fire-safety requirements; no occupancy certificate or separate fire clearance is identified in the supplied project evidence.
The project’s RERA identity gives Medchal as the locality and revenue village, in Medchal-Malkajgiri district, PIN 501401. The recorded site boundaries include roads on the west and south, described respectively as a 30 FEET WIDE ROAD and a 40 FEET ROAD.
A location record places the parcel centroid at 17.49873, 78.55556 and lists the nearest sampled Outer Ring Road interchange at approximately 4.6 km. The supplied data does not identify the interchange or provide public-transport details.
The registered promoter is SURYA ENCLAVE, identified as a partnership in the RERA organization fields. The supplied corporate identifier includes GSTIN 36ABAFK6656P1ZO; a separate registration/identification number is masked as xxxxxx123G. The listed promoter address is SURYA ENCLAVE D-BLOCK 601, ASMATHPETH, MEDCHAL, Medchal-Malkajgiri, 501401.
The RERA record reports 80% completeness and a proposed completion date of 31 January 2020, also shown as the revised proposed completion date. The supplied evidence does not establish an occupancy/completion certificate, a current construction inspection, or a verified as-built condition.
TG-RERA registration: Form C for SURYA ENCLAVE, registration P02200000429, issued 12 March 2019; recorded validity through 31 January 2020.
GHMC building permission: Plan for a residential apartment building at H NO 5-1014/3/400 A PART ON PLOT NO 333/1, survey numbers 581, 584, 585 and 586; approval 2/C27/12904/2018, dated 10-08-2018.
GHMC application reference: Application 2/C16/04520/2018.
Title report: Advocate’s title search report dated 25.11.2017 concerning Plot No. 333/1 in Pakalakunta, Alwal, with schedule extent stated as 690 Sq Yards or 576 84 Sq Mtrs.
Promoter declaration: Form B declaration filed for Surya Enclave, with a stated development agreement as the title basis and a completion undertaking dated in the extracted record as 31/01/2020.
Occupancy/completion certificate: No project occupancy or completion certificate is identified in the supplied evidence.
The location and connectivity record also includes an approximate distance to a sampled Outer Ring Road interchange; it is not a building approval or occupancy record.
Yes. SURYA ENCLAVE is registered with the Telangana Real Estate Regulatory Authority as P02200000429; the registration status is On-Going Project.
The promoter named in the RERA registration is SURYA ENCLAVE.
SURYA ENCLAVE is in MEDCHAL, Medchal-Malkajgiri, Telangana (501401).
The promoter's proposed date of completion filed with RERA is 31/01/2020. This is the promoter's declaration, not a guarantee.