My Home Ankura
MY HOME ANKURA is a residential project near ICRISAT in TELAPUR, RC PURAM mandal, Sangareddy district. The registered promoter is My Home Infrastructures Pvt Ltd. The project covers 305382.48 sq. m and has 603 proposed building units; the portal-derived summary records 600 homes, with filed configuration labels that do not establish a reliable configuration breakdown. It is registered under TG-RERA P01100000375, and the promoter’s Form B undertaking states completion by 17/12/2024.
More from My Home Infrastructures Pvt Ltd · 5 projects →
At a glance
- RERA registration
- P01100000375
- Registration valid
- Issued 13/03/2019; stated valid for five years, ending 17/12/2024 unless extended. The certificate extract records no extension.
- Promoter
- My Home Infrastructures Pvt Ltd
- Site area
- 305382.48 sq. m is the extent stated in the HMDA draft-layout approval; the RERA land record also states total and net area of 305382.48 sq. m.
- Building permit
- Hyderabad Metropolitan Development Authority (HMDA)
- Saleable area
- 299.42–385.17 sq. m across the portal-derived summary. This is saleable area, not a measured carpet-area figure.
- Booked / available
- 290 booked / 310 available, as read from the TG-RERA portal; the record provides no as-of date, so treat these as indicative.
- Construction stage
- The RERA amenity record includes percentage entries for infrastructure and facilities, but these are declared progress fields and do not independently verify site completion.
The full project file
Description
My Home Ankura is a residential villa project listed as a new project in the TG-RERA filing. The filing records 5 units on 305,382.48 sq m of land, with proposed completion on 17 December 2024.
- Project type
- Residential (villa)RERA filing
- Units
- 5RERA filing
- Land area
- 305382.48 sq mRERA filing
- Possession
- 17/12/2024RERA filing
- Status
- New ProjectRERA filing
Gallery
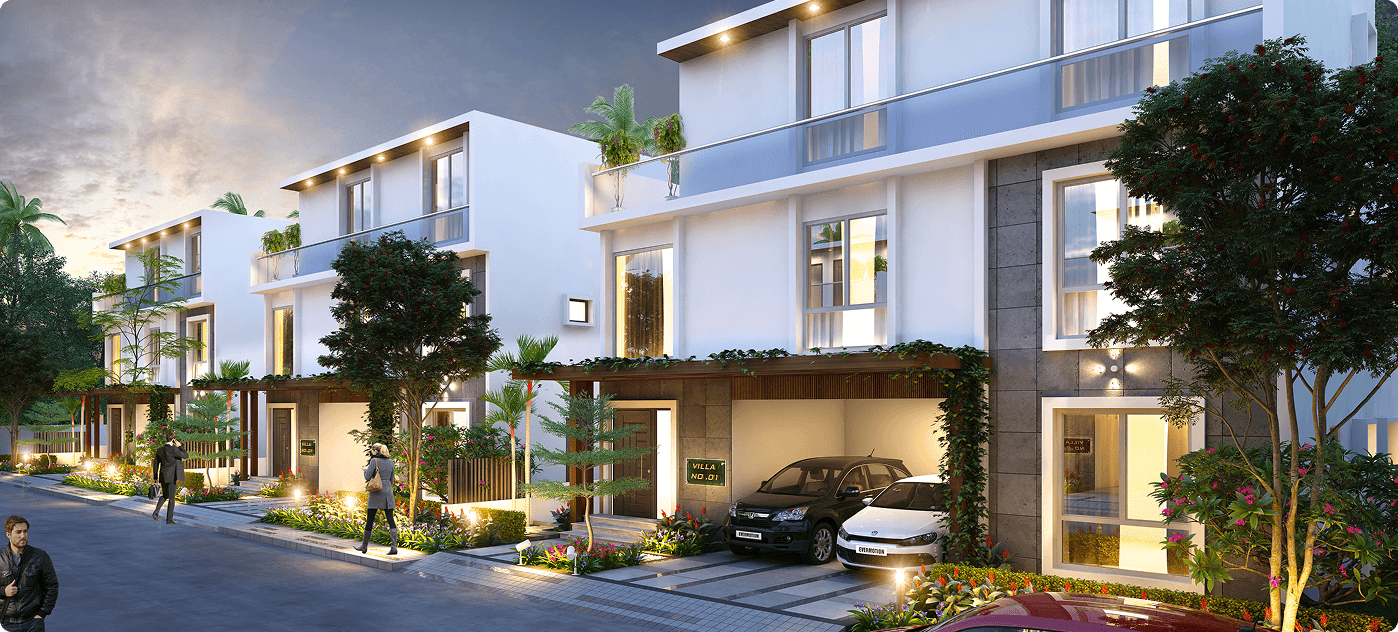
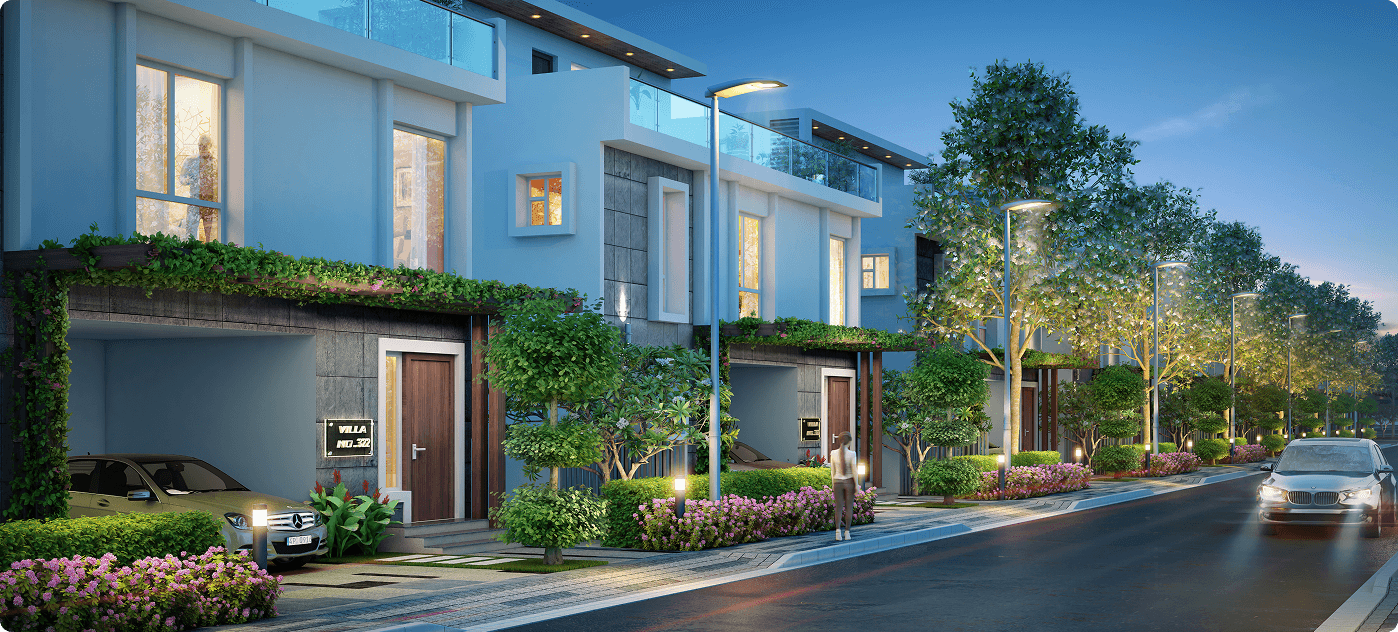
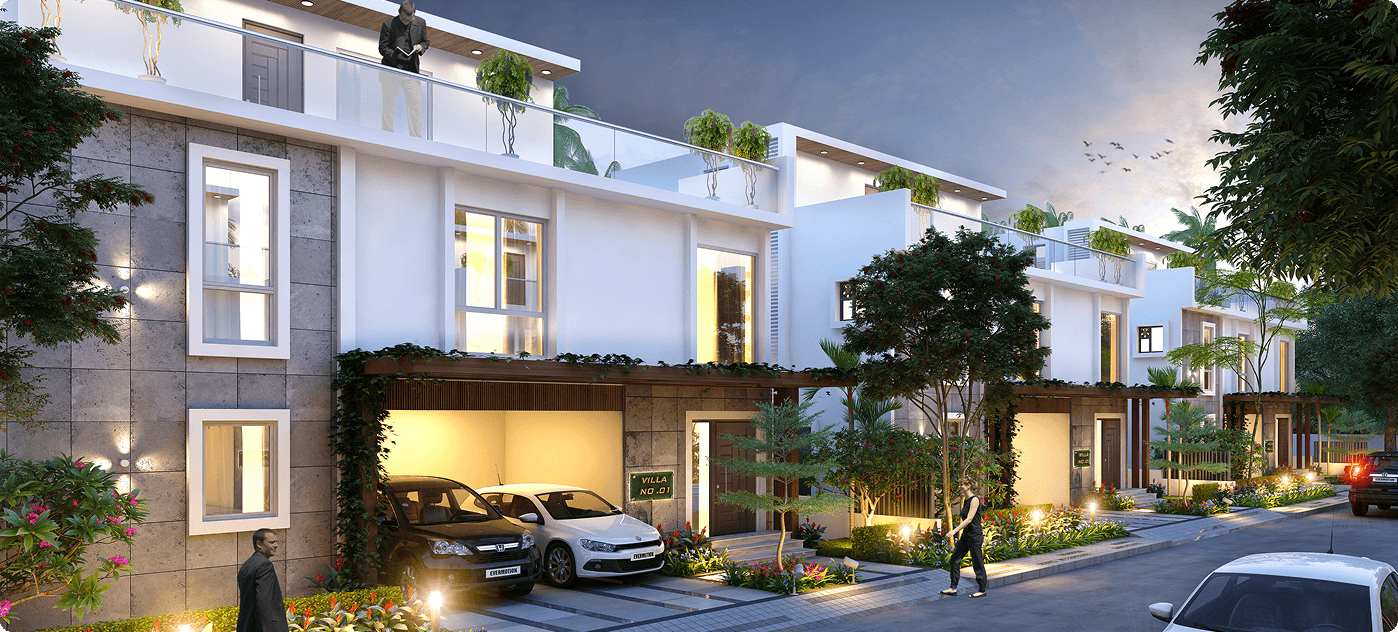

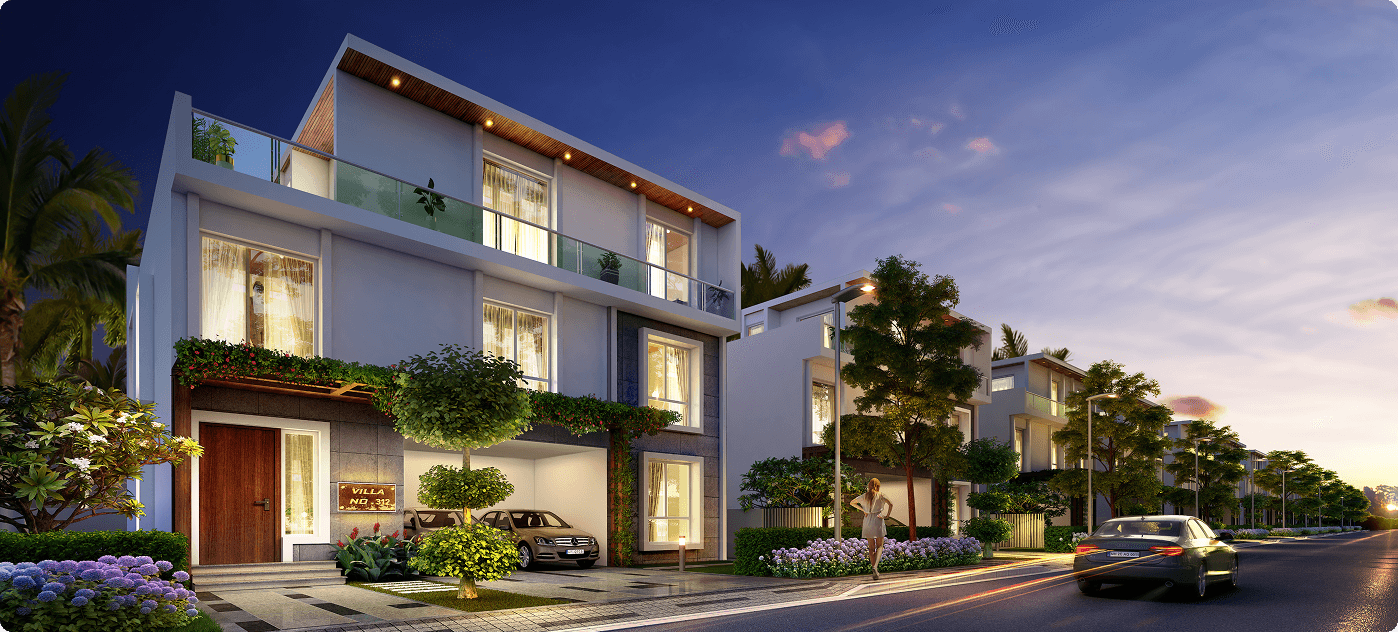
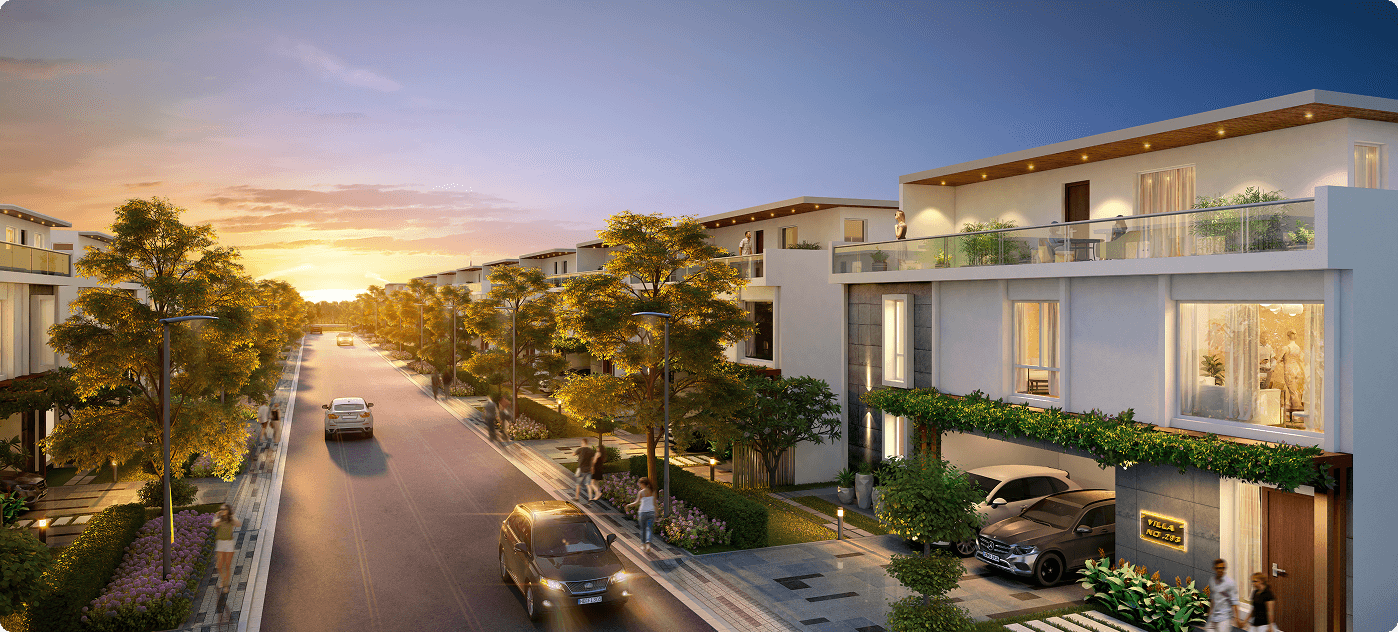
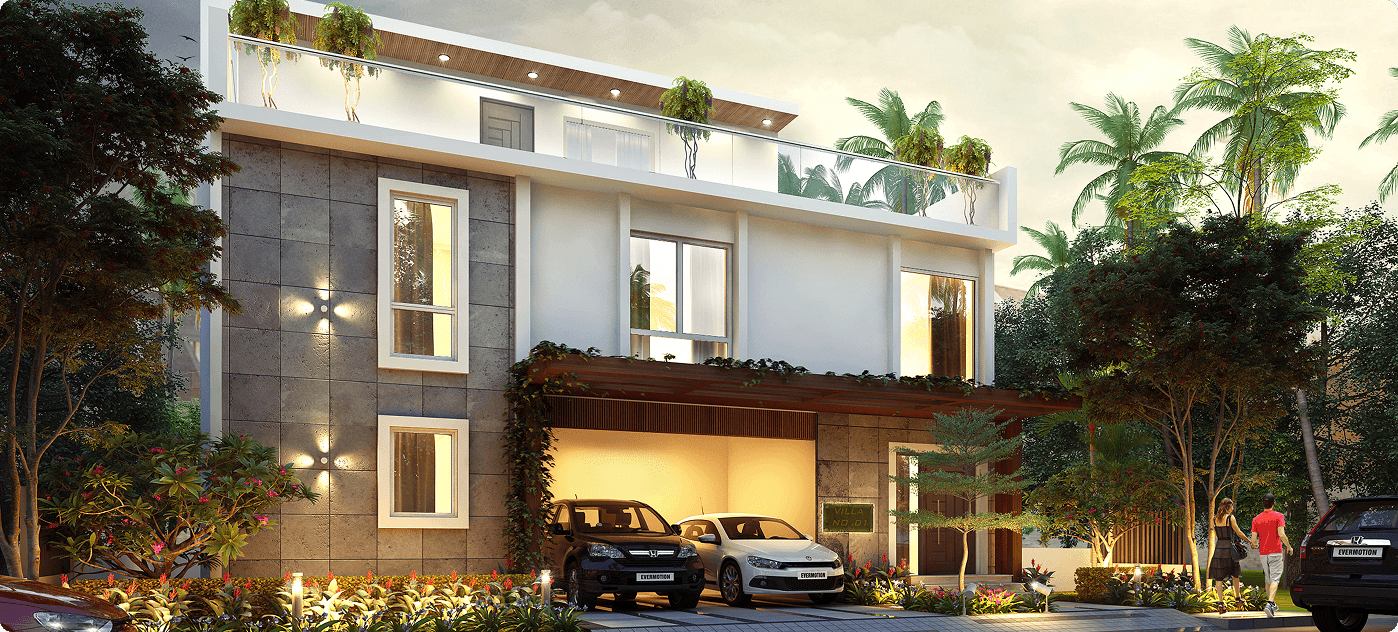
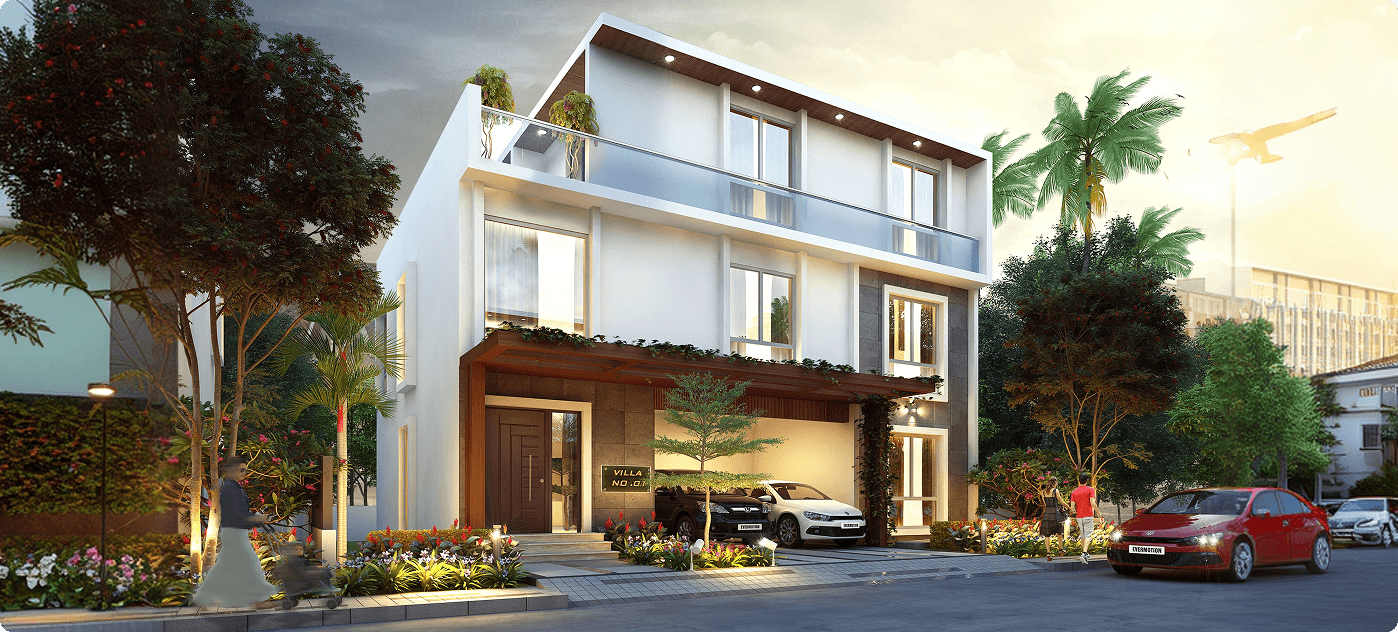
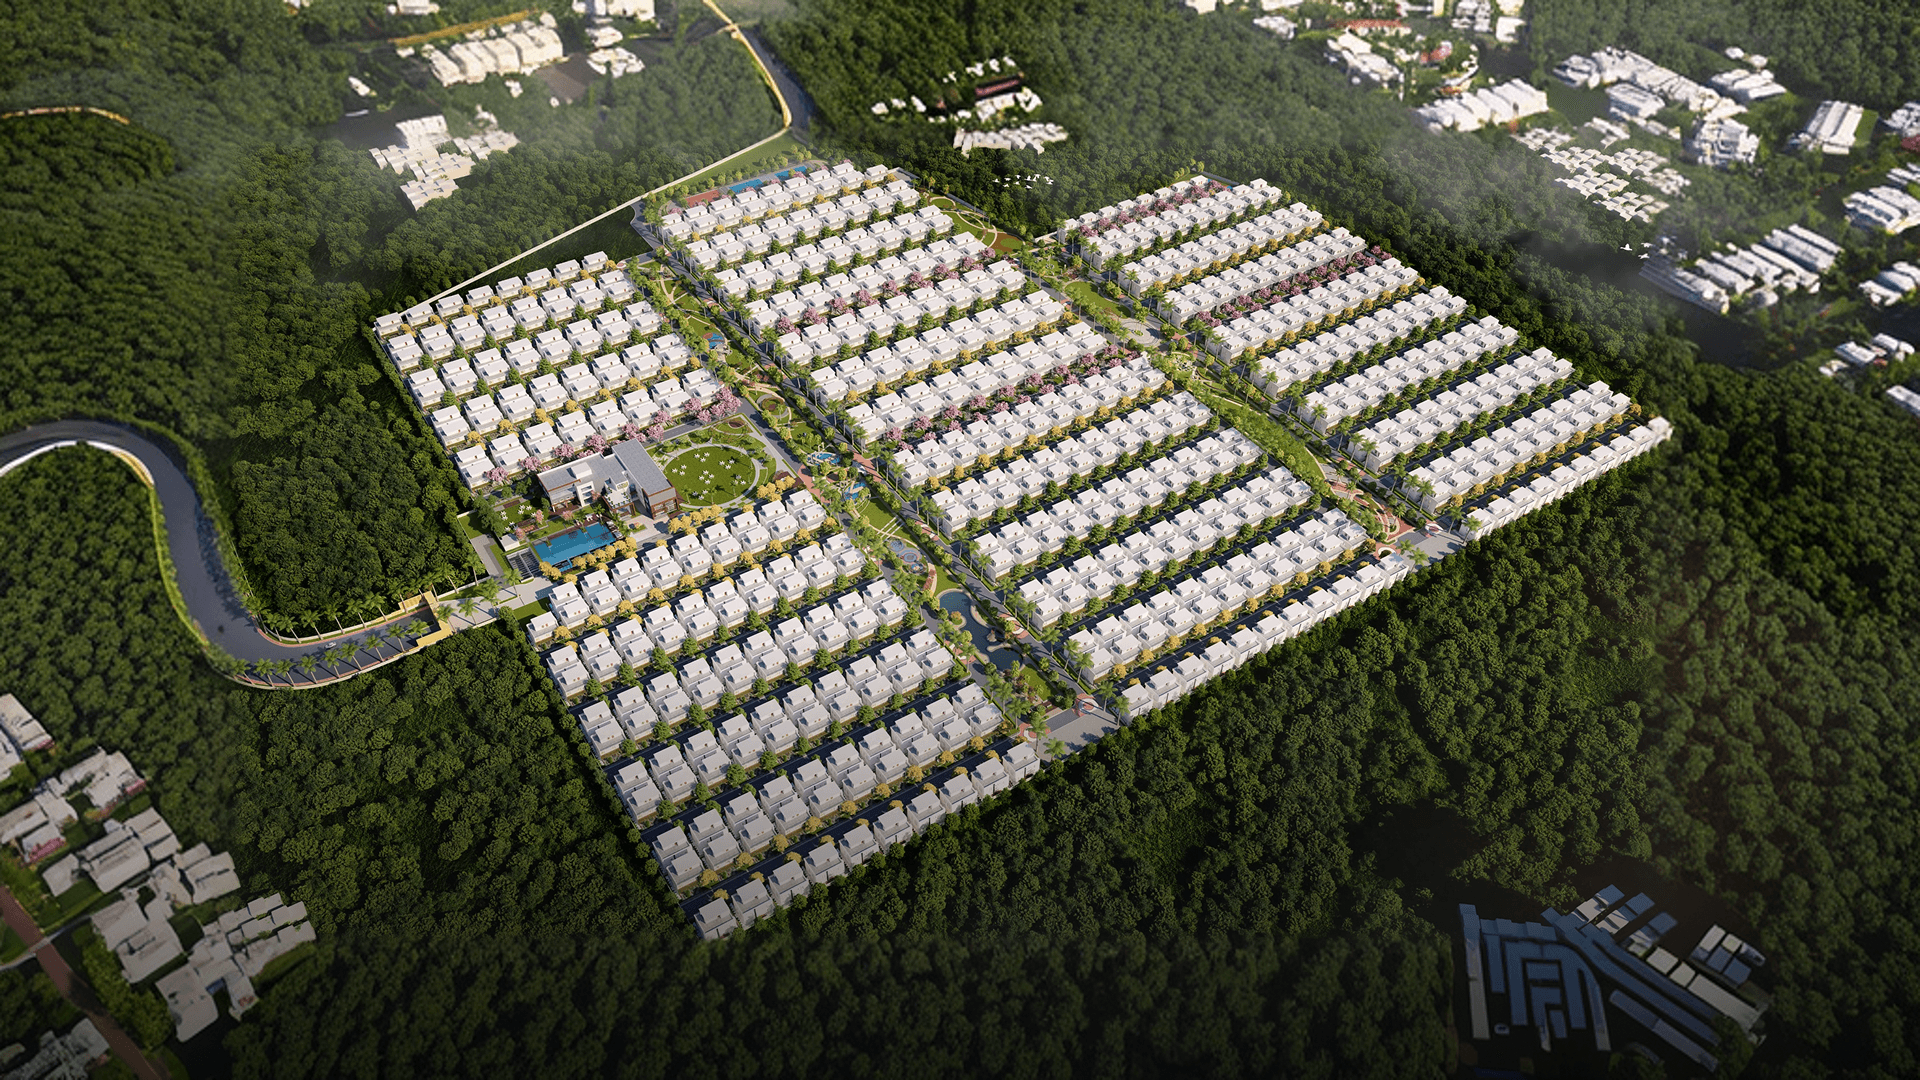


Configurations & sizes
The approved floor-plan drawings available in the digest have no measured carpet-area figures, so no CogArea carpet area can be stated; any drawing measurement should be verified against the drawing. TG-RERA records 600 homes, 290 booked, and saleable areas from 299.42 to 385.17 sq m, but does not identify a clear unit configuration; the developer advertises 3- and 4-bedroom villas and built-up sizes of 3,223 and 4,146 sq ft.
| Type | Built-up | Saleable | Plot | Source |
|---|---|---|---|---|
| GPLUS TWO | 342.3 sq m | RERA filing | ||
| G PLU STWO | 299.42 sq m | RERA filing | ||
| G PLUSTWO | 299.42 sq m | RERA filing | ||
| G PUS TWO | 385.17 sq m | RERA filing | ||
| 272 Sq.yds | 272 Sq.yds | Developer site | ||
| 350 Sq.yds | 350 Sq.yds | Developer site | ||
| 3BHK | Developer site | |||
| 3 BHK Luxury Villas | 3223 Sft & 4146 Sft | Developer site | ||
| 4BHK | Developer site | |||
| 4 BHK Luxury Villas | 3223 Sft & 4146 Sft | Developer site | ||
| villa | 272 sq.yds | Developer site | ||
| villa | 350 sq.yds | Developer site |
Amenities
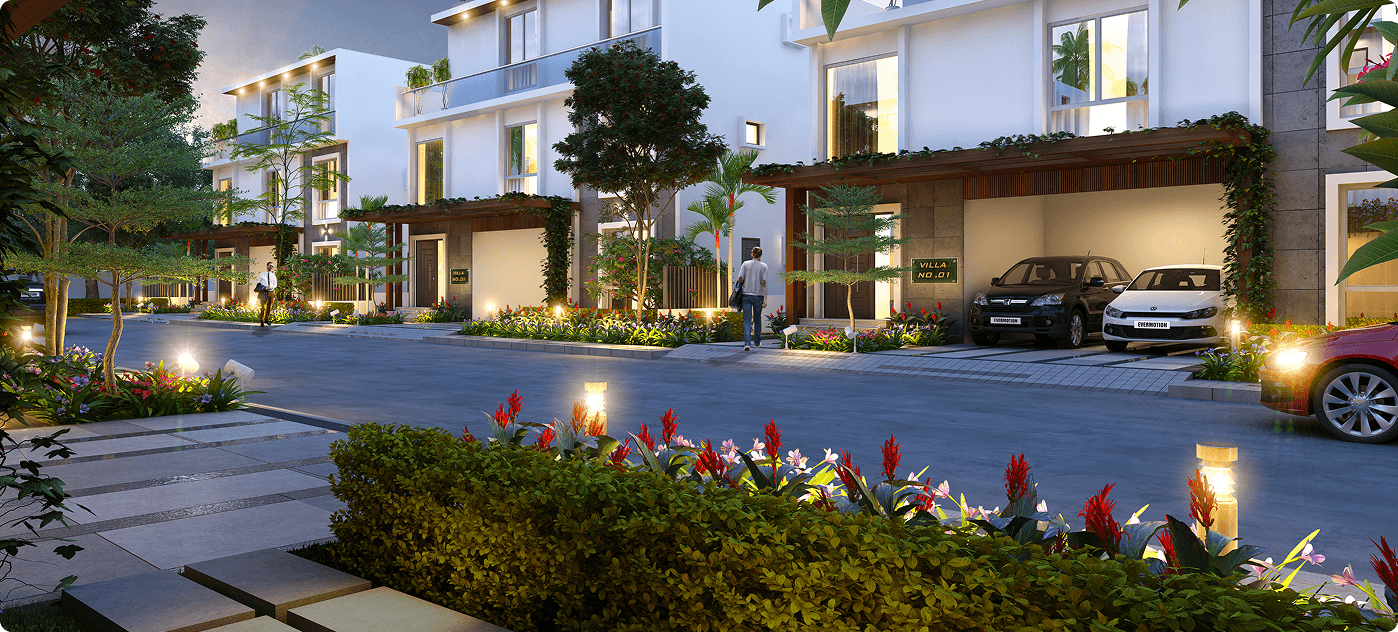
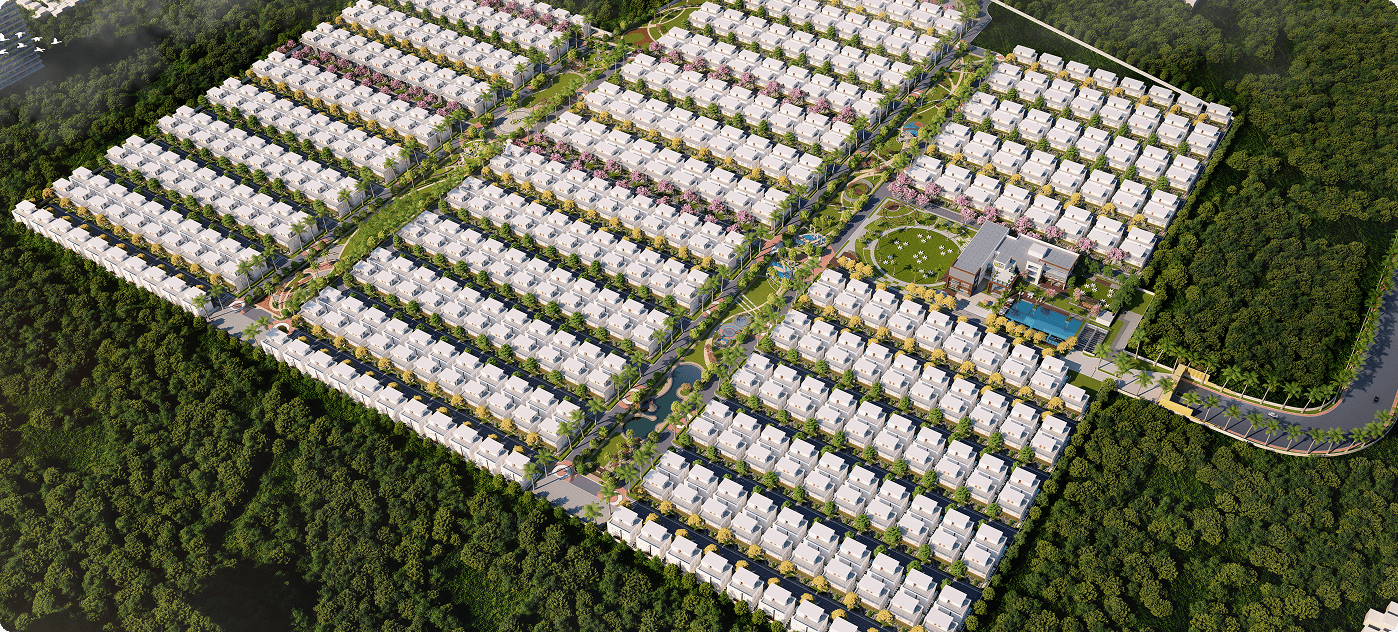
The project combines listed community facilities and recreational features with site infrastructure; the developer also advertises a clubhouse, landscaping, security and leisure facilities.
- Green Strip/TOT LOT/Park
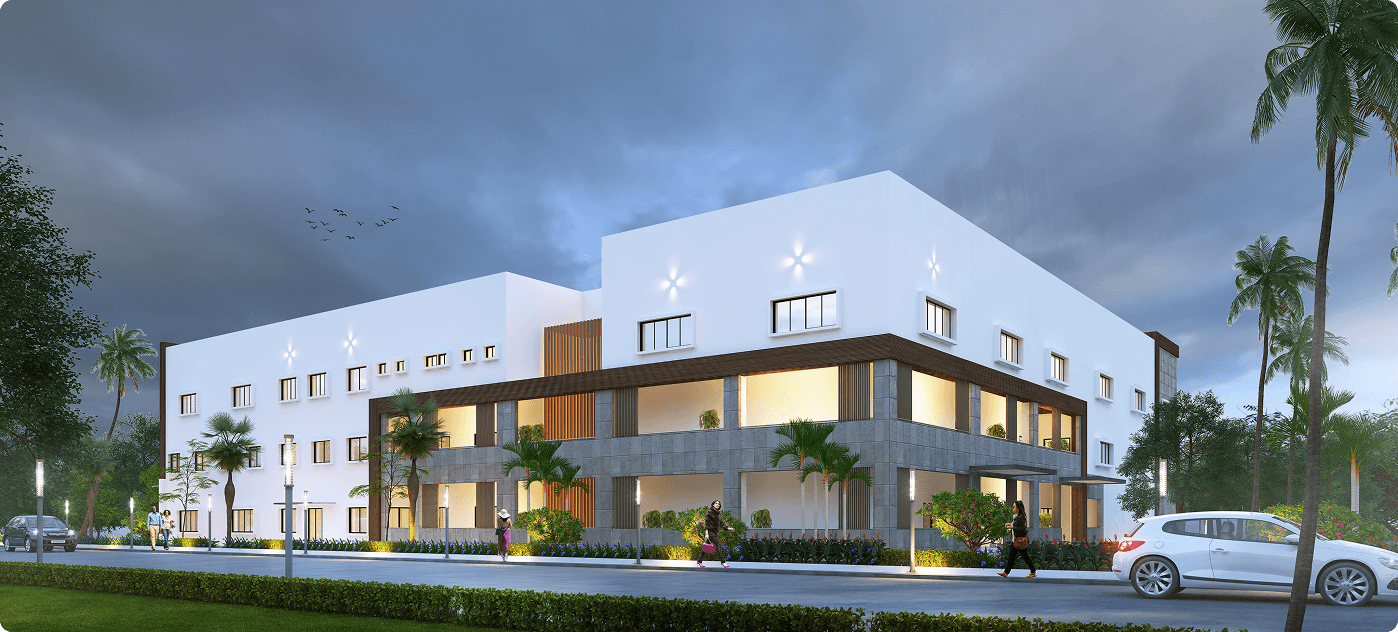
- Community Buildings
- Aggregate area of recreational Open Space
- exclusive clubhouse
- designer landscaping
- 24-hr Security with Intercom & E-Surveillance cameras
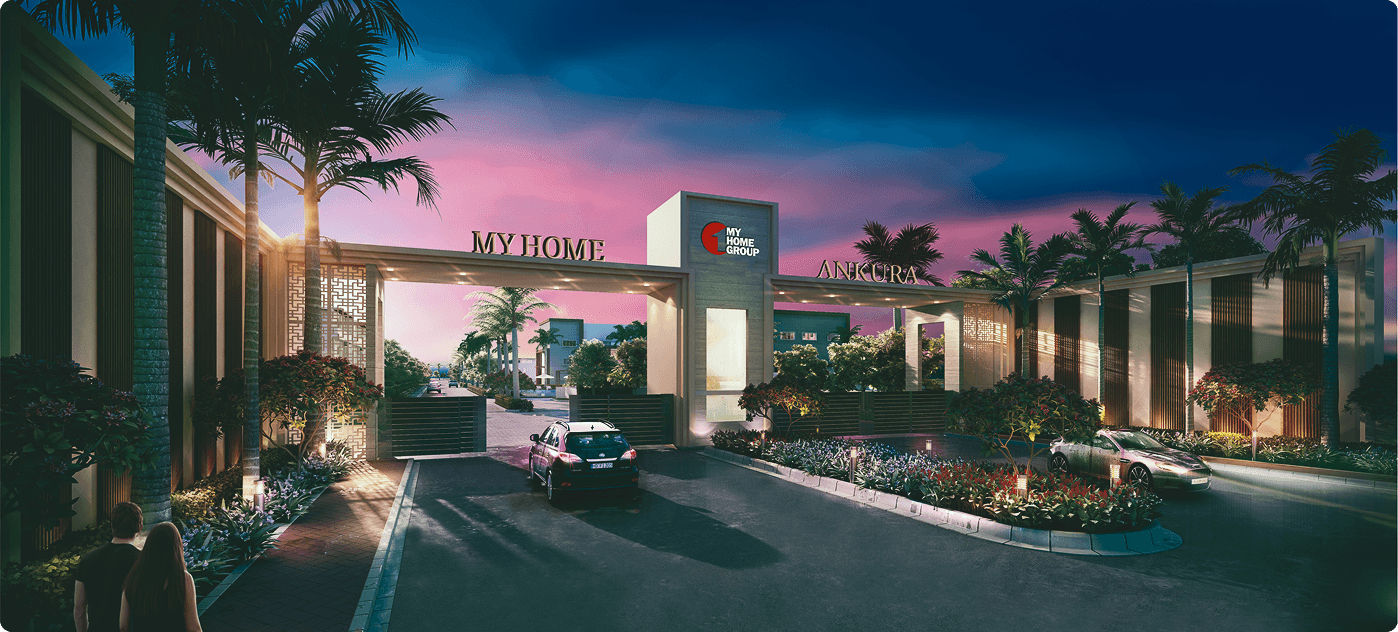
- Controlled Entry & Exit
- Skating Area
- Swimming Pool
- Yoga Seating Area
Specifications
- Balconies
- Aluminium/UPVC glazed French sliding doors with mosquito mesh provision
- Bathrooms/Utility door
- Granite frame with both sides laminated flush shutter with reputed hardware
- Doors & Windows Frames
- Teak Wood with melamine polish
- Flooring (All Bedrooms, Kitchen & Multi-purpose Hall)
- 800x800mm Vitrified tiles of reputed make
- Flooring (Bathrooms)
- Anti-skid vitrified tiles of reputed make
- Flooring (Corridors)
- Vitrified tiles with spacer joints
- Flooring (Drawing, Living / Dining, Family Lounge & Staircase)
- Imported marble
- Flooring (Parking Area)
- Full body vitrified tiles of reputed make
- Flooring (Staircase)
- Natural stone/Granite
- French Doors
- UPVC sliding door with clear glass & provision for mosquito mesh
- Internal Door
- Hard wood frame or factory made wooden frame with both sides laminated flush shutter with reputed hardware
- Internal Doors
- Frames: Hardwood/Engineered wood. Shutter: Flush shutter with veneer on both sides with melamine polish
- Main Door
- Hard wood frame with Veneered finished flush shufter, fitted with reputed hardware
- Plastering External
- Double coat plaster for RCC and masonary surfaces
- Plastering Internal
- Gypsum/Cement sand plaster for walls and celing
- Structure
- RCC framed structure to resistant to wind and earthquake (Zone - 2)
- Super Structure
- Solid/Hollow cement concret blocks for external and internal walls
- Windows
- UPVC Windows with clear glass & provision for mosquito mesh for sliding doors
- Windows / Grills
- Aluminum alloy UPVC glazed sliding openable shutters with EPDM gaskets necessary hardware with MS grill and provision for mosquito shutter
Location & connectivity
The RERA filing places the project near ICRISAT, in Telapur village, RC Puram mandal, Sangareddy district. The developer lists Kollur Junction at 2 Mins, Tellapur MMTS Station at 5 Mins, Outer Ring Road (ORR) at 10 Mins, and Financial District at 15 Mins.
- Kollur Junction2 Mins
- Tellapur MMTS Station5 Mins
- Lingampally Railway Station10 Mins
- Outer Ring Road (ORR)10 Mins
- Rajiv Gandhi International Airport30 Mins
- Samashti International School3 Mins
- The Gaudium School5 Mins
- Meru International School10 Mins
- Birla Open Minds International School10 Mins
- University of Hyderabad15 Mins
- ISB (Indian School of Business)18 Mins
- Financial District15 Mins
Promoter
The promoter is MY HOME INFRASTRUCTURES PVT LTD, a company with 4 other registered projects and an official website at https://www.myhomeconstructions.com. The filing names G. Trimurthy as architect and T Byragi Naidu as structural engineer.
Additional details
- HMDA
- HMDA-approved project
Filed vs marketed
TG-RERA records 5 units, while the developer markets 603 triplex villas; the filing gives the locality as NEAR ICRISAT, while the developer's site gives My Home Ankura Main St, Tellapur, Hyderabad, Telangana 502034.
- Total villas: The developer’s site says 603 Triplex villas; the RERA filing says 5. Developer site
- Locality: The developer’s site says My Home Ankura Main St, Tellapur, Hyderabad, Telangana 502034; the RERA filing says NEAR ICRISAT. Developer site
Sources & web results
- housing.com
- My Home Ankura Resale in Tellapur Hyderabad99acres.com
- My Home Ankura in Tellapur, Hyderabadcommonfloor.com
- My Home Ankura in Tellapur, Hyderabadmagicbricks.com
- My Home Ankura RERA Details - P01100000375, Hyderabadsquareyards.com
- MY HOME ANKURA Ranga Reddy – RERA No. ...aurumproptech.in
Public RERA registration record
Telangana RERA, as filed by the promoter.
- Registered name
- MY HOME ANKURA
- Developer / Promoter
- MY HOME INFRASTRUCTURES PVT LTD
- Project type
- Residential
- RERA Registration No.
- P01100000375
- Registration Status
- New Project
- Approved on
- 18/12/2018
- Proposed completion
- 17/12/2024
- Approving authority
- HMDA
- Total site area
- 305,382 sq m (75.5 acres)
- Approved built-up area
- 203,307 sq m (50.2 acres)
- Buildings (approved plan)
- 603
- Locality
- NEAR ICRISAT, TELAPUR
- Mandal
- RC PURAM
- District
- Sangareddy
- PIN code
- 502032
- Documents on File
- 62
Frequently asked questions
Is MY HOME ANKURA registered with Telangana RERA?
Yes. MY HOME ANKURA is registered with the Telangana Real Estate Regulatory Authority as P01100000375; the registration status is New Project.
Who is the developer of MY HOME ANKURA?
The promoter named in the RERA registration is MY HOME INFRASTRUCTURES PVT LTD.
Where is MY HOME ANKURA located?
MY HOME ANKURA is in NEAR ICRISAT, TELAPUR, RC PURAM, Sangareddy, Telangana (502032).
When will MY HOME ANKURA be completed?
The promoter's proposed date of completion filed with RERA is 17/12/2024. This is the promoter's declaration, not a guarantee.