Sai Maharaj Vihar
SAI MAHARAJ VIHAR is a residential apartment / group-housing project at OPP GLOBAL INDIAN INTERNATIONAL SCHOOL, Uppal, Medchal-Malkajgiri. The registered promoter is V MANJULA AND SUDHEER. The project has a total land area of 6712.01 sq.m. and comprises three residential blocks—A, B and C—with Cellar + 1 Ground + 5 upper floors, and a club house with Ground + 4 upper floors; RERA lists 129 apartments in 2BHK and 3BHK configurations. It is registered under TG-RERA number P02200001271, with a proposed completion date of 08/11/2021.
At a glance
- RERA registration
- P02200001271
- Registration valid
- Certificate states a two-year validity period commencing 19/10/2019 and ending 08/11/2021; it records no extension.
- Promoter
- V MANJULA AND SUDHEER
- Site area
- Total area 6712.01 sq.m.; net area 5928.49 sq.m. The project record identifies 783.52 sq.m. as affected by road widening/FTL of tanks/nala widening.
- Building permit
- Hyderabad Metropolitan Development Authority (HMDA)
- Homes
- Plan extract: 139.00 dwelling units. RERA unit filing: 129 units across three blocks.
- Saleable area
- 2BHK: 40.6 sq.m.; 3BHK: 63.39 sq.m.
- Booked / available
- Portal-derived counts show 2BHK: 0 booked / 90 available; 3BHK: 0 booked / 39 available. Counts are indicative: the record has no as-of date.
The full project file
Description
Sai Maharaj Vihar is a residential apartment project recorded with TG-RERA as an ongoing project. The filing records 129 homes in 3 towers, each with 6 floors, on 6,712.01 sq m of land, and gives a proposed completion date of 8 November 2021.
- Project type
- Residential (apartment)RERA filing
- Units
- 129RERA filing
- Towers
- 3RERA filing
- Floors
- 6RERA filing
- Land area
- 6712.01 sq mRERA filing
- Possession
- 08/11/2021RERA filing
- Status
- On-Going ProjectRERA filing
Gallery
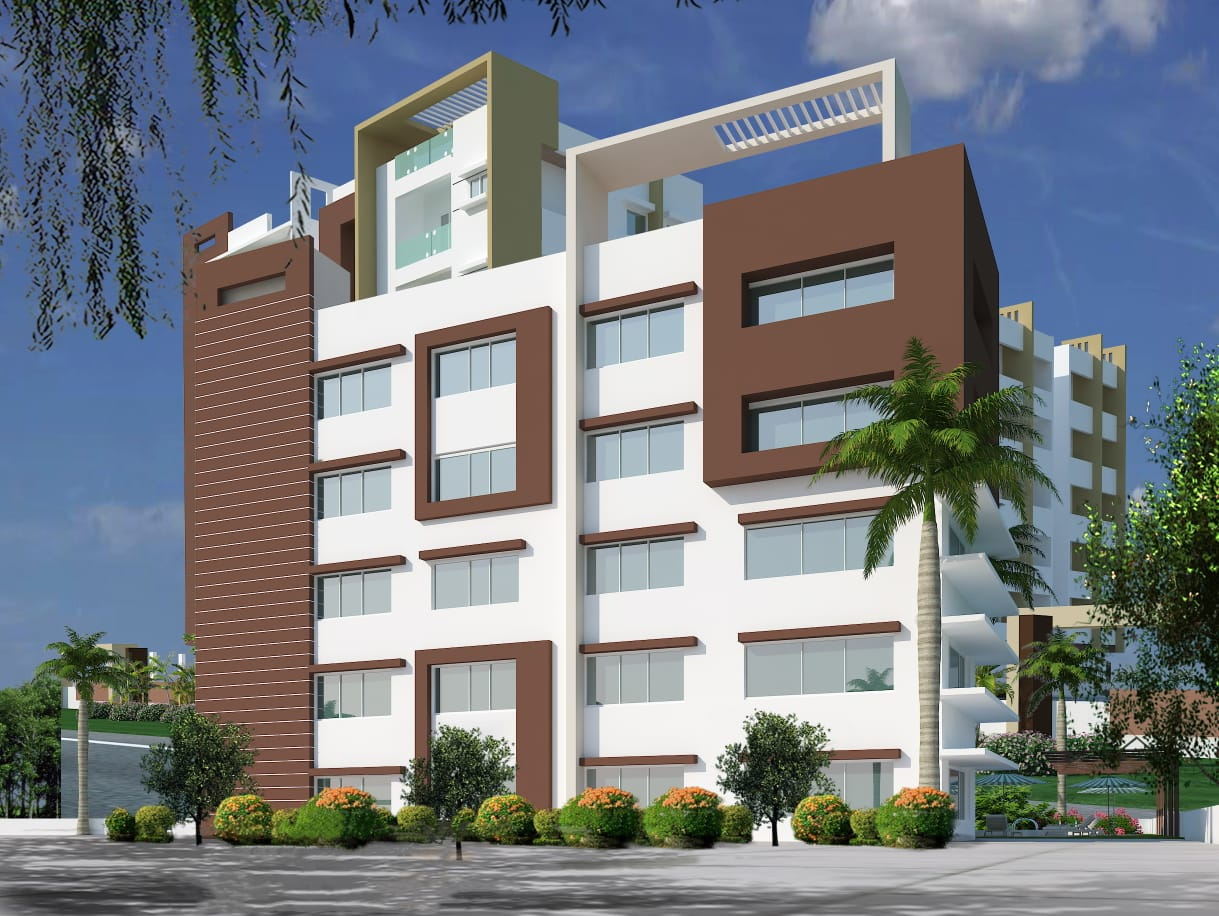
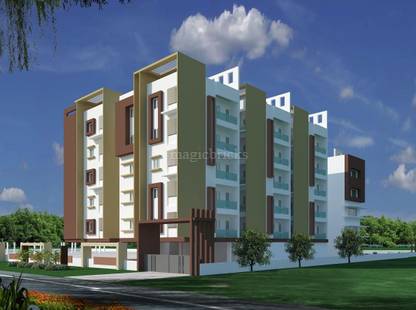
Configurations & sizes
The filing records 2BHK homes with saleable area of 40.6 sq m and 90 units, with 0 booked; it records no carpet-area measurement from the approved drawings for this configuration. For 3BHK homes, the filing records saleable area of 63.39 sq m and 39 units, with 0 booked; it records no carpet-area measurement from the approved drawings for this configuration.
| Type | Carpet | Saleable | Source |
|---|---|---|---|
| 2BHK | 87.79–120.58 Sq.mt. | 40.6 sq m | RERA filing |
| 3BHK | 120.41–141.67 Sq.mt. | 63.39 sq m | RERA filing |
Amenities
The project’s listed amenities span recreation, fitness, security and everyday facilities.
- 24 Hrs Running Water
- 24/7 Security
- Bike Track
- Community Garden
- Gym
- Indoor Games
- Jogging Track
- Library
- Maintenance Staff
- Outdoor Sports Facilities
- Party Hall
- Power Backup
- Surface Car Park
- Jogging and Strolling Track
- Swimming Pool
- Lift
- Reserved Parking
- Visitor Parking
- Intercom Facility
- Flower Gardens
- Water Storage
- Vaastu Compliant
- Waste Disposal
- Mini Cinema Theatre
- CCTV Camera
- Kids play area
- Activity Deck4
- Aesthetically designed landscape garden
- Fire Fighting Equipment
Specifications
- air conditioning provision
- Provision in hall & master bed room.
- alterations
- Persons desirous to alter / modify shall inform before the brick work.
- charges
- Water, Sewerage, Car parking, Lift, Power backup, Transformer, Power connection, Registration charges & Panel boards to be borne by the purchaser only.
- design
- Built as per Vaastu
- electrical
- Adequate power points with concealed copper wiring and modular switches Anchor make.
- flooring
- Vitrified double charged flooring tiles in hall, dining & bedrooms, Ceramic tiles in toilets,balconies and wash areas.
- internal doors
- All internal doors are M.Teak frames with flush moulded shutters.
- kitchen
- Granite platform with steel sink and 2’-0”height glazed ceramic tiles dadoing.
- lifts
- 5 No.s of 6 Passenger lifts Johnson/Kone.
- main door
- Main door Indian teak with polished teak door.
- optional items
- Shelves, Chajjas, Lofts, Arch, etc. are optional with extra cost.
- plans and specifications
- The developer reserves the right for any alterations in plans, elevations and specifications.
- plastering
- Plastering cement mortar with sponge finishing.
- power backup
- Backup in common areas and 1 KVa each flat, Ashok Leyland.
- structure
- R.C.C framed structure.
- taxes
- Labour Cess, GST & Income tax and other taxes if any applicable as per Govt. Norms to be borne by the purchaser.
- toilets
- Glazed ceramic tiles dadoing upto 6’6” height, sanitary & CP fittings, Jaquar taps.
- wall finish and paint
- Birla putty luppam finishing with emulsion for all interior walls & external Asian paints for exterior walls, enamel paints for wood work.
- walls
- Brick walls with cement mortar.
- water supply
- Water supply from sump & over head tank.
- windows
- UPVC windows.
Location & connectivity
The project is listed opposite Global Indian International School on Peerzadiguda Road in Uppal, Medchal-Malkajgiri. Nearby listings include Uppal X Road Junction Bus Stop at 0.3 Km, Kendriya Vidyalaya No 1 at 0.6 Km and Uppal Stadium via NH163 at 4.4 kms.
- Railway station11 km
- Hotels3 kms
- Uppal Stadium via NH1634.4 kms
- Nagole X road via NH1635.5 km
- Asian Cinesquare Multiplex2.2 km
- Uppal X road3 km
- CCMB6 km
- Osmania University via NH1639 km
- Little Flower Degree College0.7 Km
- Kendriya Vidyalaya No 10.6 Km
- Global Indian International School2.6 Km
- Uppal X Road Junction Bus Stop0.3 Km
Promoter
The promoter named in the filing is V MANJULA AND SUDHEER; the entity type, count of other registered projects, and official website are not disclosed. The filing names RAJA SHEKAR PULI as architect and L MADAVA RAO as structural engineer.
Additional details
- Commencement certificate
- has been granted
Sources & web results
- SV Sai Maharaj Vihar in Uppal, Hyderabadmagicbricks.com
- Sai Maharaj Vihar RERA Details - P02200001271, ...squareyards.com
- SAI MAHARAJ VIHAR Ranga Reddyaurumproptech.in
- squareyards.com
- SAI MAHARAJ VIHAR | 2BHK,3BHK | Perzadigudabhumiboss.com
- Sai Maharaj Vihar Uppal, East Hyderabad, Hyderabadbigestate.io
Public RERA registration record
Telangana RERA, as filed by the promoter.
- Registered name
- SAI MAHARAJ VIHAR
- Developer / Promoter
- V MANJULA AND SUDHEER
- Project type
- Residential
- RERA Registration No.
- P02200001271
- Registration Status
- On-Going Project
- Proposed completion
- 08/11/2021
- Approving authority
- HMDA
- Total site area
- 6,712 sq m (1.7 acres)
- Approved built-up area
- 14,922 sq m (3.7 acres)
- Buildings (approved plan)
- 3
- Locality
- OPP GLOBAL INDIAN INTERNATIONAL SCHOOL
- Mandal
- Uppal
- District
- Medchal-Malkajgiri
- PIN code
- 500039
- Documents on File
- 9
Frequently asked questions
Is SAI MAHARAJ VIHAR registered with Telangana RERA?
Yes. SAI MAHARAJ VIHAR is registered with the Telangana Real Estate Regulatory Authority as P02200001271; the registration status is On-Going Project.
Who is the developer of SAI MAHARAJ VIHAR?
The promoter named in the RERA registration is V MANJULA AND SUDHEER.
Where is SAI MAHARAJ VIHAR located?
SAI MAHARAJ VIHAR is in OPP GLOBAL INDIAN INTERNATIONAL SCHOOL, Uppal, Medchal-Malkajgiri, Telangana (500039).
When will SAI MAHARAJ VIHAR be completed?
The promoter's proposed date of completion filed with RERA is 08/11/2021. This is the promoter's declaration, not a guarantee.