Samruddi
SAMRUDDI is a residential apartment project at House no. 6-1-286, Walkers’ town, Padmaraonagar, Secunderabad, in Secunderabad mandal, Hyderabad district. The registered promoter is VIJETHA DHANA LAXMI PROJECTS. The project’s RERA land area is 1834.44 m², with one building, A-1, comprising 1 Cellar + Stilt + 5 upper floors and 25 homes; the RERA filing records 3-bedroom configurations with saleable areas from 87.5 m² to 154.35 m². It is registered with TG-RERA under P02500001751, with proposed completion on 07/12/2027.
More from Vijetha Dhana Laxmi Projects · 2 projects →
At a glance
- RERA registration
- P02500001751
- Registration valid
- The certificate states a six-year validity from 20/03/2020 to 07/08/2027, unless extended by TG-RERA. No extension is recorded on the certificate supplied.
- Promoter
- VIJETHA DHANA LAXMI PROJECTS
- Site area
- GHMC permit: site area 1838.44 m², road-affected area 0 m², net area 1838.44 m².
- Building permit
- Greater Hyderabad Municipal Corporation (GHMC)
- Booked / available
- Portal-derived figures show 0 booked and 25 available as last read; no as-of date is attached, so these figures are indicative.
- Construction stage
- The supplied evidence does not establish current physical progress or independent site verification.
- Occupancy certificate
- No occupancy or completion certificate is included in the supplied evidence; the building permit requires an occupancy certificate before occupation.
The full project file
Description
Samruddi is a residential apartment project recorded as a new project with TG-RERA. The filing describes 25 units in one tower, with five floors on 1834.44 sq m of land and proposed completion on 07/12/2027.
- Project type
- Residential (apartment)RERA filing
- Units
- 25RERA filing
- Towers
- 1RERA filing
- Floors
- 5RERA filing
- Land area
- 1834.44 sq mRERA filing
- Possession
- 07/12/2027RERA filing
- Status
- New ProjectRERA filing
Gallery
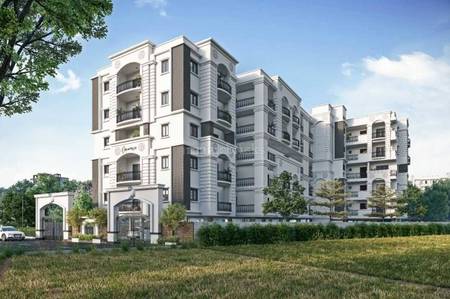
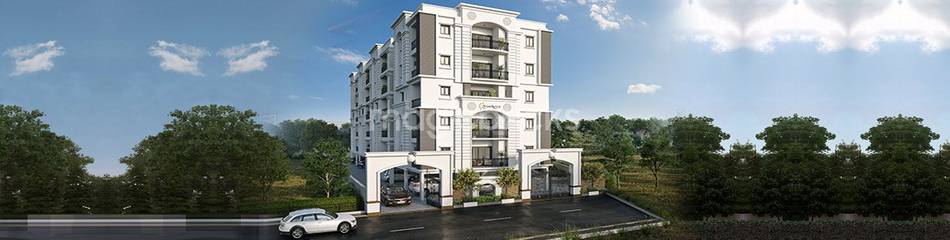
Configurations & sizes
The approved drawings show 3BHK carpet areas measured at 122.1–147.5 sq m; these are measurements from the drawings, not RERA disclosures, and should be verified against them. The TG-RERA filing records 25 units, 0 bookings and saleable areas of 87.5–154.35 sq m.
| Type | Saleable | Source |
|---|---|---|
| 3BHK | 87.5–154.35 sq m | RERA filing |
Amenities
The disclosed amenities and infrastructure include recreational, security and building-service facilities.
- Green Strip/TOT LOT/Park
- Swimming Pool
- Security
- Park
- Lift
- Club House
- Common Garden
- CCTV Camera Security
- ample bike parking
- gym
- children's play area
- covered car parking
Specifications
- all balconies flooring
- Rustic Vitrified tiles of reputed make.
- bathrooms
- All required Sanitary, C.P. fittings of repute make (Cera, Jaguar or equivalent)
- bath rooms flooring
- Acid resistant, Anti-skid Ceramic tiles of reputed make.
- cable tv
- Provision for Cable/Internet Connection in all bedrooms, Living/Dining area.
- corridors flooring
- Rustic Vitrified tiles or Granite Flooring.
- electrical
- Concealed Copper Wiring of reputed make (ISI) Havel’s or Equivalent
- electrical
- Power outlets for Air Conditions in all Bedrooms, Living / Dining Rooms.
- electrical
- Power outlets for Geysers in all Bathrooms.
- electrical
- Power plug for cooking range Chimney, Refrigerator, Microwave Oven, Mixer/Grinder in Kitchen, Washing in utility area
- electrical
- Plug points for T.V & Audio System.
- electrical
- 3 Phase supply for each flat and individual metre at common Panel Boards.
- electrical
- MCB for distribution boards of reputed make.
- electrical
- Switches of reputed make Modular type (Havel’s or equivalent)
- external painting
- Textured Paint, wall putty and APEX paint as per elevation requirement.
- french doors & windows
- UPVC Door frames with float glass panelled shutters with mesh shutters.
- generator
- D.G Set back up for each flat (fixed use), Entire common areas and parking areas (Kirloskar or equivalent)
- grills and railings
- Mild steel and Cast Iron as per design.
- internal doors
- Teak wood door frame & manufactured wood shutters finished with quality enamel. Paint on both sides and Hardware of reputed make. (Godrej or equivalent)
- internal painting
- Asian Plastic emulsion paint over Birla Putty finishing.
- internet
- Internet provision in each Flat at any one point
- kitchen
- Kitchen Plat-Form granite stone (Black) Top, sink will be provided, one tap for Municipal Water, regular tap and suitable fitting will be provided. (Jaguar/Hindware or equivalent of project series).
- lift
- 8 Pax Auto Door Lift (Johnson or equivalent) with V3F, ARD and entrance covered with granite or equivalent cladding.
- living, dining, kitchen & all bedrooms flooring
- 3’x3’ or 2 1/2‘X4’ vitrified tiles of reputed make and premium quality (Johnson/Nitco/RAK or equivalent)
- main door
- Best Teak Wood frame with manufactured teak veneered shutter with good quality. Melamine Polish and Hard Ware of reputed make. (Godrej or equivalent)
- plastering
- 2 Coats of plastering in C.M. 1:6 for internal & external walls
- security
- Sophisticated round the clock security/C.C.T.V surveillance systems
- security
- Surveillance Cameras at the main security and entrance of each Block to monitor.
- staircase flooring
- Granite slabs.
- structure
- STRUCTURE AND R.C.C Framed structure to with-stand wind & seismic loads
- super structure
- 9” thick solid clay brick work for external walls and 4” thick Clay brick work for internal walls
- telecom/intercom
- Telephone Points in Drawing Room with intercom system
- utility flooring
- Anti-skid Ceramic tiles of reputed make
- utility/wash
- Provision for washing machine & wet area for washing utensils etc.
Location & connectivity
The project is in Secunderabad mandal, Hyderabad district, with PIN 500005. Developer-site listing distances place Seethafal Mandi Railway Station 0.4 Km away and Anasuya Super Market 0.3 Km away; Secunderabad Railway station is 4.5 Km away and JBS is 4.6 Km away.
- Secunderabad Railway station4.5 Km
- JBS4.6 Km
- Seethafal Mandi Railway Station0.4 Km
- Anasuya Super Market0.3 Km
Promoter
The promoter is VIJETHA DHANA LAXMI PROJECTS, a partnership. Its official website is identified in the digest, and PAMPANA VENKATA NAGESWARA RAO is named as an architect.
Additional details
Sources & web results
- Vijetha Samruddi in Padmarao Nagar, Hyderabadmagicbricks.com
- Vijetha Samruddi Rent / Sale Shaikpet, Hyderabadnobroker.in
- SAMRUDDI Medchal-Malkajgiri – RERA No. P02500001751aurumproptech.in
- Vijetha Dhana Laxmi Samruddi Padmarao Nagar ...99acres.com
- housing.com
- SAMRUDDI (Telangana) Report & Status | Real Estate Reportsrealestatereports.in
Public RERA registration record
Telangana RERA, as filed by the promoter.
- Registered name
- SAMRUDDI
- Developer / Promoter
- VIJETHA DHANA LAXMI PROJECTS
- Project type
- Residential
- RERA Registration No.
- P02500001751
- Registration Status
- New Project
- Approved on
- 08/08/2019
- Proposed completion
- 07/12/2027
- Approving authority
- GHMC
- Total site area
- 1,834 sq m (0.5 acres)
- Approved built-up area
- 4,065 sq m (1.0 acres)
- Buildings (approved plan)
- 1
- Mandal
- Secunderabad
- District
- Hyderabad
- PIN code
- 500005
- Documents on File
- 8
Frequently asked questions
Is SAMRUDDI registered with Telangana RERA?
Yes. SAMRUDDI is registered with the Telangana Real Estate Regulatory Authority as P02500001751; the registration status is New Project.
Who is the developer of SAMRUDDI?
The promoter named in the RERA registration is VIJETHA DHANA LAXMI PROJECTS.
Where is SAMRUDDI located?
SAMRUDDI is in Secunderabad, Hyderabad, Telangana (500005).
When will SAMRUDDI be completed?
The promoter's proposed date of completion filed with RERA is 07/12/2027. This is the promoter's declaration, not a guarantee.