Seethams NISARGA
Seethams NISARGA is a residential gated-community villa development in Hayathnagar, Hayathnagar Mandal, Ranga Reddy District. Registered promoter SAI VARSHITH CONSTRUCTIONS is developing it on 16,184.96 Sq. mts, with 56 villas and a clubhouse; the villas are predominantly Ground + 2 upper floors, with Villa 49 shown as Stilt + 3 upper floors, and the clubhouse as Stilt + 3 upper floors. The TG-RERA registration is P02400007089, and the RERA filing lists 55 4BHK units and one 3BHK unit. The project header gives a proposed completion date of 01/09/2027.
More from Sai Varshith Constructions · 5 projects →
At a glance
- RERA registration
- P02400007089
- Registration valid
- Certificate states validity from 16/10/2023 to 01/05/2026, unless extended by the Authority; the certificate supplied does not record an extension.
- Promoter
- SAI VARSHITH CONSTRUCTIONS, a partnership.
- Site area
- 16,184.96 Sq. mts
- Building permit
- Greater Hyderabad Municipal Corporation (GHMC)
- Homes
- GHMC approval: 56 units; RERA land/project record: 56 total building units.
- Saleable area
- 3BHK: 306.12 sqm; 4BHK: 335.55 sqm. These are filed saleable-area figures, not carpet-area measurements.
- Booked / available
- 3BHK: 0 booked / 1 available; 4BHK: 15 booked / 40 available. Portal counts are indicative; the record has no as-of date.
The full project file
Description
Seethams NISARGA is a residential villa project recorded as a new project with TG-RERA. The filing records 56 units across 56 villas on 16,184.96 sq m of land, and gives a proposed completion date of 1 September 2027.
- Project type
- Residential (villa)RERA filing
- Units
- 56RERA filing
- Land area
- 16184.96 sq mRERA filing
- Open space
- 38 % Open Space (Roads & Parks)Developer site
- Possession
- 01/09/2027RERA filing
- Status
- New ProjectRERA filing
Gallery
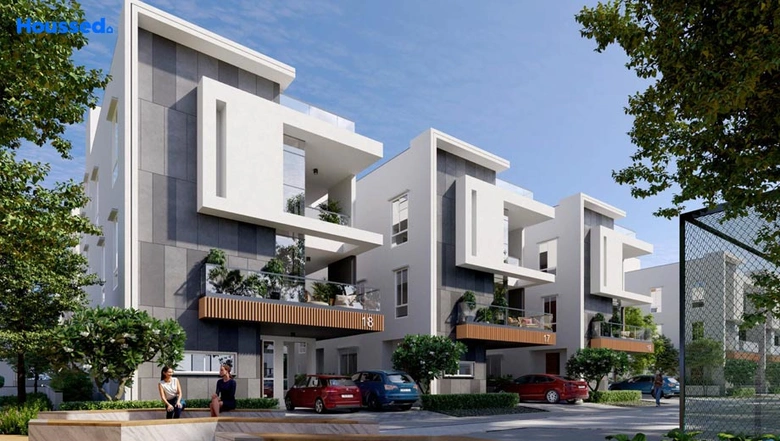
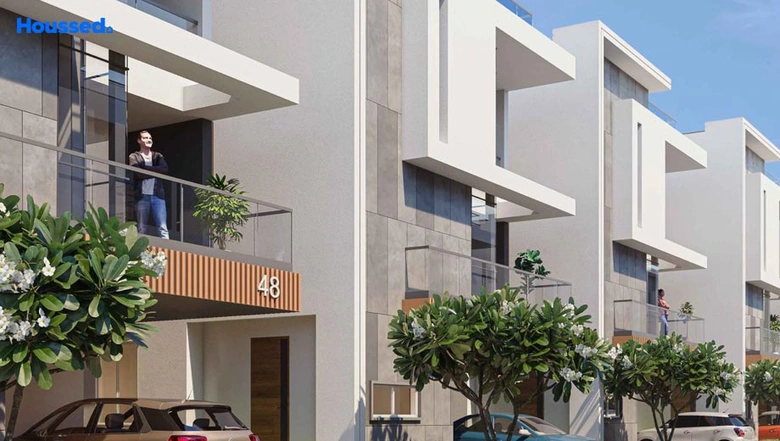
Configurations & sizes
The TG-RERA filing records one 3BHK unit with 306.12 sq m saleable area and no bookings, and 55 4BHK units with 335.55 sq m saleable area each and 15 bookings. Carpet-area measurements from the approved floor-plan drawings are not available for these configurations.
| Type | Saleable | Source |
|---|---|---|
| 4BHK | 335.55 sq m | RERA filing |
| 3BHK | 306.12 sq m | RERA filing |
| 4+1 BHK | 3097 SFT - 5325 SFT | Developer site |
| 4BHK villa | 3097 Sq. Ft. | housing |
| 4BHK villa | 4383 Sq. Ft. | housing |
| 4BHK Villa | 3097 Sq. Ft. to 4383 Sq. Ft. | housing |
Amenities
The project disclosures describe community facilities and shared infrastructure, alongside amenities the developer advertises such as a clubhouse, gym and terrace swimming pool.
- Green Strip/TOT LOT/Park
- Community Buildings
- clubhouse
- open terrace
- 38% open space
- gym co-working spaces
- solar-powered common areas
- sensory garden walkway
- party lawn
- stone bands
- paving walkway
- amphitheater seating with canopies
- pergola with solar panel
- Mini Multi Purpose Hall
- Library Provision
- Gym
- Co-Working Spaces
- Indoor Games
- 3 Guest Rooms
- Yoga/ Aerobics Provision
- Swimming Pool on Terrace
- Mini Theatre
- Open Terrace and Party Lawn
- Grand Entrance With Security
- Seating Area
- Entrance Water Feature
- Open Amphitheatre Seating
- 9M Wide Driveway With Pavers & VDF Flooring
- Cricket Practice Net
- Street Avenue Planting
- Children Play Area
- 15 KW Solar-powered Common Areas
- Great Ventilation
- Harvesting Pit For Each Unit
- 200 L Solar Hot Water Provision in Villa
- EV Charging Point in Common Area
Specifications
- flooring
- VDF Flooring/Wash Concrete Finish
- water
- Eco STP Harvesting Pit For Each Unit
Location & connectivity
The developer gives the address as Road number 11, Surya Nagar Colony, Hayathnagar, Hyderabad, Telangana, 501505. The project is in Hayathnagar mandal, Ranga Reddy district.
Promoter
The promoter is SAI VARSHITH CONSTRUCTIONS, a partnership. It has 4 other registered projects; its official website is svcngroup.com. The named architect is ARUN KUMAR GENTILA and the named structural engineer is I MADHAVA RAO.
Sources & web results
- Sai Seethams Nisarga RERA Details - P02400007089, Hyderabadsquareyards.com
- Sai Varshith Seethams Nisarga in Hayathnagar, Hyderabadhousing.com
- Sai Seethams Nisarga, Hayathnagar, Hyderabadsquareyards.com
- Seethams Nisarga Hayathnagar, Hyderabad99acres.com
- Seethams Nisarga Hayathnagar, South Hyderabad ...bigestate.io
- Seethams Nisarga Hayathnagar Hyderabadswapnagruha.com
Public RERA registration record
Telangana RERA, as filed by the promoter.
- Registered name
- Seethams NISARGA
- Developer / Promoter
- SAI VARSHITH CONSTRUCTIONS
- Project type
- Residential
- RERA Registration No.
- P02400007089
- Registration Status
- New Project
- Approved on
- 01/05/2023
- Proposed completion
- 01/09/2027
- Approving authority
- GHMC
- Total site area
- 16,185 sq m (4.0 acres)
- Approved built-up area
- 19,434 sq m (4.8 acres)
- Buildings (approved plan)
- 56
- Locality
- HAYATHNAGAR, HAYATHNAGAR
- Mandal
- Hayathnagar
- District
- Rangareddy
- PIN code
- 501505
- Documents on File
- 23
Frequently asked questions
Is Seethams NISARGA registered with Telangana RERA?
Yes. Seethams NISARGA is registered with the Telangana Real Estate Regulatory Authority as P02400007089; the registration status is New Project.
Who is the developer of Seethams NISARGA?
The promoter named in the RERA registration is SAI VARSHITH CONSTRUCTIONS.
Where is Seethams NISARGA located?
Seethams NISARGA is in HAYATHNAGAR, Rangareddy, Telangana (501505).
When will Seethams NISARGA be completed?
The promoter's proposed date of completion filed with RERA is 01/09/2027. This is the promoter's declaration, not a guarantee.