Shanta Sriram Brookwoods
SHANTA SRIRAM BROOKWOODS is a residential gated-community project with housing and an apartment block in KISMATHPUR, Gandipet, Ranga Reddy. The registered promoter is SHANTA SRIRAM CONSTRUCTIONS PVT LTD. The RERA land record states a total area of 22,475 sq m, with 57 total building units and 57 proposed building units; the later building-permission extraction describes 56 units and an Apartment Block of Stilt + 5 Upper Floors. The RERA-filed inventory includes 35 3BHK units, 10 4BHK units, 11 units filed as “BHK,” 12 filed as “RESIDENTIAL,” and 2 commercial units; it is registered as P02400000143, with proposed completion on 30/04/2028.
More from Shanta Sriram Constructions Pvt Ltd · 3 projects →
At a glance
- RERA registration
- P02400000143
- Registration valid
- Certificate states 16/01/2019 to 30/12/2027, for a stated period of 3 years; the supplied certificate records no extension.
- Promoter
- SHANTA SRIRAM CONSTRUCTIONS PVT LTD, a company; RERA header status: “New Project.”
- Booked / available
- 36 booked and 34 available overall; the portal extract has no as-of date, so these counts are indicative.
- Construction stage
- No independently verified site-progress report is supplied. RERA amenity records provide percentage-complete entries for certain infrastructure items
- Occupancy certificate
- No occupancy or completion certificate is supplied for the project in the reviewed documents.
The full project file
Description
Shanta Sriram Brookwoods is a residential villa project listed as a New Project in its TG-RERA filing. The filing records 70 units on 22,475 sq m of land, with a proposed completion date of 30/04/2028; the 56-tower count is sourced from NoBroker.
- Project type
- Residential (villa)RERA filing
- Units
- 70RERA filing
- Towers
- 56nobroker
- Land area
- 22475 sq mRERA filing
- Possession
- 30/04/2028RERA filing
- Status
- New ProjectRERA filing
Gallery
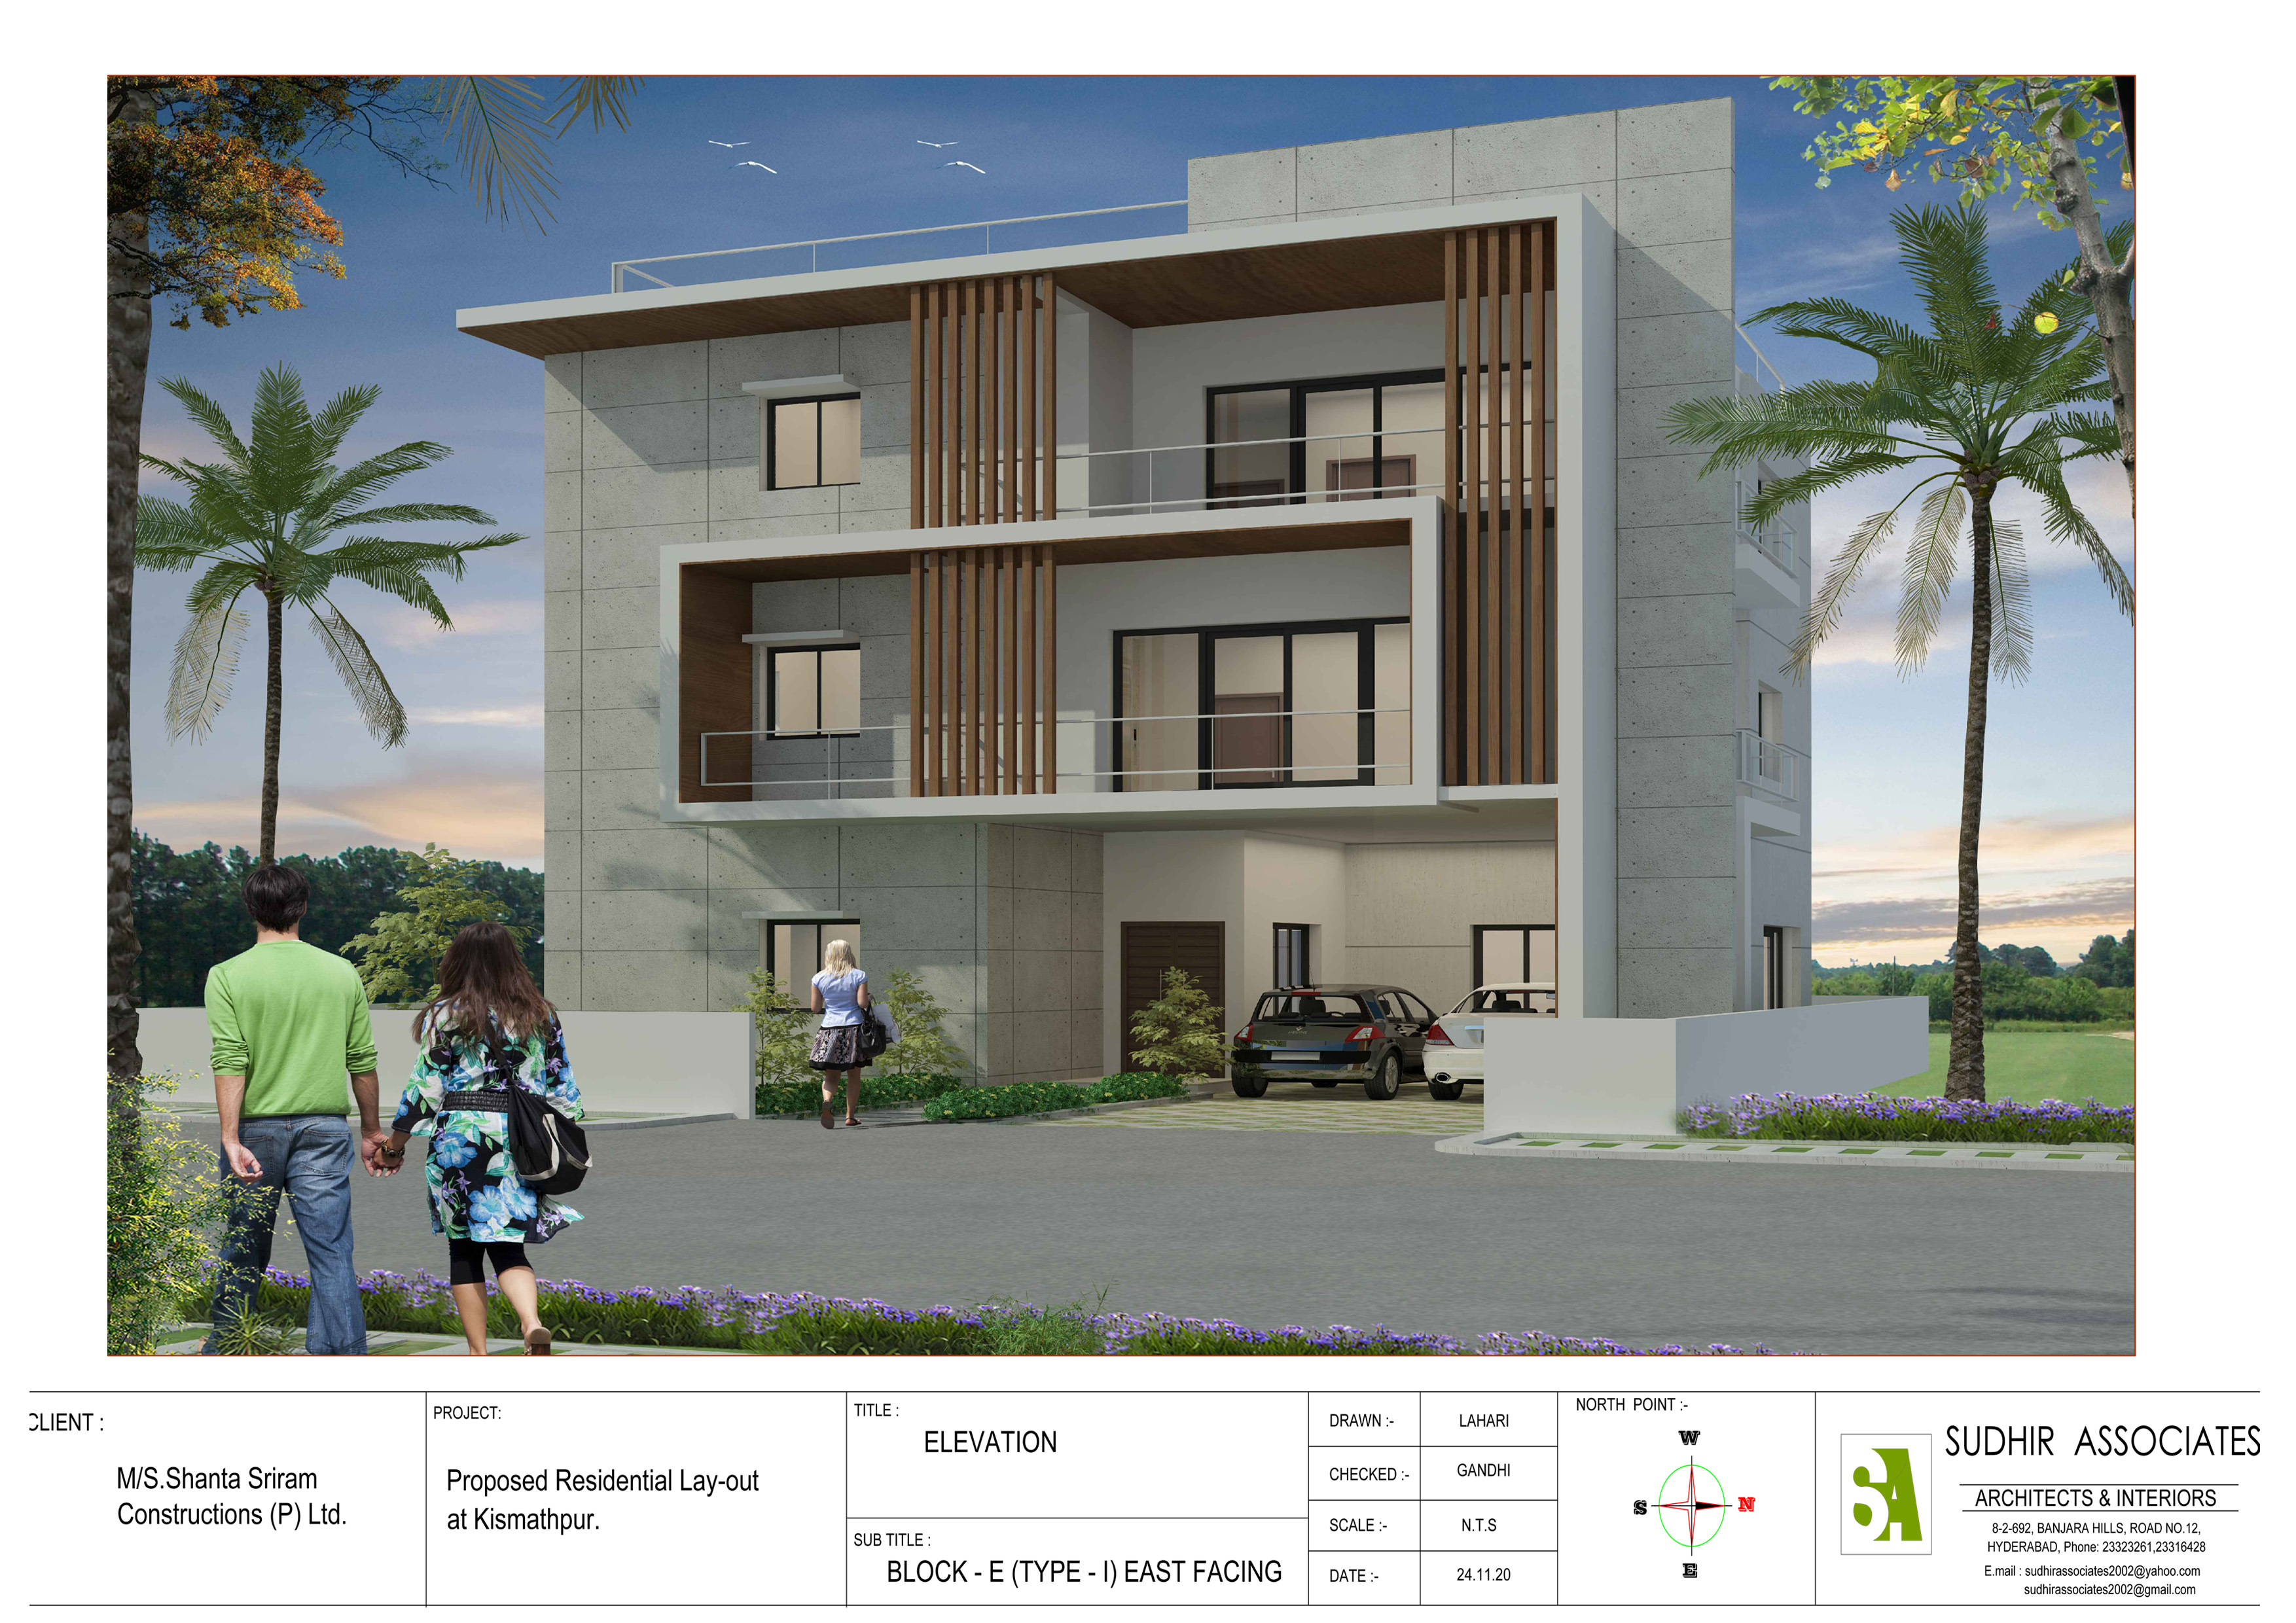
.jpg?token=eyJraWQiOiJzdG9yYWdlLXVybC1zaWduaW5nLWtleV9lYmI2ZGFmMi04OGE0LTRhNjAtYWFmMi04Y2IzZjg5ZGQ4ZmMiLCJhbGciOiJIUzI1NiJ9.eyJ1cmwiOiJLYWxwYXZyaWtzaGEgYnJvdWNoZXJzL0RlbGl2ZXJlZCBwcm9qZWN0cyByZXNvdXJjZXMvQ2x1YiBIb3VzZSBCcm9va3dvb2RzIEtpc21hdGhwdXIgKDEpLmpwZyIsImlhdCI6MTc3NTM2ODU0MCwiZXhwIjo4ODE3NTM2ODU0MH0.dN-wb_m4o-ziTcRXE6seOrvBdAK8DO27SmJ-JoqQHyk)
Configurations & sizes
Approved-plan drawings were not measured for carpet area, so no drawing-measured CogArea is available here. The TG-RERA filing records 3BHK units (35; 19 booked; saleable area 339.78–364.36 sq m), 4BHK units (10; 7 booked; 440.35 sq m), commercial units (2; none booked; 901.92 sq m), units filed as “RESIDENTIAL” (12; none booked; 182.93 sq m), and units filed as “BHK” (11; 10 booked; 341.56 sq m); the developer markets a 3- and 4-BHK mix.
| Type | Saleable | Source |
|---|---|---|
| 3BHK | 339.78–364.36 sq m | RERA filing |
| Unspecified | 341.56 sq m | RERA filing |
| 4BHK | 440.35 sq m | RERA filing |
| Commercial | 901.92 sq m | RERA filing |
| RESIDENTIAL | 182.93 sq m | RERA filing |
| 3 BHK villa | 3610 sq.ft | magicbricks |
| 4 BHK villa | 3451 Sq. Ft. | magicbricks |
Amenities
Listed amenities and infrastructure include shared recreation and community facilities, parking, security, water and sewerage services, and rainwater harvesting.
- Green Strip/TOT LOT/Park
- Community Buildings
- outdoor amenities
- Covered Parking
- Private gardens
- Gated community
- Clubhouse
- Swimming Pool
- Jogging Track
- 24/7 Security
- Power Backup
- Children's Play Area
- Landscaped Entry
- Jogging and Strolling Track
- Park
- Reserved Parking
- Intercom Facility
- Maintenance Staff
- Banquet Hall
- Gymnasium
- Indoor Games Room
- Water Storage
- Air Conditioned
- Vaastu Compliant
- Waste Disposal
- Conference Room
- 3 Tier Security System
- Fire Fighting Equipment
- Visitor parking
- Vastu Compliant
- covered car parking
Specifications
- communication
- Telephone points in all bedrooms, drawing and living area.
- communication
- Provision for Internet connection in living room and bedrooms or Wi-fi router will be provided
- communication
- Provision for cable TV in all bedrooms and living
- doors
- Good quality Teak wood frame, panelled shutter finished with melamine polish and SS Matt finish hardware
- doors
- Teak wood frame with both side laminated designed flush door shutter with SS Matt finish hardware
- electrical
- Concealed copper wiring in conduits for lighting, fan, plug and power points as per Architectural drawings
- electrical
- Power outlets for air-conditioners and TV points in all bedrooms, living and dining.
- electrical
- Power outlets for geysers in all bathrooms.
- electrical
- Power outlet for cooking range chimney, refrigerator, microwave oven, mixer/grinder in kitchen as per Architectural drawing
- electrical
- Individual meter board, Miniature Circuit Breaker(MCB) of standard make for each distribution board as per Architectural drawing
- flooring
- Drawing, dining, living, kitchen and staircase with composite marble.
- flooring
- Master bedroom with wooden flooring.
- flooring
- Other bedrooms with 800 x 800 mm vitrified tiles, sit-out and balcony with rustic vitrified tiles of 300 x 300 mm.
- kitchen
- Modular kitchen with granite top, chimney (provision only), stainless steel sink (Frankle) with hot & cold wall mixer for Corporation water and bore well
- land area
- 5.5 Acres
- painting
- Internal: Smooth finish with two coats of Wallcare putty, one coat of primer and two coats of Royal emulsion paint
- painting
- External: Combination of texture paint as per Architectural design
- plastering
- Internal and external plastering in double coat with cement mortar as per standard mix
- power backup
- 100% Power back-up including common areas except for air-conditioning and geyser
- structure
- RCC framed structure shall be designed and built taking due care of earthquake and wind forces and safe bearing capacity of the strata.
- structure
- The structure shall be built with ready-mix concrete of reputed manufacturers
- toilets
- All toilets consist of Dry and Wet area, granite counter for washbasin, hot & cold diverter with shower, wall hung WC's (concealed flush tanks), solar water heating system with geyser backup
- walls
- Flyash cement brick work in 9" thick for external walls and 4" thick for internal walls.
- windows
- Best quality uPVC windows with glass and granite patti around the windows
Location & connectivity
The project is in Kismathpur, at TSPA Junction, in Gandipet mandal, Ranga Reddy district. Developer-listed nearby locations include Financial District (12 km), Airport (20 km), ORR Access (2 min), Narsingi (5 km), Nanakramguda (8 km), Oakridge International (6 km), Aware Global Hospital (7 km), and Rajendranagar Metro (8 km).
- Financial District12 km
- Airport20 km
- ORR Access2 min
- Narsingi5 km
- Nanakramguda8 km
- Oakridge International6 km
- Aware Global Hospital7 km
- Rajendranagar Metro8 km
Promoter
The promoter is SHANTA SRIRAM CONSTRUCTIONS PVT LTD, a private limited company. The promoter's official website lists Brookwoods, and one other registered project is recorded; the RERA filing states prior experience. Named professionals include architects Surya Deepika Vadrevu and KIRTHI, and structural engineer Parvataneni Subash.
Additional details
- TSRERA
- P02400001484
- HDFC
- ICICI
- SBI
Filed vs marketed
The TG-RERA filing records 70 total units, while Magicbricks markets 57 units; for land area, Magicbricks shows 2,23,258 sft and markets 6 Acre, while NoBroker markets 5.90 Acres, and NoBroker's advertised villa sizes also differ from its listed saleable areas.
- Total units: magicbricks says 57 units; the RERA filing says 70. magicbricks
- Land area: magicbricks says 6 Acre; we show 2,23,258 sft. magicbricks
- Land area: nobroker says 5.90 Acres; we show 2,23,258 sft. nobroker
- Unit config 3 bhk villa: nobroker says carpet 3015 sqft., built-up 3769 sqft., saleable 4188 sqft.; we show saleable 3610 sq.ft. nobroker
- Unit config 4 bhk villa: nobroker says carpet 3196 sqft., built-up 3995 sqft., saleable 4439 sqft.; we show saleable 3451 Sq. Ft.. nobroker
Sources & web results
- Shanta Sriram Brookwoods in Kismatpur, Hyderabadmagicbricks.com
- nobroker.in
- Shantasriram Shanta Brookwoods in Kismatpur, Hyderabadhousing.com
- Shanta Sriram Brookwoods Kismathpur, Hyderabad99acres.com
- SHANTA SRIRAM BROOKWOODS Hyderabad – RERA No ...aurumproptech.in
- Shantasriram Brookwoods - 3 & 4 BHK Villas in Kismathpur ...roofandfloor.com
- Shantasriram Brookwoods Kismatpur, West Hyderabad ...bigestate.io
Public RERA registration record
Telangana RERA, as filed by the promoter.
- Registered name
- SHANTA SRIRAM BROOKWOODS
- Developer / Promoter
- SHANTA SRIRAM CONSTRUCTIONS PVT LTD
- Project type
- Residential
- RERA Registration No.
- P02400000143
- Registration Status
- New Project
- Approved on
- 23/06/2017
- Proposed completion
- 30/04/2028
- Approving authority
- HMDA
- Total site area
- 22,475 sq m (5.6 acres)
- Approved built-up area
- 28,208 sq m (7.0 acres)
- Buildings (approved plan)
- 57
- Locality
- KISMATHPUR, Kismathpur
- Mandal
- Gandipet
- District
- Rangareddy
- PIN code
- 500030
- Documents on File
- 48
Frequently asked questions
Is SHANTA SRIRAM BROOKWOODS registered with Telangana RERA?
Yes. SHANTA SRIRAM BROOKWOODS is registered with the Telangana Real Estate Regulatory Authority as P02400000143; the registration status is New Project.
Who is the developer of SHANTA SRIRAM BROOKWOODS?
The promoter named in the RERA registration is SHANTA SRIRAM CONSTRUCTIONS PVT LTD.
Where is SHANTA SRIRAM BROOKWOODS located?
SHANTA SRIRAM BROOKWOODS is in KISMATHPUR, Gandipet, Rangareddy, Telangana (500030).
When will SHANTA SRIRAM BROOKWOODS be completed?
The promoter's proposed date of completion filed with RERA is 30/04/2028. This is the promoter's declaration, not a guarantee.