Shivani Homes
SHIVANI HOMES is a residential apartment project in Badangpet, Balapur Mandal, Ranga Reddy District, developed by registered promoter SHIVANI INFRA. It is registered on a 954.77 sq. m site and comprises one building with 1 Cellar + 1 Stilt + 5 Upper Floors and 25 apartments: 24 2BHK units of 90.07 sq. m each and one 2NHK unit of 92.9 sq. m. Its TG-RERA registration number is P02400006258, and its proposed completion date is 20/09/2024.
At a glance
- RERA registration
- P02400006258
- Registration valid
- 07/07/2023 to 20/09/2024; the supplied certificate records no extension. This is the registration period, not a construction or occupancy certificate.
- Promoter
- SHIVANI INFRA
- Site area
- 954.77 sq. m; the building-permit record states site area 954.77 m², road-affected area 0.00 m² and net area 954.77 m².
- Saleable area
- 2BHK: 24 units at 90.07 sq. m each; 2NHK: 1 unit at 92.9 sq. m. The normalized RERA configuration groups these as 25 units, with a filed saleable-area range of 90.07–92.9 sq. m.
- Booked / available
- Portal-derived counts last read indicate 0 booked and 25 available, but the record has no as-of date; treat these as indicative, not a current inventory confirmation.
- Construction stage
- The project is recorded as “On-Going Project.” The supplied material does not provide independently verified site progress or a percentage-complete figure.
- Occupancy certificate
- The local permit extraction states completion is not certified. No occupancy certificate is included in the supplied documents.
The full project file
Description
Shivani Homes is a residential apartment project recorded with TG-RERA as ongoing. The filing records 25 units in one tower, with five floors on 954.77 sq m of land, and a proposed completion date of 20/09/2024.
- Project type
- Residential (apartment)RERA filing
- Units
- 25RERA filing
- Towers
- 1RERA filing
- Floors
- 5RERA filing
- Land area
- 954.77 sq mRERA filing
- Possession
- 20/09/2024RERA filing
- Status
- On-Going ProjectRERA filing
Gallery
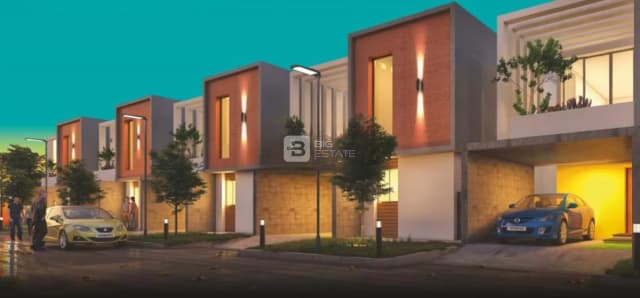
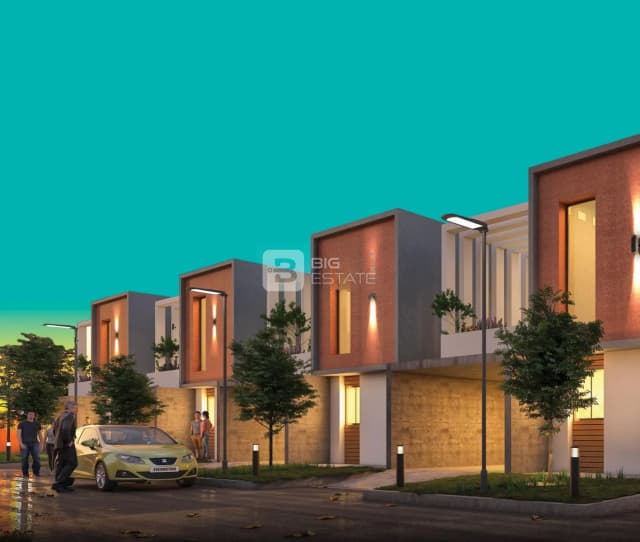
Configurations & sizes
The TG-RERA filing records a 2BHK configuration; carpet area measured from the approved drawings is not available for this configuration. The filing records 25 units, 0 booked, and saleable areas of 90.07–92.9 sq m.
| Type | Carpet | Built-up | Saleable | Source |
|---|---|---|---|---|
| 2BHK | 704 sqft. | 1006 sqft. | 90.07–92.9 sq m | RERA filing |
Amenities
The disclosed amenities and infrastructure include shared outdoor and recreational features, building services, and security provisions.
- Green Strip/TOT LOT/Park
- landscaped gardens
- fitness center
- kids’ play zones
- indoor/outdoor sports areas
- Landscaping & Tree Planting
- Intercom
- 24x7 Security
- 24x7 Cctv Surveillance
- Lift(s)
- Open Parking
- Security CCTV Camera
- Waste Management
- Power Backup
- Maintenance Staff
- swimming pool
- children's play area
- clubhouse
- covered car parking
- CCTV Cameras
- Compound
- Entrance Gate With Security Cabin
- Gated Community
- Lift
- 24Hrs Backup Electricity for Common Areas
- Indoor
- 24Hrs Backup Electricity
- Vastu / Feng Shui compliant
- natural ventilation
- eco-friendly roofing
- electric vehicle charging stations
Specifications
- Project Area
- 0.23 Acres
- Towers
- 1 Towers
- Units
- 25 units
Location & connectivity
The project is in Badangpet, Hyderabad, Telangana, in Balapur mandal, Ranga Reddy district. Specific nearby destinations and distances are not disclosed.
Promoter
The promoter is SHIVANI INFRA, recorded as a proprietorship. Its count of other registered projects and official website are not disclosed; the filing names S.SAI DEEP as architect and SHIVA KRISHNA as structural engineer.
Additional details
- HDFC
- ICICI
- SBI
Filed vs marketed
For possession, the TG-RERA filing states 20/09/2024, while developer marketing gives September 2025 and describes the project as ready-to-move.
- Possession: nobroker says September 2025; the RERA filing says 20/09/2024. nobroker
- Land area: commonfloor says 0.24 Acres; we show 0.23 Acres. commonfloor
- Possession: commonfloor says Sep-2024 (Ready-to-move); we show September 2025. commonfloor
- Unit config 2 bhk: commonfloor says saleable 840 - 1118 sq.ft; we show carpet 704 sqft., built-up 1006 sqft., saleable 1118 sqft.. commonfloor
Sources & web results
- Shivani Homes Rent / Sale Badangpet, Hyderabadnobroker.in
- Shivani Infra Shivani Homes in Badangpet, Hyderabadcommonfloor.com
- Shivani Homes Badangpet Badangpet, Hyderabad99acres.com
- SHIVANI HOMES Hyderabad – RERA No. P02400006258aurumproptech.in
- housing.com
- Shivani Homes Badangpet, South Hyderabad, Hyderabadbigestate.io
- SHIVANI HOMES (Telangana) Report & Status | Real Estate Reportsrealestatereports.in
Public RERA registration record
Telangana RERA, as filed by the promoter.
- Registered name
- SHIVANI HOMES
- Developer / Promoter
- SHIVANI INFRA
- Project type
- Residential
- RERA Registration No.
- P02400006258
- Registration Status
- On-Going Project
- Approved on
- 21/01/2020
- Proposed completion
- 20/09/2024
- Approving authority
- HMDA
- Total site area
- 955 sq m (0.2 acres)
- Approved built-up area
- 2,116 sq m (0.5 acres)
- Buildings (approved plan)
- 1
- Locality
- BADANGPET, Badangpet
- Mandal
- Balapur
- District
- Rangareddy
- PIN code
- 500005
- Documents on File
- 12
Frequently asked questions
Is SHIVANI HOMES registered with Telangana RERA?
Yes. SHIVANI HOMES is registered with the Telangana Real Estate Regulatory Authority as P02400006258; the registration status is On-Going Project.
Who is the developer of SHIVANI HOMES?
The promoter named in the RERA registration is SHIVANI INFRA.
Where is SHIVANI HOMES located?
SHIVANI HOMES is in BADANGPET, Balapur, Rangareddy, Telangana (500005).
When will SHIVANI HOMES be completed?
The promoter's proposed date of completion filed with RERA is 20/09/2024. This is the promoter's declaration, not a guarantee.