Shreevatsavam
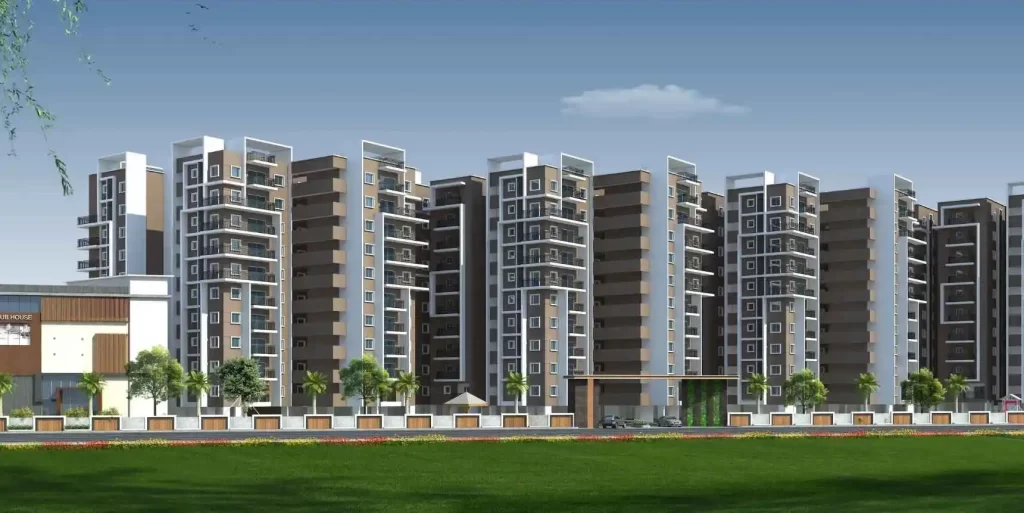

SHREEVATSAVAM is a residential apartment project in Isnapur, PATANCHERU, Sangareddy. The registered promoter is GT INFRA PROJECTS PRIVATE LIMITED. The project has a site extent of 16,404.64 sq. m and four residential blocks, each with 10 upper floors, comprising 330 2BHK and 170 3BHK homes. It is registered under TG-RERA P01100008982, registered from 15/07/2024, with proposed completion recorded as 01/11/2030.
More from Gt Infra Projects Pvt Ltd · 2 projects →
At a glance
- RERA registration
- P01100008982, registered from 15/07/2024. The certificate states validity through 01/07/2030; no extension is recorded. Registration validity is distinct from the completion date.
- Promoter
- GT INFRA PROJECTS PRIVATE LIMITED.
- Site area
- 16,404.64 sq. m total plot area and 14,077.96 sq. m net plot area in the extracted sanctioned plan. The approval document gist also describes the site as 16,404.62 Sq.mts.
- Building permit
- Hyderabad Metropolitan Development Authority (HMDA), building permission 054419/SKP/R1/U6/HMDA/07052022, approved 15-07-2024.
- Homes
- TG-RERA filing records 505 total units: 500 homes (330 2BHK and 170 3BHK) and five amenity/common-area rows. The approval-plan extracts principally state 500 dwelling units
- Booked / available
- Portal capture shows 0 booked and 330 available 2BHK; 0 booked and 170 available 3BHK. Counts are indicative because the portal record does not provide an as-of date.
- Construction stage
- TG-RERA amenity/infrastructure checklist records progress percentages including 5% for sewerage, 70% for storm-water drains, 10% for community buildings and 5% for electrical…
- Occupancy certificate
- No occupancy or completion certificate is evidenced in the supplied project records; the approval conditions require an occupancy certificate before occupation.
The full project file
Description
Shreevatsavam is a residential apartment project registered as a new project with TG-RERA. The filing records 500 homes across four towers, with 10 floors and a land area of 16,404.64 sq m; proposed completion is 1 November 2030.
- Project type
- Residential (apartment)RERA filing
- Units
- 500RERA filing
- Towers
- 4RERA filing
- Floors
- 10RERA filing
- Land area
- 16404.64 sq mRERA filing
- Possession
- 01/11/2030RERA filing
- Status
- New ProjectRERA filing
Gallery
Configurations & sizes
The approved floor-plan drawings measure the 2BHK carpet area at (CogArea measurement, not a RERA disclosure; verify against the drawing); the TG-RERA filing records 330 units, 0 booked and a saleable area of 107.03 sq m. The 3BHK carpet area was not measured from the drawings; the filing records 170 units, 0 booked and a saleable area of 141.93 sq m.
| Type | Saleable | Source |
|---|---|---|
| 2BHK | 107.03 sq m | RERA filing |
| 3BHK | 141.93 sq m | RERA filing |
| 17203 Sq Ft Club House | 17203 Sq Ft | Developer site |
Amenities
The project disclosures describe shared facilities and services including recreation, fitness, community spaces and building infrastructure.
- Green Strip/TOT LOT/Park
- Community Buildings
- Private Security
- Kindergarten
- Fitness Center
- Swimming Pool
- Park
- Supermarket
- Club House
- Clinic
- Laboratory
- Physiotherapy
- Saloon
- Creche
- Indoor Games
- Ground Floor Clinic, Lab, Physiotherapy & Saloon
- 1st Floor Supermarket, Creche & Society Office
- 2nd Floor 6 X Guest rooms and pool
- 3rd Floor Gym, indoor games corner
- 4th Floor Multipurpose hall & Dining hall
- CCTV Cameras
- Covered Car Parking
- Entrance Gate With Security Cabin
- Gated Community
- Guest House
- Hospital/Clinic
- Landscaped Garden
- Lift
- Play Area
- Salon
- Security Personnel
- Waste Management
- Super Market
- Indoor
- 24Hrs Backup Electricity
- Intercom
- Vastu / Feng Shui compliant
- Multipurpose Hall
- children's playroom
- conference hall
- game room
- yoga studio
- movie theater
- spa
- cafeteria
- high speed WIFI
- media room
- pet friendly policies
- smart home features
- laundry facilities
- outdoor seating area
- EV charging station
- parking/garage
- amphitheater
- grocery store
- playground
- community garden
- 24-hour emergency services
- move-in assistance
- valet
- trash removal
- indoor games corner
- dining area
- dedicated play areas
- 21,500 sq. ft. clubhouse
- healthcare facilities
- physiotherapy center
- 24/7 private security
- multipurpose lounge
- 6 guest rooms
- dry cleaning pickup/delivery
- maintenance services
- pest control services
- grocery delivery service
- landscaping services
- jogging and strolling track
- power back up
- security
- visitor parking
- DTH television facility
- meditation area
- vaastu compliant
Specifications
- parking
- personal car parking space for 1 covered vehicle(s)
Location & connectivity
The project is in Isnapur village, PATANCHERU mandal, Sangareddy district, PIN 502307. The developer lists Outer Ring Road at 3 mins, hospitals at 5 mins, schools and university at 10 mins, railway station and metro at 15 mins, Financial District at 30 mins, and airport at 45 mins.
- Outer Ring Road3 mins
- Hospitals5 mins
- Schools & University10 mins
- Railway Station & Metro15 mins
- Financial District30 mins
- Airport45 mins
Promoter
The promoter is GT INFRA PROJECTS PRIVATE LIMITED, a private limited company. Its official website is shreevatsavam.com; the named architect is ANUGULA HEMA and the structural engineer is KANDIRAJU PRAMOD KUMAR.
Additional details
Filed vs marketed
The RERA filing identifies the locality as ISNAPUR, while the developer site gives the address as Main Road Shilpa Nagar, behind Andhra Bank, Nagaram, Keesara, Telangana 501301.
- Locality: The developer’s site says Main Road Shilpa Nagar, behind Andhra Bank, Nagaram, Keesara, Telangana 501301; the RERA filing says ISNAPUR. Developer site
Sources & web results
- GT Shreevatsavam in Isnapur, Hyderabadcommonfloor.com
- Good Shreevatsavam Isnapur, Patancheru99acres.com
- SHREEVATSAVAM Hyderabad – RERA No. P01100008982aurumproptech.in
- Good Time Shreevatsavam in Isnapur, Hyderabadestatedekho.ai
- Good Shreevatsavam in Isnapur, Sangareddyhousing.com
- Good Time's Shreevatsavam Isnapur | 2,3BHK flat in Hyderabadhomefleet.in
Public RERA registration record
Telangana RERA, as filed by the promoter.
- Registered name
- SHREEVATSAVAM
- Developer / Promoter
- GT INFRA PROJECTS PRIVATE LIMITED
- Project type
- Residential
- RERA Registration No.
- P01100008982
- Registration Status
- New Project
- Approved on
- 15/07/2024
- Proposed completion
- 01/11/2030
- Approving authority
- HMDA
- Plan approval no.
- 054419/SKP/R1/U6/HMDA/07052022
- Total site area
- 16,405 sq m (4.1 acres)
- Approved built-up area
- 56,283 sq m (13.9 acres)
- Buildings (approved plan)
- 5
- Locality
- ISNAPUR
- Mandal
- PATANCHERU
- District
- Sangareddy
- PIN code
- 502307
- Documents on File
- 49
Frequently asked questions
Is SHREEVATSAVAM registered with Telangana RERA?
Yes. SHREEVATSAVAM is registered with the Telangana Real Estate Regulatory Authority as P01100008982; the registration status is New Project.
Who is the developer of SHREEVATSAVAM?
The promoter named in the RERA registration is GT INFRA PROJECTS PRIVATE LIMITED.
Where is SHREEVATSAVAM located?
SHREEVATSAVAM is in ISNAPUR, PATANCHERU, Sangareddy, Telangana (502307).
When will SHREEVATSAVAM be completed?
The promoter's proposed date of completion filed with RERA is 01/11/2030. This is the promoter's declaration, not a guarantee.