Risk & red flags
No risks found
- No high or medium risks found in records checked.
Full details: coming soon
GRISHNESHWAR REALTORS · Rangareddy · RERA P02400007279
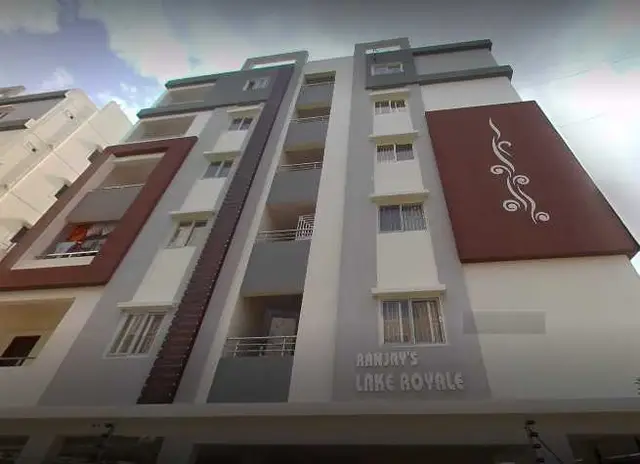
SPASTHALA is a residential apartment project in Chandanagar, Ranga Reddy district; the supplied records do not consistently establish its mandal. The registered promoter is Grishneshwar Realtors, and the project is recorded on 463.92 sq. m of land with one residential building, 1 stilt + 5 upper floors, and 10 THREE BED ROOM units. It is registered with TG-RERA under P02400007279, with proposed completion recorded as 17/02/2027.
Registered name: SPASTHALA
Project type: Residential apartment project
Phase / registered portion: Phase not separately identified; registration covers the project recorded against Survey No. 315 PART
TG-RERA registration: P02400007279
Registration validity: 18/11/2023 to 17/10/2026; certificate records no extension
Registered promoter: Grishneshwar Realtors
RERA status: Certificate records registration under section 5; the supplied record does not establish a later extension
Locality: Chanda Nagar / Chandanagar
Revenue village: Chandanagar (also recorded as Chanda Nagar); the exact revenue-village identity should be confirmed against the land records
Mandal: Serilingampally in the GHMC building-permit record; Abdullapurmet appears in the RERA certificate’s project location fields. The project mandal is not consistently established in the supplied records
District: Ranga Reddy
PIN: 500007 in the project record
Project survey number: Survey No. 315 PART (also written “315 part”)
Registered site extent: 463.92 sq. m
Total / net area in permit: Plot area 463.92 sq. m; road-affected area 0.0 sq. m; nala-affected area 0.0 sq. m; net plot area 463.92 sq. m
Boundaries in RERA land record: East: OPEN LAND; West: EXITING BUILDING; North: NEIGHGOURS LAND; South: PLOT NO 50 AND ROAD
Sanctioning authority: Greater Hyderabad Municipal Corporation (GHMC)
Principal building approval: Building Permit 5930/GHMC/SLP/2023-BP, dated 17 October, 2023; file 014019/GHMC/6873/SLP2/2023-BP
Approved layout reference: 53/85, as recorded in the permit
Approved built-up area: 1,230.75 sq. m
Building count: One residential building, named A (SHANKARBAI) in the permit
Sanctioned floors and height: Permit records 1 stilt + 5 upper floors, a building height of 14.95 (unit not stated in the extracted field), and a total parking area of 166.2 (unit not stated in the extracted field)
Existing / proposed floors stated in permit: “Existing 1 Stilt + 4 upper floors and Proposed 1 upper floors”
Approved versus RERA-filed units: Permit condition says sanctioned unit count must not be increased without GHMC approval; extracted permit gives no numeric unit total. TG-RERA record lists 10 units
RERA-filed configuration: THREE BED ROOM; 10 units
RERA-filed saleable area: 148.0 sq. m
Booked / available: 0 booked / 10 available, as last read from TG-RERA; no as-of date is attached, so these counts are indicative
Construction stage: The permit describes existing and proposed floors, but the supplied evidence does not independently verify present site progress
Completion date: RERA project record: 17/02/2027. The promoter’s Form B declaration undertakes completion by 17-12-2026
Occupancy / completion certificate: No occupancy or completion certificate is included in the supplied project documents; the permit makes an occupancy certificate compulsory before occupation
SPASTHALA is a single-building residential apartment project registered with TG-RERA as P02400007279, on a recorded site of 463.92 sq. m in Survey No. 315 PART, Chandanagar, Ranga Reddy district. GHMC’s permit names the residential building A (SHANKARBAI) and sanctions one stilt level with five upper floors. The permit’s extracted floor description also distinguishes four existing upper floors from one proposed upper floor; this describes the permit record, not a current independent site inspection.
The RERA unit record lists ten three-bedroom apartments. It records none as booked and all ten as available, but the portal extract has no as-of date, so those figures should be treated as indicative rather than a current inventory confirmation. No independently verified construction-progress measurement or occupancy certification is supplied.
The GHMC building-permit extraction records a 463.92 sq. m plot and net plot area, with 1,230.75 sq. m approved built-up area. It identifies one residential building and a sanctioned configuration of one stilt plus five upper floors; it also records a building height of 14.95 without a unit in the extracted field. No floor-by-floor apartment arrangement, footprint, lift or stair configuration, entry arrangement, or detailed common-area schedule is available in the supplied drawing extraction.
The permit lists a 166.2 total parking area, but the extracted field does not state its unit. It records one rainwater-harvesting pit and requires transformer space. A road-width entry of 18 mt. is present in the permit extraction. These are permit-record details; they do not establish that the facilities have been completed.
The permit states that the sanctioned plan must be followed, that modifications require separate prior approval, and that a completion notice and occupancy certificate are required before occupation. The supplied record does not include a drawing-derived floor schedule or a separate approved-layout drawing.
TG-RERA records 10 THREE BED ROOM units, each with a filed saleable area of 148.0 sq. m. The portal counts are 0 booked and 10 available, with no as-of date attached.
| Configuration | Units | Booked | Available | RERA saleable area | Measured carpet area | Loading (if supplied) |
|---|---|---|---|---|---|---|
| THREE BED ROOM (3BHK) | 10 | 0 | 10 | 148.0 sq. m | Software-measured median 94.5 sq. m; range 84.9–94.9 sq. m | 36% (software-derived record) |
The carpet-area figures are software measurements from the approved floor-plan drawing identified as doc 368953, not RERA-filed carpet-area disclosures; the measurement record says they need review. The RERA saleable area and drawing-measured carpet area are different area measures: saleable area includes the home’s share of common areas, while the drawing record excludes balcony area from its carpet-area measurement. The supplied 3BHK room schedule shows a living/dining area, three bedrooms, kitchen and three toilets; no dimensions are stated here because the measurement record does not provide a complete, verified room schedule for all layouts.
The GHMC permit records a total parking area of 166.2 (unit not stated in the extracted field) and requires cellar and stilt areas approved for parking to be used exclusively for vehicle parking, without partition walls or rolling shutters. The permit also requires transformer space on site.
The supplied permit extraction does not state the number of car or two-wheeler spaces, visitor or accessible parking, parking allocation to individual units, ramp or driveway arrangements, or EV-charging provision. The RERA unit record flags the units as mortgaged, but it does not provide unit-wise parking allocations.
| Description / size | One rainwater-harvesting pit required in the permit |
|---|---|
| Evidence source | GHMC permit |
| Declared progress / verified status | Sanction condition; completion not verified |
| Description / size | Space required on site |
|---|---|
| Evidence source | GHMC permit |
| Declared progress / verified status | Sanction condition; completion not verified |
| Description / size | TG-RERA amenity record says “YES” |
|---|---|
| Evidence source | RERA-filed amenities |
| Declared progress / verified status | Reported as available in the filing; percentage recorded as 0 |
| Description / size | TG-RERA amenity record says “YES” |
|---|---|
| Evidence source | RERA-filed amenities |
| Declared progress / verified status | Reported as available in the filing; percentage recorded as 0 |
| Description / size | No sizes or further project-specific descriptions supplied |
|---|---|
| Evidence source | RERA-filed amenities |
| Declared progress / verified status | Each listed item has progress recorded as 0; no independent completion verification supplied |
| Description / size | Bike parking, lift, security, salon, swimming pool, gym, children’s play area, clubhouse, covered car parking, compound, gated community, and 24-hour water supply |
|---|---|
| Evidence source | Vendor material |
| Declared progress / verified status | Vendor-listed claims; not established as RERA-filed, sanctioned, or delivered |
The permit requires one rainwater-harvesting pit and space for a transformer. The TG-RERA amenities record marks water supply, water conservation/rainwater harvesting, and an electrical meter room/sub-station/receiving station as available, while recording 0 progress for the listed amenity items. These filing entries do not independently verify installed or operational services.
The permit requires a fire NOC from the Director (EV&DM) before issue of the occupancy certificate, and states that an occupancy certificate is compulsory before a building is occupied. The supplied documents do not include a fire NOC, occupancy certificate, water source or storage capacity, sewage-treatment capacity, electrical backup details, lift specifications, CCTV or access-control details, waste-system details, or accessibility specifications.
The project is recorded in Chanda Nagar / Chandanagar, Ranga Reddy district. The GHMC building permit identifies Chandanagar and Serilingampally Mandal; the RERA certificate’s location fields include Abdullapurmet, so the project mandal is not conclusively established by the supplied records. The permit records a road width of 18 mt.; no project approach-road description is supplied.
A supplied location record places the parcel centroid at 17.41528, 78.35459 and lists Financial District (Nanakramguda) at 1.2 km. No other measured transport or landmark distances are provided.
The registered promoter is Grishneshwar Realtors, identified in the project record as a partnership. The supplied corporate identifier is GSTIN 36AAXFG9928J1ZE. The RERA record lists the promoter office as Village: Abdullapur, Mandal: Abdullapurmet, District: Ranga Reddy, Pin: 501505; no official contact details or website are supplied.
The project record names Sarapu Jeevan Sai as a partner and Pendyala Jaya Krishna as an authorized signatory. In Form B dated 3rd Nov 2023, Pendyala Jaya Krishna declares a completion undertaking of 17-12-2026. The project header separately records proposed completion as 17/02/2027; neither date is an occupancy certificate or evidence of completed construction.
| Identifier / date | P02400007279; issued 18/11/2023; validity to 17/10/2026 |
|---|---|
| What the supplied record establishes | Form C registration record for SPASTHALA; no extension is recorded in the supplied certificate |
| Identifier / date | 5930/GHMC/SLP/2023-BP; 17 October, 2023; file 014019/GHMC/6873/SLP2/2023-BP |
|---|---|
| What the supplied record establishes | Conditional building-permit order for residential construction at Survey No. 315 part, Chandanagar; the permit says it does not confer ownership rights |
| Identifier / date | 53/85 |
|---|---|
| What the supplied record establishes | Recorded as “Approved Layout No. / LRS Proceeding No. / Sub division No” in the permit extraction |
| Identifier / date | 3rd Nov 2023 |
|---|---|
| What the supplied record establishes | Promoter declaration includes title and encumbrance statements, project-fund undertakings, and the stated completion undertaking |
| Identifier / date | Document listed as a layout plan, extraction unavailable |
|---|---|
| What the supplied record establishes | No drawing-derived layout details are available in the supplied extraction |
| Identifier / date | Not supplied |
|---|---|
| What the supplied record establishes | The permit requires an occupancy certificate before occupation; no such certificate is present in the supplied documents |
Yes. SPASTHALA is registered with the Telangana Real Estate Regulatory Authority as P02400007279; the registration status is New Project.
The promoter named in the RERA registration is GRISHNESHWAR REALTORS.
SPASTHALA is in CHANDA NAGAR, Rangareddy, Telangana (500007).
The promoter's proposed date of completion filed with RERA is 17/02/2027. This is the promoter's declaration, not a guarantee.