Risk & red flags
1 high
- Completion date has passed and the project is not complete
Full details: coming soon
Mitra Ventures · Rangareddy · RERA P02400000251
Sri Sai Yadav Residency is a residential apartment project in Padmanagar Phase-2, Ranga Reddy district; the mandal is not disclosed in the RERA identity data. The registered promoter is Mitra Ventures, recorded as a partnership. The project covers 397.74 sq m and comprises one building, Building A, with a stilt and 4 floors, and 12 2BHK apartments. It is registered under TG-RERA number P02400000251, with a proposed completion date of 31/05/2019.
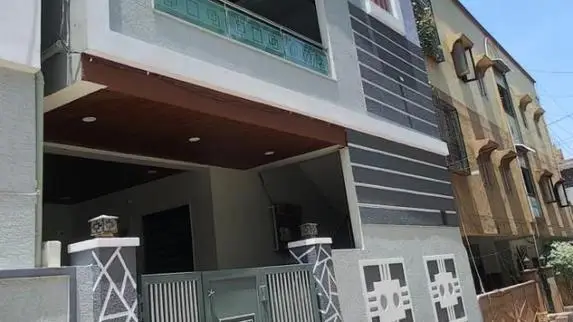
Registered project name: Sri Sai Yadav Residency
Project type: Residential apartment project
Phase / registered portion: Phase not separately identified in the supplied record; the registration is for the project at Plot 733 A & B
TG-RERA registration number: P02400000251
Registration validity: 29/01/2019 to 31/05/2019; the certificate records no extension
Registered promoter: Mitra Ventures; entity type recorded as Partnership
RERA status: Listed as “On-Going Project”; the supplied certificate states registration validity ended 31/05/2019
Locality: Padmanagar Phase-2
Revenue village: Padmanagar Phase
Mandal: Not disclosed in the RERA identity data. The building-permit extraction refers to “uthbullapur” mandal and “uthbullapur Village”; this is the wording in that document, not a resolved cadastral identity
District: Ranga Reddy
PIN: 500054
Project survey number(s): Survey No. 105
Plot identification: Plot Nos. 733 A & B
Site extent: 397.74 sq m; total area and net area are each recorded as 397.74 sq m, with 0 sq m recorded as affected by road widening/FTL/nala widening
Boundaries: East: 30 WIDE ROAD; West: PLOT NO-742; North: PART OF PLOT NO-733A; South: PLOT NO-734
Sanctioning authority: Greater Hyderabad Municipal Corporation (GHMC)
Principal building-permit number / date: 2/C15/11547/2017, dated 29 November, 2017; file number 2/C15/04640/2017
Approved built-up area: 1,245.05 sq m is recorded in the RERA project fields as approved built-up area. The permit extraction separately lists “Proposed Covered builtup area 47,102.00” without a clear unit in the supplied extraction; it is not used here as an area figure
Building count / configuration: One building; GHMC permit describes residential Building A, Stilt + 4 floors, height 12 m
Parking levels: Stilt is shown in the sanctioned configuration. A total parking count, parking allocation, and other parking levels are not established by the supplied records
Unit count: 1 building unit is recorded in the approved-plan field; the RERA filing records 12 2BHK apartments
Unit type: 2BHK apartments
RERA-filed saleable area: 85.0 sq m per apartment
Booked / available: 0 booked; 12 available in the portal data supplied. No as-of date is recorded for these counts, so they are indicative
Construction stage: RERA header says “On-Going Project”; the supplied evidence does not include independently verified, current site progress
Original / revised completion date: 31/05/2019 / 31/05/2019, as recorded in the project fields and promoter’s Form B undertaking
Occupancy / completion certificate: No occupancy or completion certificate is included in the supplied documents. The building permit states an occupancy certificate is compulsory before occupation
Registration validity, the declared completion deadline and occupancy-certificate status are separate matters: the registration certificate gives a validity period ending 31/05/2019, the promoter’s declared completion date is also 31/05/2019, and the supplied material does not establish that an occupancy certificate has been issued.
Sri Sai Yadav Residency is recorded with TG-RERA as a residential apartment project on Plot Nos. 733 A & B, Survey No. 105, in Padmanagar Phase-2, Ranga Reddy district. The RERA land record gives a site extent of 397.74 sq m.
The GHMC building-permit record describes one residential building, Building A, with a stilt and four upper floors. TG-RERA records 12 2BHK apartments, while the supplied approved-plan field separately records one building unit.
The project is labelled “On-Going Project” in the RERA header, but no current, independently verified construction report or occupancy/completion certificate is supplied. The promoter’s Form B states a completion undertaking of 31/05/2019; that is a promoter declaration, not independent confirmation of completion.
The project is recorded on a 397.74 sq m site in Survey No. 105. The project fields give an approved built-up area of 1,245.05 sq m. The supplied GHMC permit extraction identifies Building A as residential, with a stilt and four upper floors and a height of 12 m.
The permit extraction also records residential upper floors as “4, 942.04 m2” and stilt as “1, 293.66 m2”; these figures are reproduced as stated in the extracted permit data and are not substituted for the separate RERA approved-built-up-area field. The extraction does not provide a reliable account of floor-by-floor apartment arrangement, building footprint, lifts, stairs, entrances, circulation, landscaping, or common-area distribution. The layout-plan upload listed in the RERA documents is not extracted.
The permit identifies the project as residential and records a proposed compound wall. It does not provide enough usable drawing detail in the supplied material to describe the building’s architectural layout or internal organization further.
The RERA filing records 12 2BHK apartments, each with a saleable area of 85.0 sq m; the portal counts supplied show 0 booked and 12 available, without an as-of date.
| Configuration | Units | Booked | Available | RERA saleable area | Measured carpet area | Loading (if supplied) |
|---|---|---|---|---|---|---|
| 2BHK | 12 | 0 | 12 | 85.0 sq m | Software-measured median 57.4 sq m; range 40.2–63.6 sq m | 32% |
The carpet-area figures are software measurements from the approved floor-plan drawing geometry, not RERA-filed measurements; the source notes they need review. The drawing record reports four measured 2BHK designs. One example plan shows two bedrooms, two toilets, a foyer, living room, kitchen, balcony and utility; the example’s living area is recorded as 3.0 × 6.93 m, and the balcony and utility are identified as excluded from the measured carpet area. RERA-filed saleable area and drawing-measured carpet area are different measures; the supplied drawing record states that saleable area also includes the home’s share of common areas. The supplied evidence does not provide a reliable unit-by-unit allocation or a complete floor-by-floor schedule.
The GHMC permit shows a stilt level, but the supplied records do not establish the number of sanctioned parking spaces, their location or type, or any resident, visitor or accessible-space allocation. No unit-specific parking allocation or documented exclusive ownership arrangement is supplied.
The permit includes a condition concerning a mortgaged portion of the second floor, recorded as 94.6, and states that the mortgaged built-up area is to be allowed for registration only after an occupancy certificate is produced. This is a permit condition, not evidence of a particular buyer’s parking or apartment allocation.
The following facilities appear in the RERA-filed amenities record. Each listed progress figure is 0%; the supplied record does not independently verify completion.
| Facility | Description / size | Evidence source | Declared progress / verified status |
|---|---|---|---|
| Water supply | Listed as available: YES | 0%; not independently verified | |
| Sewerage (chamber, lines, septic tank, STP) | Listed as available: YES | 0%; not independently verified | |
| Storm-water drains | Listed as available: YES | 0%; not independently verified | |
| Green strip / tot lot / park | Listed as available: YES; no area supplied | 0%; not independently verified | |
| Water conservation / rainwater harvesting | Listed as available: YES | 0%; not independently verified | |
| Electrical meter room / sub-station / receiving station | Listed as available: YES | 0%; not independently verified | |
| Internal roads and footpaths | Listed; no dimensions supplied | 0%; not independently verified | |
| Street lighting | Listed; no quantity supplied | 0%; not independently verified | |
| Community buildings | Listed; no size or details supplied | 0%; not independently verified | |
| Treatment and disposal of sewage and sullage water | Listed; no system capacity supplied | 0%; not independently verified | |
| Solid-waste management and disposal | Listed; no system details supplied | 0%; not independently verified | |
| Energy management | Listed; no system details supplied | 0%; not independently verified | |
| Fire protection and fire-safety requirements | Listed; no system details supplied | 0%; not independently verified | |
| Aggregate recreational open space | Listed; no area supplied | 0%; not independently verified |
The RERA amenities record lists water supply, sewerage, storm-water drains, rainwater harvesting, an electrical meter room/sub-station/receiving station, solid-waste management and fire protection/safety. It does not provide system capacities, equipment specifications or verified commissioning status.
The GHMC permit extraction specifies a rainwater-harvesting percolation pit, space for a transformer and an ETP, and includes construction and occupancy conditions. The extraction records three rainwater-harvesting pits and a garbage house. These are documented permit provisions; the supplied material does not establish their completion or operating status.
No capacity or count is supplied for lifts, fire-fighting equipment, backup power, water storage or treatment, or accessibility features. The building-permit record states that an occupancy certificate is compulsory before occupation; no such certificate is supplied here.
The registered project location is Padmanagar Phase-2, in Padmanagar Phase revenue village, Ranga Reddy district, PIN 500054. The RERA boundary description places a “30 WIDE ROAD” on the east side of the site.
The supplied location data gives the Financial District (Nanakramguda) as an anchor 1.2 km away. No travel time, public-transport information or further approach-road details are supplied.
The registered promoter is Mitra Ventures, recorded as a partnership. The supplied promoter record names Aditya Bang as authorized signatory and Balaji Jakhotiya as partner. It does not disclose a company-registration identifier or a fully specified registered office address.
In Form B, Mitra Ventures, represented by authorized partner Aditya Bang, declares a legal-title basis, undertakes completion by 31/05/2019 and makes declarations regarding project funds, approvals and allottee treatment. These are promoter statements in the filed affidavit, not independent verification of title, funding or completion.
The supplied RERA status is “On-Going Project.” A current construction-progress report and an occupancy/completion certificate are not present in the supplied material.
TG-RERA registration: Form C certificate for Sri Sai Yadav Residency, registration P02400000251, issued 29/01/2019; stated validity through 31/05/2019, with no extension recorded in the supplied certificate.
Principal building approval: GHMC building-permit order dated 29 November, 2017, approval 2/C15/11547/2017, file 2/C15/04640/2017; residential Building A, Stilt + 4 floors.
Layout / subdivision reference: LRS/2387/C-15/NZ/GHMC/2012, recorded in the building-permit extraction.
Building/floor plan record: RERA document entry for a building-floor-plan/layout-plan upload; the supplied entry is not extracted, and no detailed drawing schedule is available here.
Promoter declaration: Form B affidavit-cum-declaration by Mitra Ventures, represented by Aditya Bang, including a completion undertaking of 31/05/2019.
Occupancy/completion record: No occupancy or completion certificate is included in the supplied project documents.
Other title material: A title-report document is listed in the shared project record, but its extracted subject property is Survey No. 66/2 at Raidurg Nawkhalsa Village rather than the project’s recorded Survey No. 105; it is not used here to describe the project’s architecture or location.
Yes. Sri Sai Yadav Residency is registered with the Telangana Real Estate Regulatory Authority as P02400000251; the registration status is On-Going Project.
The promoter named in the RERA registration is Mitra Ventures.
Sri Sai Yadav Residency is in Padmanagar Phase-2, Rangareddy, Telangana (500054).
The promoter's proposed date of completion filed with RERA is 31/05/2019. This is the promoter's declaration, not a guarantee.