Risk & red flags
1 high
- Completion date has passed and the project is not complete
Full details: coming soon
SUCASA INFRA · Rangareddy · RERA P02400001471
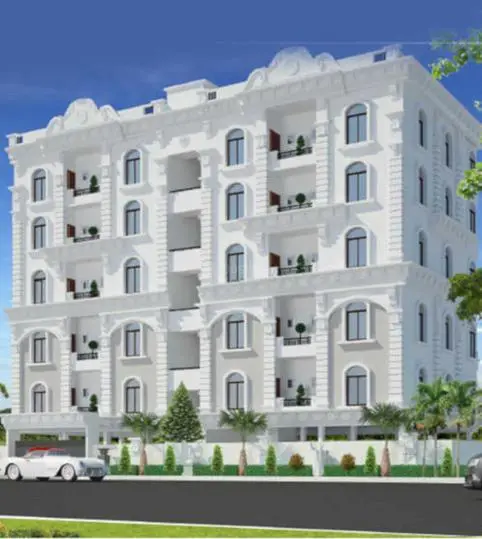
SUCASA HIGHLANDS is a residential apartment project at Raidurga Village, Serilingampally Mandal, Ranga Reddy District, developed by registered promoter Sucasa Infra. It occupies 585.28 sq. m and comprises one residential building with 1 Stilt + 5 upper floors and 10 3BHK apartments. Its TG-RERA registration number is P02400001471, and its proposed completion date is 02/05/2025.
Registered name: SUCASA HIGHLANDS
Project type: Residential apartment project; TG-RERA registration category is apartment.
Phase / registered portion: One residential building is identified in the supplied sanction and plan records. No separate phase name is disclosed.
TG-RERA registration: P02400001471, granted under section 5; certificate issued 27/12/2019.
Registration validity: Certificate states validity from 27/12/2019 to 02/05/2025, unless extended by the Authority. The supplied certificate records no extension; current registration status is not independently established by the supplied material.
Registered promoter: Sucasa Infra (also recorded as SUCASA INFRA); entity type: partnership.
RERA status: Project record identifies status as “New Project.” Registration validity and the project’s completion deadline are separate matters.
Locality / revenue village: Raidurga / Raidurga Village; title and plan documents also use Raidurg Khalsa Village.
Mandal: Serilingampally is stated in the building-plan records; the canonical land record does not disclose a mandal.
District: Ranga Reddy in the project and building-plan records. The registration certificate separately prints “Hyderabad” as district.
PIN: 500032 in the project identity record and registration certificate.
Survey numbers: 1, 2, 3 and 16; TG-RERA certificate renders them as 1,2,3AND16.
Plot references: 21PART, 22AND23 in the project identity and registration records. Plan records describe Plot No. 21PART, 22 & 23.
Site area: 585.28 sq. m; the plan records state both plot area and net plot area as 585.28 sq. m.
Boundaries: North: 21PART; South: PLOTNO 24; East: PLOT NO 16PARTAND15AND14; West: ROAD 12 MTS.
Road-affected area: Project filing records 0 sq. m affected area. The building permit also lists road-affected area as 0 and states a road-portion surrender condition.
Sanctioning authority: Greater Hyderabad Municipal Corporation (GHMC).
Principal building permit: Permit / approval no. 2/C20/06938/2019, dated 02 May, 2019; file no. 2/C20/05994/2019.
Building count and configuration: One residential building; sanctioned as 1 Stilt + 5 upper floors. The plan also records NO OF FLOORS: 6 and height 14.95 MT.
Approved area figures: Plan records Total Built Up Area 1778.34 sq. m, Proposed Net Built up Area 1481.95 sq. m, and Total Net Built up Area 1526.83 sq. m. These are separately stated plan figures, not unit saleable or carpet areas.
Parking: Plan records Proposed Number of Parkings 10; the permit specifies that approved stilt/cellar parking space, where shown, is to be used for vehicle parking.
Unit counts: 10 dwelling units in the building plan; TG-RERA unit record also lists 10 units.
Approval-area caution: The permit’s extracted area schedule also contains figures labelled residential and stilt; this overview reports the specific plan labels above without reconciling differently labelled area fields.
Configuration: 3BHK apartments; 10 units recorded.
RERA saleable area: 133.42 sq. m per unit as filed; no carpet-area measurement is supplied.
Booked / available: 0 booked; 10 available, as last read from the TG-RERA portal; no as-of date is supplied, so counts are indicative.
Construction stage: TG-RERA amenity/progress data records water supply at 10% and the other listed development items at 0%. This is portal-declared progress, not an independent site inspection.
Completion deadline: TG-RERA identity record states proposed completion 02/05/2025. The registration certificate separately gives registration validity ending 02/05/2025.
Occupancy / completion certificate: No occupancy or completion certificate is included in the supplied documents; its status is therefore not established. GHMC’s permit requires an occupancy certificate before occupation.
SUCASA HIGHLANDS is filed as a residential apartment development at Raidurga Village, on Plot references 21PART, 22 and 23 and Survey Nos. 1, 2, 3 and 16. The project record identifies one building on a site of 585.28 sq. m, with a GHMC-sanctioned stilt-plus-five-upper-floor configuration and 10 dwelling units.
The RERA unit record describes the offering as 10 three-bedroom apartments. Its portal booking snapshot shows all 10 as available and none booked, but is undated and should be treated as indicative. The supplied progress record reports 10% for water supply and 0% for the other listed infrastructure and facility items; this is a declared record, not independently verified construction progress. No occupancy or completion certificate is supplied.
The GHMC plan records one residential building, 1 Stilt + 5 upper floors, and a building height of 14.95 MT. The plan’s area schedule states a site and net plot area of 585.28 sq. m, proposed coverage of 296.39 sq. m (50.64%), vacant plot area of 284.10 sq. m, and accessory-use area of 4.79 sq. m.
The same plan separately labels total built-up area as 1778.34 sq. m, proposed net built-up area as 1481.95 sq. m, and total net built-up area as 1526.83 sq. m. These are plan area labels; the supplied material does not identify them as carpet area or RERA saleable area. The RERA filing records the latter separately at 133.42 sq. m for the 3BHK configuration.
The plan records a green strip, tot-lot, sump, rain-water harvesting and garbage house. It also states that the road-affected portion is to be surrendered to GHMC without compensation. The supplied drawing extraction does not establish flat positions per floor, lift or stair counts, building footprint dimensions, or detailed circulation arrangements.
| Configuration | Units | Booked | Available | RERA saleable area | Measured carpet area | Loading (if supplied) |
|---|---|---|---|---|---|---|
| 3BHK | 10 | 0 | 10 | 133.42 sq. m | Not supplied | Not supplied |
The unit count, booking snapshot and saleable area are RERA-recorded figures; the booking count has no stated as-of date. The supplied floor-plan drawing set lists two drawings, neither measured as a flat plan, so no software-measured carpet area or room dimensions are available. Carpet area and saleable area are distinct measures; no loading figure is supplied.
The GHMC plan records 10 proposed parking spaces. The building permit says approved stilt/cellar parking space, where provided in the plan, must be used exclusively for vehicle parking and not converted to another use. The supplied records do not specify resident versus visitor spaces, accessible bays, two-wheeler capacity, parking allocation to particular units, EV charging, or ramp and driveway arrangements. A plan provision does not by itself establish an exclusive parking right for a purchaser.
| Description / size | Plan identifies a tot-lot and green strip; no size supplied. |
|---|---|
| Evidence source | GHMC plan |
| Declared progress / verified status | Plan-listed; RERA progress record lists green strip/tot-lot at 0%. Not independently verified. |
| Description / size | Plan and permit specify rain-water harvesting; permit extraction states No. of RWHPs 3. |
|---|---|
| Evidence source | GHMC plan and permit |
| Declared progress / verified status | Plan-listed; RERA progress record lists water conservation/rain-water harvesting at 0%. Not independently verified. |
| Description / size | Listed as a RERA progress category; no specific facility or size is supplied. |
|---|---|
| Evidence source | TG-RERA progress |
| Declared progress / verified status | 0% declared. |
| Description / size | No project-specific facility or size is established in the supplied RERA plan or progress data. |
|---|---|
| Evidence source | Supplied project records |
| Declared progress / verified status | Not established. |
The GHMC plan identifies a sump and separate underground and terrace water tanks, each with a stated capacity of 25,000 litres. The plan also identifies a distribution transformer, garbage house and rain-water harvesting. TG-RERA progress data reports water supply at 10%; the listed sewerage, storm-water drainage, sewage treatment/disposal, solid-waste management and electrical meter/substation/receiving-station categories are recorded at 0%. These are portal-declared progress figures, not independent verification of installed or operational services.
The building-permit conditions require fire-fighting installations, structural and fire safety responsibility, and supervision of services including sanitation, plumbing, fire safety, lifts and electrical installations by qualified technical personnel. The plan extraction specifies a minimum of four fire extinguishers per floor. The supplied material does not establish lift count or capacity, backup-power provision, a completed fire system, accessibility features, or an occupancy certificate.
The official project location is Raidurga Village, Ranga Reddy District, PIN 500032, with the plan records identifying Serilingampally Mandal. The project site boundary record describes the west side as ROAD 12 MTS; the plan also lists a 12.00M WIDE MAIN ROAD and 40'0" WIDE WEST ROAD.
The supplied location record gives Financial District (Nanakramguda): 1.2 km. No public-transport details, additional measured distances, or verified travel times are supplied.
The registered promoter is Sucasa Infra, recorded as a partnership. The project record identifies SHATRUGNA REDDY as authorized signatory and BATHINA VISHNU SRAVANTH as partner. The RERA certificate’s promoter-office field gives “Village: Mandal: District: Hyderabad, Pin: 500081,” with the village, mandal and district fields otherwise not filled in that line.
The promoter’s Form B declaration, dated 4th day of July 2019, states an 18 Months completion undertaking and declares that the land is free from encumbrances. These are promoter declarations in the filed affidavit. The project record’s proposed completion date is 02/05/2025; no extension order or occupancy/completion certificate is included in the supplied material.
| Identifier / date | P02400001471; issued 27/12/2019 |
|---|---|
| What the supplied record establishes | Form C certificate for SUCASA HIGHLANDS; states validity through 02/05/2025, unless extended. |
| Identifier / date | Permit 2/C20/06938/2019; 02 May, 2019; file 2/C20/05994/2019 |
|---|---|
| What the supplied record establishes | Conditional permit for a residential building at Raidurga Village, with stilt-plus-five-upper-floor configuration; requires an occupancy certificate before occupation. |
| Identifier / date | Approval 2/C20/06938/2019; application 2/C20/05994/2019 |
|---|---|
| What the supplied record establishes | Plan record states one building, 10 dwelling units, 10 proposed parking spaces and the listed area and site features. |
| Identifier / date | Filed with project registration |
|---|---|
| What the supplied record establishes | Records one building and 10 units; the project’s RERA unit record lists 3BHK, 133.42 sq. m saleable area. |
| Identifier / date | Dated 4th day of July 2019 |
|---|---|
| What the supplied record establishes | Promoter declaration concerning title basis, encumbrances, completion undertaking and stated promoter obligations. |
| Identifier / date | Not supplied |
|---|---|
| What the supplied record establishes | OC or completion-certificate status is not established by the supplied documents. |
Yes. SUCASA HIGHLANDS is registered with the Telangana Real Estate Regulatory Authority as P02400001471; the registration status is New Project.
The promoter named in the RERA registration is SUCASA INFRA.
SUCASA HIGHLANDS is in RAIDURGA VILLAGE, Rangareddy, Telangana (500032).
The promoter's proposed date of completion filed with RERA is 02/05/2025. This is the promoter's declaration, not a guarantee.