Suvidha Tulip
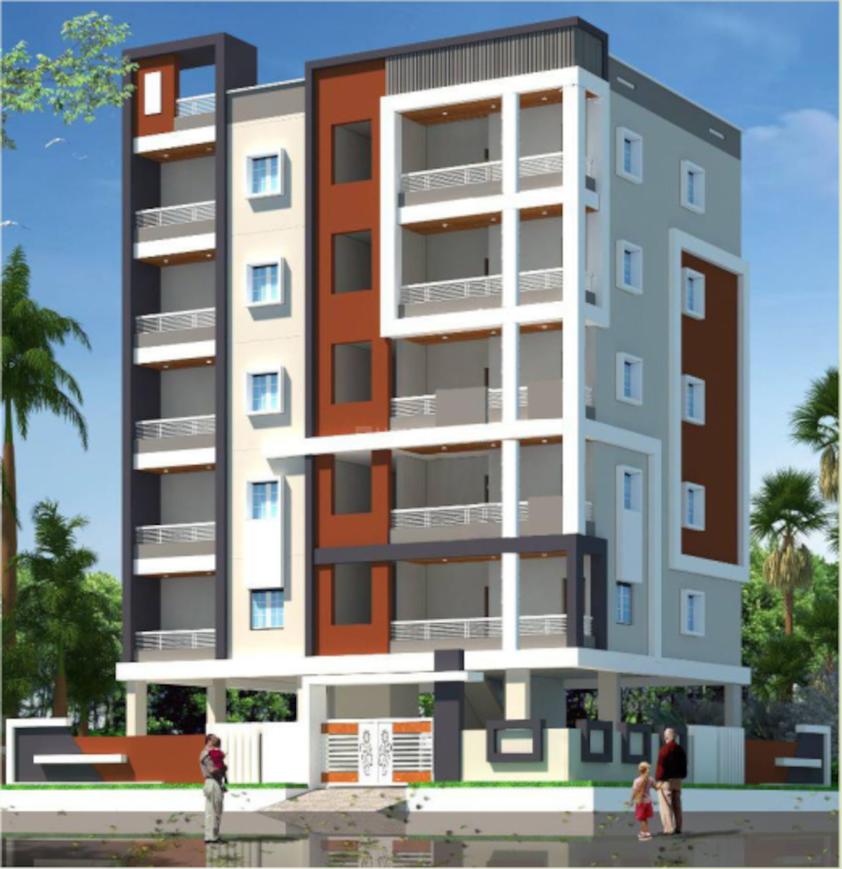
SUVIDHA TULIP is a residential apartment project in Muthangi, Patancheru mandal, Sangareddy district. It is being developed by the registered promoter, SUVIDHA INFRA, on a site of 334.45 sq. m., with one proposed residential building of 1Stilt + 5 floors and 10 2BHK apartments. The project is registered under TG-RERA number P01100006068, and its proposed completion date is 21-07-2028.
More from Suvidha Infra · 4 projects →
At a glance
- RERA registration
- P01100006068, issued 18/04/2023; certificate states validity from 18/04/2023 through 21/07/2028, unless extended.
- Promoter
- SUVIDHA INFRA (also styled “Suvidha Infra” in the certificate).
- Site area
- 334.45 sq. m.
- Homes
- The project record states 1 total building unit; the RERA unit schedule lists 10 apartments.
- Saleable area
- 97.55 sq. m. per unit (also shown as 1050 sq.ft in the RERA unit record).
- Booked / available
- 0 booked / 10 available in the portal data supplied; the booking extract has no as-of date, so these counts are indicative.
- Construction stage
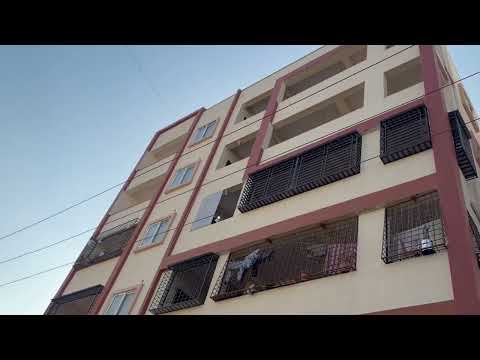
- No independently verified site-progress percentage or dated construction-stage report is supplied. The RERA record describes a new project
- Occupancy certificate
- No occupancy or completion certificate is supplied for the project.
The full project file
Description
Suvidha Tulip is a residential apartment project in Muthangi, registered with TG-RERA as a new project. The filing records 10 units in one tower with five floors on 334.45 sq m of land, and gives 21 November 2028 as the proposed completion date.
- Project type
- Residential (apartment)RERA filing
- Units
- 10RERA filing
- Towers
- 1RERA filing
- Floors
- 5RERA filing
- Land area
- 334.45 sq mRERA filing
- Possession
- 21/11/2028RERA filing
- Status
- New ProjectRERA filing
Gallery
Configurations & sizes
The approved floor-plan drawings could not be measured for carpet area, so no drawing-measured carpet area is available. The TG-RERA filing records 10 2BHK units, with 0 booked and a saleable area of 97.55 sq m per unit.
| Type | Saleable | Source |
|---|---|---|
| 2BHK | 97.55 sq m | RERA filing |
Amenities
The disclosed information includes residential amenities and supporting infrastructure.
- landscaped gardens
- clubhouse
- indoor games
- children’s play zones
- Landscaping & Tree Planting
- Common Garden
- Security
- CCTV Camera
- Children's Play Area
- Lift
- Power Backup
- swimming pool
- gym
- covered car parking
- Closed Car Parking
- Fire Fighting System
- Lift(s)
- DG Availability
- Meter Room
- Landscape Garden and Tree Planting
Specifications
- Design
- well-optimized floor plans, natural ventilation, and abundant sunlight
- Doors
- Main: Teak Wood Frame
- Doors
- Internal: Flush Door
- Fittings
- Toilets: Wash Basin
- Fittings
- Kitchen: Granite platform with stainless steel sink
- Flooring
- Living/Dining: Vitrified Tiles
- Flooring
- Master Bedroom: Vitrified Tiles
- Flooring
- Other Bedroom: Vitrified Tiles
- Flooring
- Toilets: Ceramic Tiles
- Flooring
- Kitchen: - Vitrified flooring
- Interior
- Premium-quality fittings, contemporary interiors
- Others
- Windows: Aluminium Powder Coated Glazed Windows
- Others
- Wiring: Concealed copper wiring
- Others
- Frame Structure: RCC framed structure
- Others
- Switches: Modular switches
- Walls
- Interior: Luppam Finish with Emulsion Paint
- Walls
- Toilets: Ceramic Tiles Dado
- Walls
- Kitchen: Ceramic Tiles Dado
- Walls
- Exterior: Asian Paint
Location & connectivity
The project is in Muthangi, Patancheru mandal, Sangareddy district; developer marketing gives the address as Muthangi, Hyderabad, Telangana 502300. The developer mentions BHEL Halt, Lingampalli, Chandanagar, Hafizpet and Miyapur Metro Station as nearby landmarks, without specifying distances.
Promoter
The promoter is SUVIDHA INFRA, a partnership, which has three other registered projects. The named architect is CH JAGADEESH VARMA and the structural engineer is NASSEERUR RAHAMAN.
Additional details
- ICICI
- SBI
- HDFC
Sources & web results
- nobroker.in
- Suvidha Tulip in Muthangi, Hyderabadproptiger.com
- housing.com
- Suvidha Tulip Muthangi, Patancheru99acres.com
- Suvidha Tulip FAQs - Muthangi, Patancheru99acres.com
- SUVIDHA TULIP | 2BHK | Muthangi | Photos & Reviewsbhumiboss.com
- Suvidha Tulip Muthangi, West Hyderabad, Hyderabadbigestate.io
Public RERA registration record
Telangana RERA, as filed by the promoter.
- Registered name
- SUVIDHA TULIP
- Developer / Promoter
- SUVIDHA INFRA
- Project type
- Residential
- RERA Registration No.
- P01100006068
- Registration Status
- New Project
- Approved on
- 21/07/2022
- Proposed completion
- 21/11/2028
- Approving authority
- HMDA
- Total site area
- 334 sq m
- Approved built-up area
- 941 sq m (0.2 acres)
- Buildings (approved plan)
- 1
- Locality
- MUTHANGI
- Mandal
- PATANCHERU
- District
- Sangareddy
- PIN code
- 502300
- Documents on File
- 17
Frequently asked questions
Is SUVIDHA TULIP registered with Telangana RERA?
Yes. SUVIDHA TULIP is registered with the Telangana Real Estate Regulatory Authority as P01100006068; the registration status is New Project.
Who is the developer of SUVIDHA TULIP?
The promoter named in the RERA registration is SUVIDHA INFRA.
Where is SUVIDHA TULIP located?
SUVIDHA TULIP is in MUTHANGI, PATANCHERU, Sangareddy, Telangana (502300).
When will SUVIDHA TULIP be completed?
The promoter's proposed date of completion filed with RERA is 21/11/2028. This is the promoter's declaration, not a guarantee.