Risk & red flags
1 high1 medium
- Completion date has passed and the project is not complete
- A regulatory proceeding before TG-RERA (a process, not a finding)
Full details: coming soon
SVS PROMOTERS AND DEVELOPERS · Medchal-Malkajgiri · RERA P02200000531
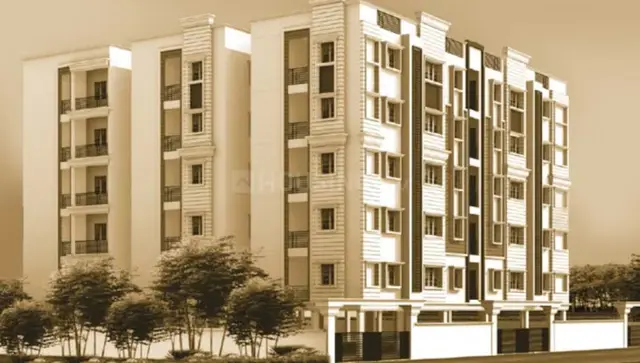
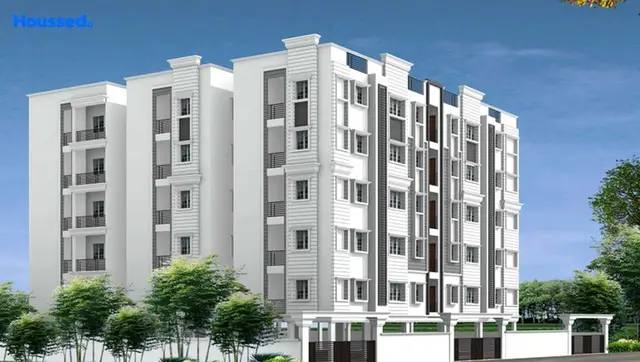
SVS EAST PARADISE is a residential apartment project in Narapalli Village, Ghatkesar Mandal, Medchal-Malkajgiri district. The registered promoter is SVS PROMOTERS AND DEVELOPERS, recorded as a partnership. The project is on 1254.18 Sq.mts and comprises one residential apartment building with 1 Stilt + 5 Upper floors and 30 2BHK units, each with a saleable area of 104.39 sq.m. It is registered under TG-RERA number P02200000531, granted 22/03/2019, and the promoter’s Form B undertakes completion by 11/01/2024.
Registered name: SVS EAST PARADISE
Project type: Residential apartment project
Phase / registered portion: Registered portion is not separately named as a phase. The filed building permission concerns Plot Portion No. 3 (East Side & West Side) in Survey No. 47.
TG-RERA registration: P02200000531; granted 22/03/2019; registration certificate states validity through 11/01/2024. The supplied record shows no extension.
Registered promoter: SVS PROMOTERS AND DEVELOPERS, recorded as a partnership.
RERA status: The registration validity period has ended; this is separate from the project’s stated completion deadline and from occupancy certification.
Locality / revenue village: Narapalli Village; the municipal permission also identifies the site as in the Pocharam Municipal area.
Mandal: Ghatkesar Mandal in the building-permission record; mandal is not disclosed in the RERA land identity fields.
District / PIN: Medchal-Malkajgiri; 500088.
Project survey number(s): Survey No. 47; the filed approvals identify Plot Portion No. 3 (East Side & West Side). No subdivision number is supplied.
Registered site extent: 1254.18 Sq.mts in the municipal building-permission record. The RERA land fields show total area and net area each as 1254.18 sqmts, and affected area as 0.
Boundaries filed with RERA: North: ROAD; South: PLOT NO 4; East: PLOT NO 3; West: PLOT N0 3.
Local building-permission authority: Municipal Council, Pocharam; building permission/file number G1/BP/509/2019, approved 06.02.2019.
Technical approval: HMDA technical approval 012987/GHT/R1/U6/HMDA/23062018, dated 11/01/2019.
Building count / arrangement: One residential apartment building is shown in the RERA project information; the municipal permission describes a residential building/apartment.
Sanctioned floor configuration: 1 Stilt + 5 Upper floors. The supplied extracts do not specify a separate basement, podium or ground-floor label beyond the stilt and upper floors.
Approved area figures: Municipal permission records Upper Floors (5) Area (m2): 2739.31 and Parking Floors Area (m2): 626.77. HMDA technical approval separately records Total Built up Area (In Sq.mts): 2727.3 and Proposed Built-up Area: 3354.07. These are the figures as labelled in the respective approval extracts.
Parking level: One parking floor is recorded in the municipal permission; the building is described as having a stilt. A parking-space count is not established by the supplied extracts.
Unit counts: RERA unit record: 30 2BHK units. The land fields separately show “Total Building Units (as per approved plan)” and “Proposed Building Units (as per agreement)” each as 1; the supplied record does not explain those field labels further.
Unit type and RERA-filed saleable area: 2BHK, 30 units; saleable area 104.39 sq.m per unit in the normalized RERA record.
Booked / available: RERA portal data as supplied records 0 booked and 30 available; the portal-derived counts have no as-of date and are indicative, not a live inventory confirmation.
Construction stage: No independently verified construction-stage or site-progress evidence is supplied. RERA amenity/infrastructure progress entries are recorded as 0%; this is a portal declaration, not an independent site inspection.
Completion date: Promoter’s Form B undertakes completion by 11/01/2024.
Occupancy / completion certificate: No occupancy or completion certificate is included in the supplied project documents. The municipal permission says an occupancy certificate should be applied for after completion and that it is required before occupation.
SVS EAST PARADISE is registered as a residential apartment project in Survey No. 47, Narapalli Village, Medchal-Malkajgiri district. The filed building permission concerns Plot Portion No. 3 (East Side & West Side) and describes one apartment building with a stilt and five upper floors.
The RERA record lists 30 two-bedroom apartments. Its current supplied inventory reading shows none booked and 30 available, but the portal extract has no as-of date, so it should be treated as indicative. The promoter’s Form B states a completion undertaking of 11/01/2024. No independently verified construction progress or occupancy/completion certificate is provided here; the project’s built or occupied status therefore cannot be established from this evidence.
The municipal building permission describes a residential apartment building of 1 Stilt + 5 Upper floors on 1254.18 Sq.mts in Survey No. 47. It records setbacks of Front 3.00 m, Rear 5.00 m, Side I 5.40 m and Side II 4.61 m. The supplied extracts do not provide a readable floor plan or building arrangement from which to confirm the number of apartments per floor, lift or stair locations, entrances, internal circulation, or detailed open-space layout.
Area figures are reproduced under the labels used in the approval records; they are not interchangeable area measures. The municipal permission records upper-floor area of 2739.31 m² and parking-floor area of 626.77 m². The HMDA technical approval records total built-up area of 2727.3 m² and proposed built-up area of 3354.07 m². No FSI-counted area, carpet area, or approved drawing-based unit dimensions are established in the supplied data.
| Configuration | Units | Booked | Available | RERA saleable area | Measured carpet area | Loading (if supplied) |
|---|---|---|---|---|---|---|
| 2BHK | 30 | 0 | 30 | 104.39 sq.m | Not measured from the supplied drawings | Not supplied |
The RERA filing identifies the 2BHK configuration and its saleable area; the portal-derived booking counts have no as-of date. The drawing review contains two records, but neither yielded a measured floor plan. Accordingly, room dimensions, unit layout, orientation, balcony or utility areas, and carpet area cannot be reported from the supplied evidence. Saleable area is not a measured carpet area: it may include the home’s share of common areas, while carpet area is the net usable floor area on the relevant measurement basis.
The municipal permission records one parking floor with 626.77 m² of parking-floor area and describes the building as 1 Stilt + 5 Upper floors. The supplied records do not establish a number of parking spaces, visitor or accessible parking, parking allocation to individual apartments, mechanical parking, EV charging, or the detailed vehicle-entry, ramp and driveway arrangement. A parking area in an approval does not by itself establish an exclusive parking allocation to a buyer.
The following facilities appear in the project’s supplied approval or RERA amenity records. The amenity progress percentages are portal-recorded declarations; no independent completion verification is supplied.
| Description / size | 14.75 Sq.mts in the municipal permission; HMDA technical approval also lists a tot-lot without a size. |
|---|---|
| Declared progress / verified status | RERA amenity record lists “Green Strip/TOT LOT/Park” at 0%; completion not independently verified. |
| Description / size | Approval requires the earmarked open space to be maintained and developed as open space with greenery; the tot-lot is to be fenced and maintained as greenery before an occupancy certificate. |
|---|---|
| Declared progress / verified status | No independent completion evidence supplied. |
| Description / size | Municipal permission records “No. of Trees” without a quantity and includes a tree-planting condition. |
|---|---|
| Declared progress / verified status | Quantity and completed status not established. |
| Description / size | Listed as a RERA infrastructure amenity; no dimensions supplied. |
|---|---|
| Declared progress / verified status | Portal-recorded progress: 0%; not independently verified. |
| Description / size | Listed as a RERA amenity; no building description or size supplied. |
|---|---|
| Declared progress / verified status | Portal-recorded progress: 0%; not independently verified. |
| Description / size | Listed as “Aggregate area of recreational Open Space”; no area supplied. |
|---|---|
| Declared progress / verified status | Portal-recorded progress: 0%; not independently verified. |
The approval records specify or require certain building services, but the supplied evidence does not establish that they have been completed or commissioned.
Water: HMDA technical approval specifies a separate underground static water-storage tank of 25,000 lts. and a separate terrace tank of 25,000 lts. for residential buildings. The municipal permission requires water supply and drainage arrangements; the water source and completed status are not supplied.
Sewerage and drainage: HMDA technical approval specifies a septic tank. The municipal permission also lists an ETP condition, and the RERA amenity list includes sewerage and treatment/disposal of sewage and sullage water. The supplied evidence does not confirm installation, capacity, or operation.
Rainwater harvesting: HMDA technical approval lists a rainwater-harvesting structure/percolation pit; the municipal permission records 10 RWHPs. Completion is not verified.
Electrical: HMDA technical approval and the municipal permission list a transformer provision. No supply capacity, backup-power system, or EV charging provision is established by the approval extracts.
Lifts and vertical circulation: Lift count, type, capacity and service-lift provision are not established by the supplied approval or drawing records.
Fire and life safety: The municipal permission requires compliance with fire-service norms and National Building Code fire-safety requirements. This records approval conditions, not evidence of completed systems or a fire-clearance certificate.
Waste: HMDA technical approval lists a garbage house, and the municipal permission requires a garbage provision within the premises. The RERA list includes solid-waste management and disposal; operating status is not verified.
Access and pedestrian safety: HMDA technical approval records one entry and one exit and a minimum height clearance of 5 meters. The municipal permission includes construction-stage requirements relating to materials on public roads and pedestrian safety. Accessible ramps and accessible circulation are not documented.
The registered project location is Narapalli Village, Medchal-Malkajgiri district, PIN 500088; the municipal permission places the site in the Pocharam Municipal area and identifies Ghatkesar Mandal. The permission describes an existing abutting road of 9mts and includes road-width conditions.
The supplied location record contains a cadastral-parcel centroid at 17.41528, 78.35459 and one listed connectivity point, Financial District (Nanakramguda), 1.2 km. The available evidence does not provide an independently verified approach route, public-transport information, or further measured distances.
The registered promoter is SVS PROMOTERS AND DEVELOPERS, identified in the RERA record as a partnership. The RERA party record names G RAMYA REDDY as authorized signatory and B MANOHAR REDDY as partner. The supplied project record does not establish a corporate registration number, a verified office contact or an official website.
In Form B, dated 10/02/2019, the authorized signatory declares the promoter’s title/development basis, states that the land is free from encumbrances, and undertakes completion by 11/01/2024. These are promoter declarations in the RERA-filed affidavit. No independently verified construction progress or occupancy/completion certificate is supplied, and no phase-wise completion information is established.
TG-RERA registration: Form C records SVS EAST PARADISE, registration P02200000531, granted under section 5, valid from 22/03/2019 through 11/01/2024; no extension is shown in the supplied record.
HMDA technical approval: Technical approval 012987/GHT/R1/U6/HMDA/23062018, dated 11/01/2019, for the apartment building in Survey No. 47.
Municipal building permission: Municipal Council, Pocharam order/file G1/BP/509/2019, approved 06.02.2019, for a residential apartment of 1 Stilt + 5 Upper floors.
Promoter declaration: Form B affidavit by G RAMYA REDDY as authorized signatory, dated 10/02/2019.
Title and encumbrance documents: RERA-filed title reports include documents 41968, 41969 and 41970; an encumbrance statement is filed as document 41975.
Layout / floor-plan material: A layout-plan document is listed as 41971, but the supplied record does not establish a stamped approved layout plan. The supplied floor-plan review contains no measured floor plans.
Occupancy / completion certificate: No such certificate is included in the supplied project documents. The municipal permission states that an occupancy certificate is required before occupation.
Yes. SVS EAST PARADISE is registered with the Telangana Real Estate Regulatory Authority as P02200000531; the registration status is New Project.
The promoter named in the RERA registration is SVS PROMOTERS AND DEVELOPERS.
SVS EAST PARADISE is in NARAPALLI VILLAGE, Medchal-Malkajgiri, Telangana (500088).
The promoter's proposed date of completion filed with RERA is 11/01/2024. This is the promoter's declaration, not a guarantee.