The Prestige City Hyderabad - Villas
THE PRESTIGE CITY HYDERABAD - VILLAS is a residential villa project in Premavathi Pet, Rajendranagar mandal, Ranga Reddy district, developed by PRESTIGE VAISHNAOI PROJECTS Formerly Known as Prestige Projects Pvt Ltd and Others. The project site measures 97,302.87 sq. m and the layout records 119 plots and 119 units; the RERA filing lists 118 villas with saleable areas of 493.21–1,676.83 sq. m and one additional entry filed as “VILL NO 32” with a saleable area of 535.94 sq. m. It is registered with TG-RERA under P02400006711, with proposed completion by 04.07.2026.
More from Prestige Vaishnaoi Projects · 2 projects →
At a glance
- RERA registration
- P02400006711
- Registration valid
- Granted 18 August 2023; certificate states validity through 4 July 2026, unless extended by the Authority.
- Promoter
- PRESTIGE VAISHNAOI PROJECTS Formerly Known as Prestige Projects Pvt Ltd and Others
- Site area
- TG-RERA land record: 97,302.87 sq. m total and net area.
- Building permit
- Greater Hyderabad Municipal Corporation (GHMC).
- Homes
- RERA record: 119 total building units; the filed layout plan also records 119 plots/units.
- Saleable area
- Villas: 118 units, saleable area 493.21–1,676.83 sq. m. One additional entry is filed verbatim as “VILL NO 32”, with saleable area 535.94 sq. m
- Construction stage
- No independently verified site-progress assessment is supplied. The amenity progress record reports selected infrastructure percentages; see section 6.
The full project file
Description
This is a residential villa project recorded as a new project in the TG-RERA filing. The filing records 119 units across 119 blocks on 97,302.87 sq m of land, with proposed completion on 30 November 2026.
- Project type
- Residential (villa)RERA filing
- Units
- 119RERA filing
- Land area
- 97302.87 sq mRERA filing
- Possession
- 30/11/2026RERA filing
- Status
- New ProjectRERA filing
Gallery
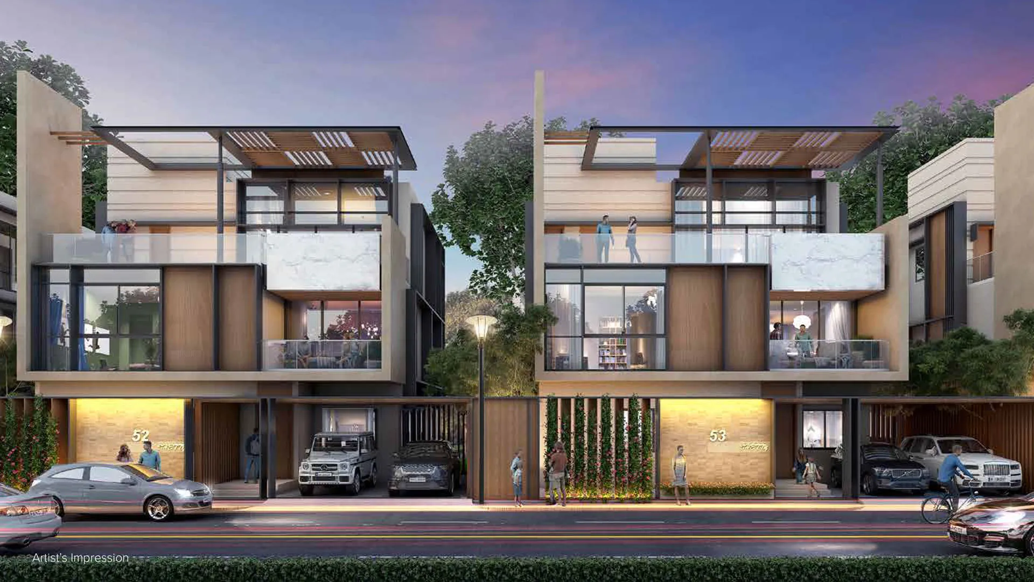
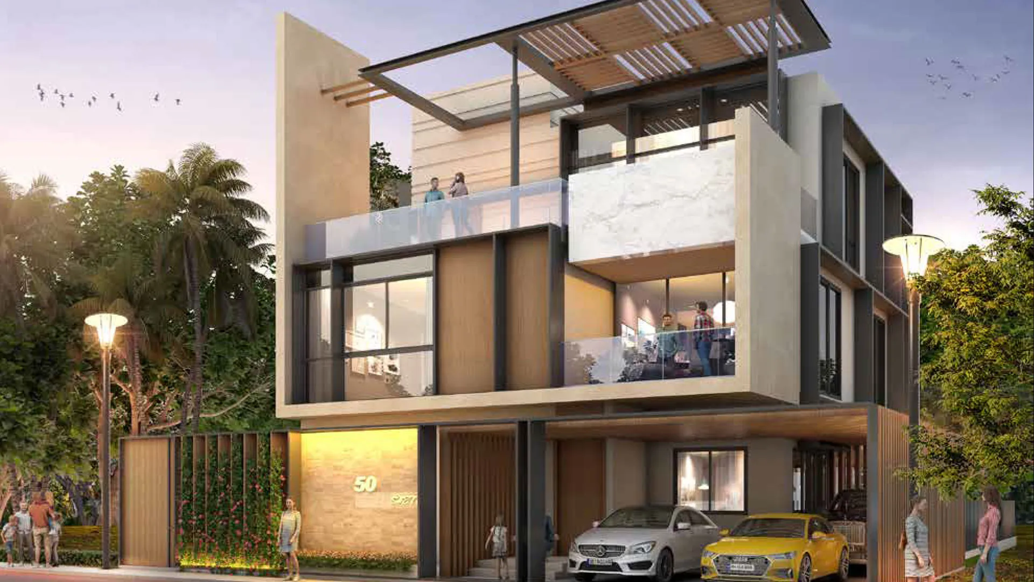
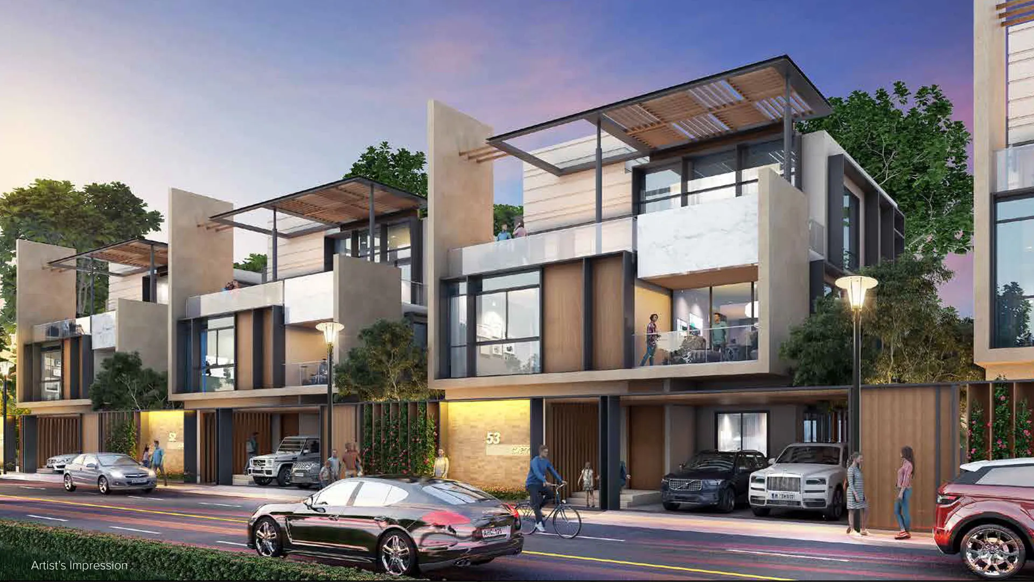

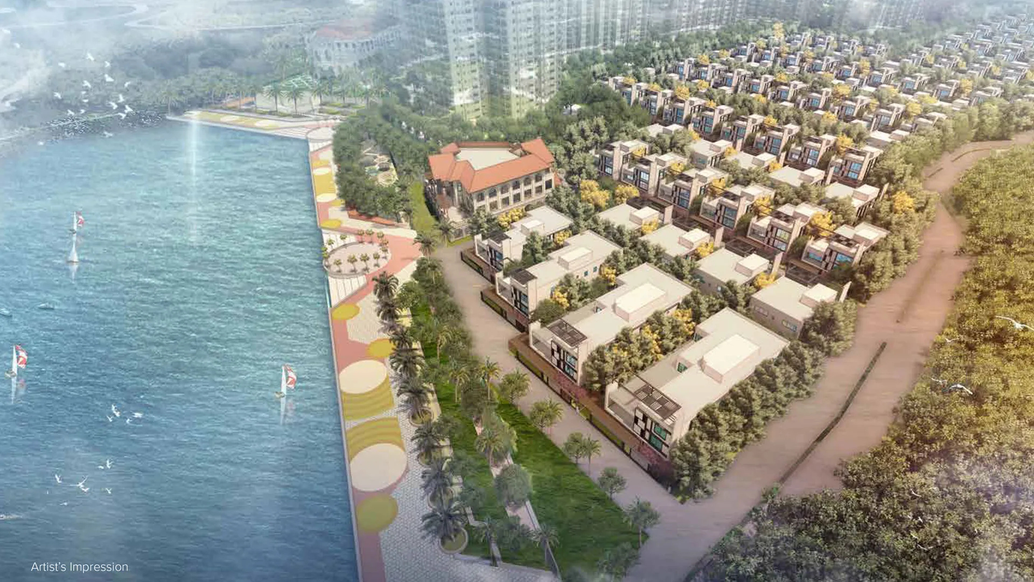
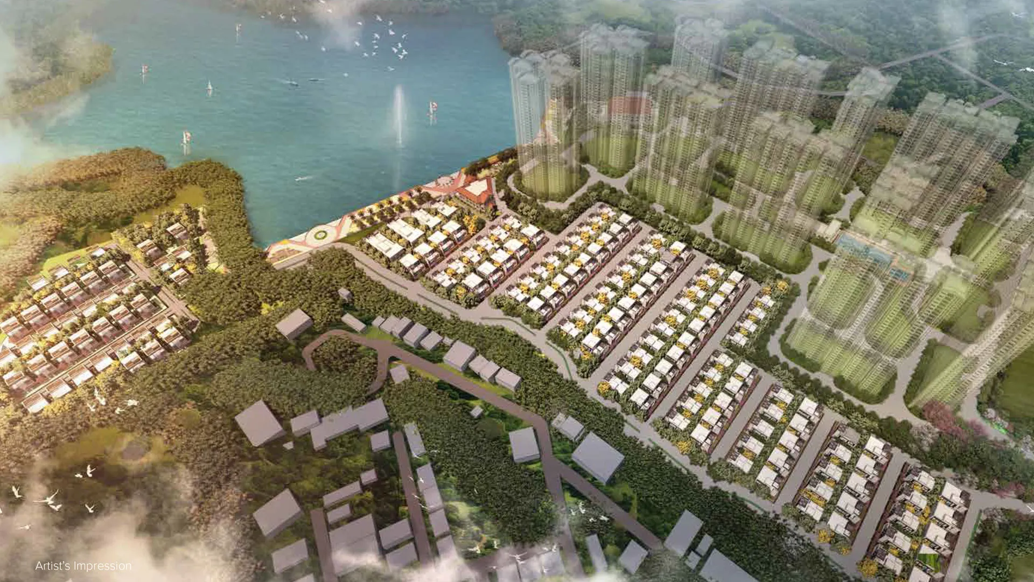
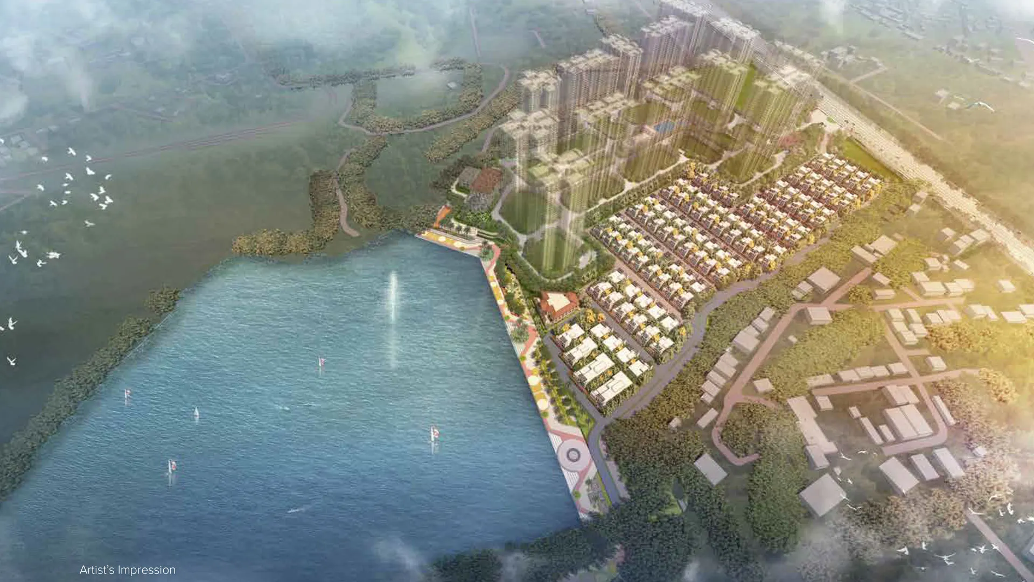
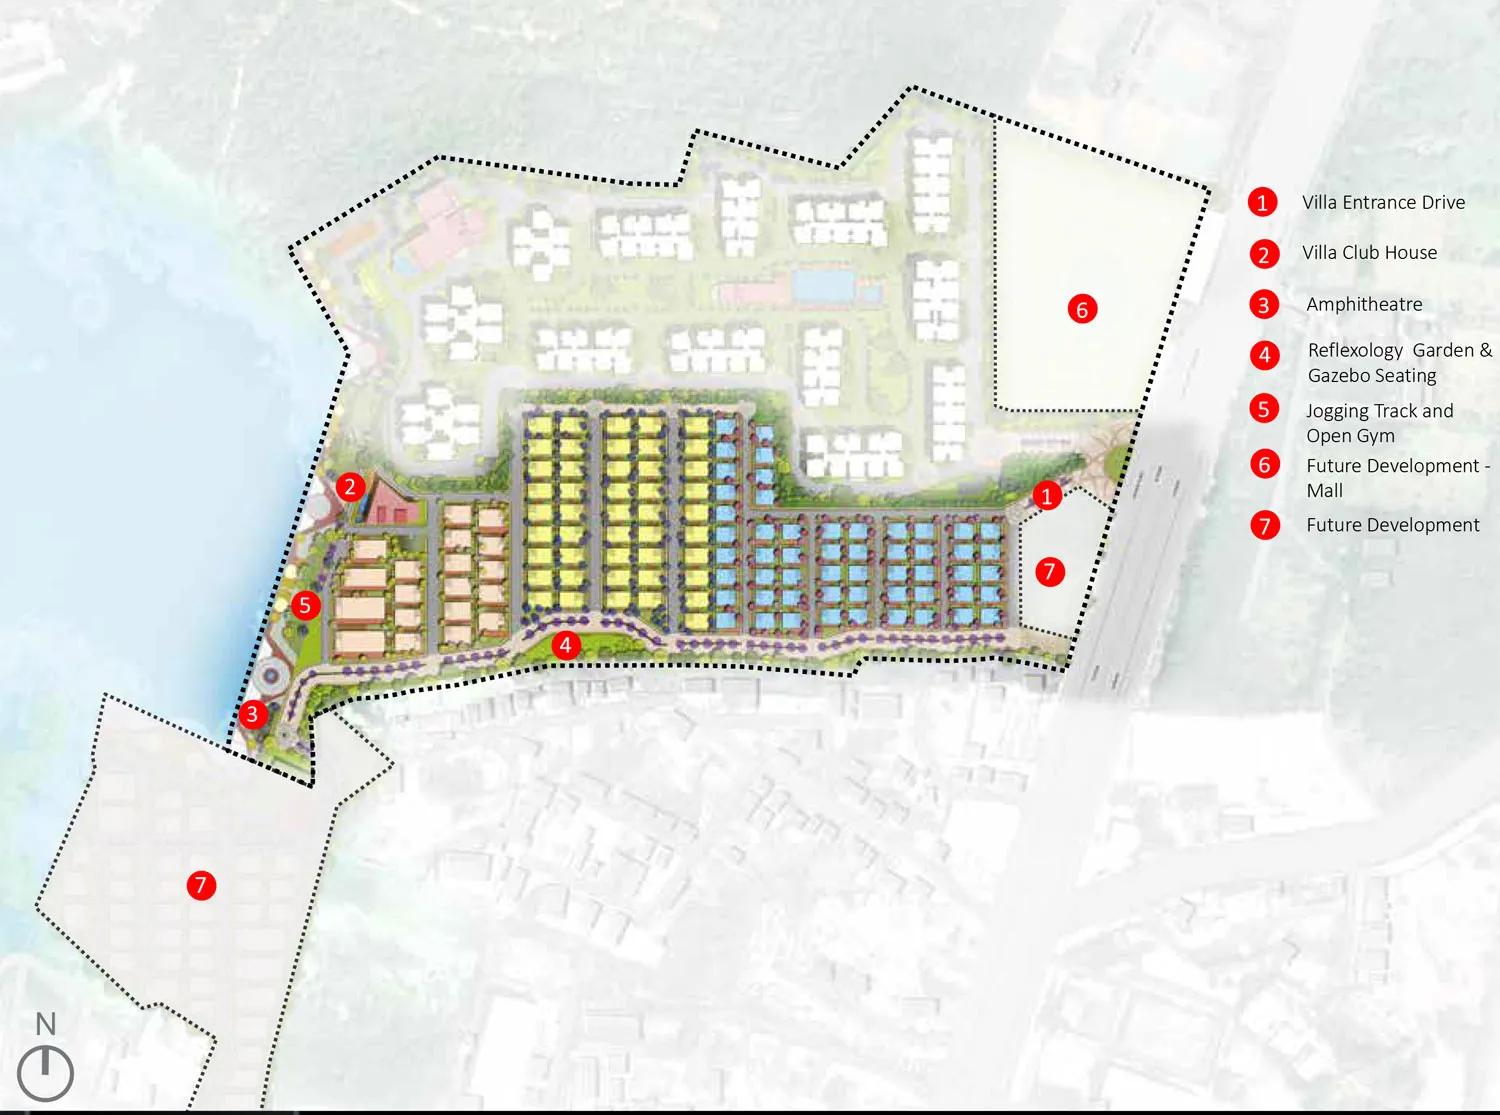
Configurations & sizes
The approved floor-plan drawings do not provide a measured carpet area for the filed villa configuration. The TG-RERA filing records 118 villas, 102 booked, with saleable areas from 493.21 to 1,676.83 sq m; it separately records one home as “VILL NO 32,” booked, with a saleable area of 535.94 sq m. The developer’s site lists 4BHK and 5BHK villas, while other marketing listings show additional apartment configurations.
| Type | Carpet | Saleable | Source |
|---|---|---|---|
| Villa | 493.21–1676.83 sq m | RERA filing | |
| VILL NO 32 | 535.94 sq m | RERA filing | |
| 4BHK villa | Developer site | ||
| 5BHK villa | Developer site | ||
| 1BHK+1T | 752 sq ft | proptiger | |
| 2BHK+2T | 1179 sq ft | proptiger | |
| 3BHK+3T | 1631 sq ft | proptiger | |
| 4BHK+4T | 3348 sq ft | proptiger | |
| 1 BHK | 1,108 sqft | 1,108 sqft | prestigenewlaunches |
| 2 BHK | ? sqft | ? sqft | prestigenewlaunches |
| 3 BHK | ? sqft | ? sqft | prestigenewlaunches |
| 4 BHK | 8,804 sqft | 8,804 sqft | prestigenewlaunches |
Amenities
The disclosures describe shared infrastructure and a range of community, recreation and service amenities.
- Green Strip/TOT LOT/Park
- Community Buildings
- Aggregate area of recreational Open Space
- children’s play areas
- social zones
- clubhouse
- fitness center
- indoor swimming pool
- indoor cafe
- fine dining restaurant
- business center
- private dining
- sauna
- open air theatre
- guest rooms
- multipurpose hall
- cricket simulator
- golf simulator
- snooker lounge
- super market
- Open Car Parking
- Closed Car Parking
- Spa
- Swimming Pool
- Indoor Games
- Banquet Hall
- Cafeteria
- Lift(s)
- Full_Power_Backup
- 24x7_CCTV_Surveillance
- Car Parking
- Cricket Pitch
- Skating Rink
- Amphitheater
- 24 X 7 Security
- Fire Fighting System
- Fire Sprinklers
- Meter Room
- Landscape Garden and Tree Planting
- Billiards/Snooker Table
- Mini Theatre
- Kid's Pool
- Medical Store/Pharmacy
- Conference Room
- Gazebo
- Day Care Center
- Reflexology Park
- Security Cabin
- Vastu Compliant
- Senior Citizen Sitout
- Salon
- Entrance Lobby
- Grocery Shop
- Cycling & Jogging Track
- EV Charging Point
Specifications
- doors
- Internal: Wooden Frame
- doors
- Main: Timber Frame & Architrave Door
- fittings
- Toilets: Provision For Exhaust Fan
- flooring
- Kitchen: Vitrified tiles in kitchen
- flooring
- Balcony: Anti skid ceramic tiles
- flooring
- Toilets: Anti Skid Ceramic Tiles
- flooring
- Living/Dining: Vitrified Tiles
- flooring
- Master Bedroom: Vitrified Tiles
- flooring
- Other Bedroom: Vitrified tiles in bedrooms
- others
- Windows: Aluminium Sliding Windows
- others
- Frame Structure: Earthquake resistant structure
- others
- Wiring: Concealed copper wiring
- others
- Switches: Modular switches
- walls
- Toilets: Ceramic Tiles Dado
- walls
- Kitchen: Ceramic Tiles Dado
- walls
- Exterior: Texture Paint
- walls
- Interior: Texture Paint
Location & connectivity
The project is in Premavathi Pet, Rajendranagar, in Ranga Reddy district. The developer’s marketing describes it as near Financial District, Gachibowli, schools, shopping and entertainment destinations, and business and IT parks.
Promoter
The promoter is PRESTIGE VAISHNAOI PROJECTS Formerly Known as Prestige Projects Pvt Ltd and Others, recorded as a partnership. The filing records one other registered project, and the promoter’s official website is prestigeconstructions.com. The named architect is Kirtisagar Vishwanath Bollar, and the named structural engineer is Manish Ravindra Negandhi.
Additional details
Filed vs marketed
The TG-RERA filing records 119 total units, while Proptiger.com markets 4,765.
- Total units: proptiger says 4765; the RERA filing says 119. proptiger
Sources & web results
- The Prestige City Hyderabad Villasbigestate.io
- the prestige city hyderabad - villasaurumproptech.in
Public RERA registration record
Telangana RERA, as filed by the promoter.
- Registered name
- THE PRESTIGE CITY HYDERABAD - VILLAS
- Developer / Promoter
- PRESTIGE VAISHNAOI PROJECTS Formerly Known as Prestige Projects Pvt Ltd and Others
- Project type
- Residential
- RERA Registration No.
- P02400006711
- Registration Status
- New Project
- Approved on
- 14/07/2023
- Proposed completion
- 30/11/2026
- Approving authority
- GHMC
- Total site area
- 97,303 sq m (24.0 acres)
- Approved built-up area
- 71,318 sq m (17.6 acres)
- Buildings (approved plan)
- 119
- Locality
- Premavathi Pet, Premavathi pet
- Mandal
- Rajendranagar
- District
- Rangareddy
- PIN code
- 501323
- Documents on File
- 23
Frequently asked questions
Is THE PRESTIGE CITY HYDERABAD - VILLAS registered with Telangana RERA?
Yes. THE PRESTIGE CITY HYDERABAD - VILLAS is registered with the Telangana Real Estate Regulatory Authority as P02400006711; the registration status is New Project.
Who is the developer of THE PRESTIGE CITY HYDERABAD - VILLAS?
The promoter named in the RERA registration is PRESTIGE VAISHNAOI PROJECTS Formerly Known as Prestige Projects Pvt Ltd and Others.
Where is THE PRESTIGE CITY HYDERABAD - VILLAS located?
THE PRESTIGE CITY HYDERABAD - VILLAS is in Premavathi Pet, Rajendranagar, Rangareddy, Telangana (501323).
When will THE PRESTIGE CITY HYDERABAD - VILLAS be completed?
The promoter's proposed date of completion filed with RERA is 30/11/2026. This is the promoter's declaration, not a guarantee.