Risk & red flags
1 high
- Completion date has passed and the project is not complete
Full details: coming soon
VRISE BUILDERS & DEVELOPERS LLP · Medchal-Malkajgiri · RERA P02200003888
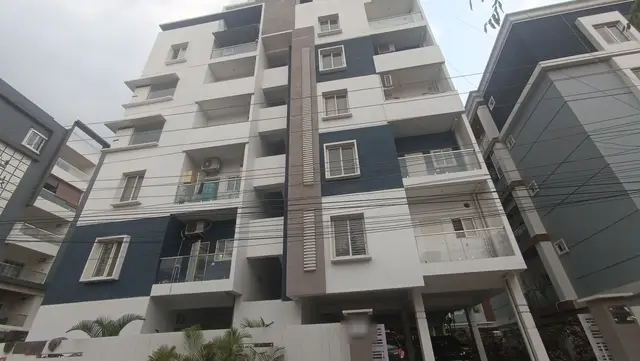
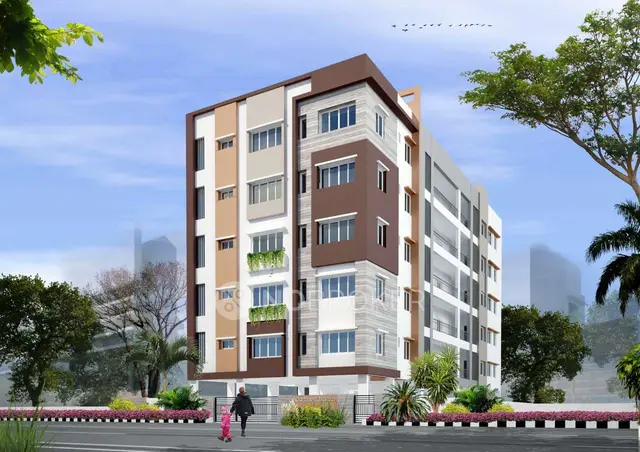
TULIP RESIDENCY is a residential apartment project in MACHA BOLLARAM, Medchal-Malkajgiri district; the mandal is not disclosed in the RERA land identity. The registered promoter is VRISE BUILDERS & DEVELOPERS LLP. The project has a site area of 744.51 sq. m and one residential building with 1 Stilt + 5 upper floors and 15 apartments, configured as 3BHK. It is registered with TG-RERA under P02200003888, with proposed completion on 17/11/2024.
Project identity
Registered project name: TULIP RESIDENCY
Project type / phase: Residential apartment project; phase or separately named registered portion not disclosed
TG-RERA registration: P02200003888
Registration validity: Certificate records validity from 06/01/2022 to 17/11/2024; no extension is recorded on the certificate. This is the registration period, not a statement of occupancy status.
Registered promoter: VRISE BUILDERS & DEVELOPERS LLP
RERA status: The supplied certificate records registration; the current registration status is not established by the certificate alone.
Land and geographic identity
Locality: MACHA BOLLARAM
Revenue village: Macha Bollaram in the RERA project record; the title and permit documents also use Akbarjah Guda / Akbarjah Guda Village and Macha Bollarum.
Mandal: Not disclosed in the RERA land identity. The GHMC permit extraction identifies MALKAJGIRI.
District / PIN: Medchal-Malkajgiri / 500010
Project survey number(s): Survey No. 13; GHMC permit extraction specifies “13” and “PART”.
Plot reference: Plot No. 10 PART
Site area: RERA filing: total area 744.51 sq. m, affected area 54.71 sq. m, net area 689.80 sq. m. The GHMC permit likewise records plot area 744.51 sq. m, road-affected area 54.71 sq. m and net plot area 689.8 sq. m.
Boundaries in RERA filing: East: WIDE ROAD - 40; West: EXISTING NEIGHBOUR HOUSES; North: PART OF PLOT NO - 10; South: EXISTING NEIGHBOUR HOUSE.
Development identity
Sanctioning authority: Greater Hyderabad Municipal Corporation (GHMC)
Principal building permit: 1063/GHMC/KPL/2021-BP, dated 17 November, 2021
Approved built-up area: 2,299.04 sq. m in the RERA project record.
Sanctioned building arrangement: One residential building, identified in the permit extraction as “Building- A (ARVIND RECON)”; 1 Stilt + 5 upper floors.
Building height / residential area / parking area: Permit extraction records height 14.75 m, residential area 1,862.50 sq. m, parking area 390.45 and total parking area 390.5. These are permit-extracted figures, not independently measured.
Approved versus RERA-declared units: RERA record: 1 total building unit and 1 proposed building unit; unit schedule records 15 apartments. The permit extraction does not provide a dwelling-unit count.
Floors below grade / parking levels: No basement or cellar level is identified in the supplied permit extraction; it states that “cellar and stilts approved for parking” are to be used exclusively for vehicle parking.
Offering and status
Unit type: 3BHK
RERA-filed saleable area: 73.11 sq. m per unit
Booking record: 0 booked and 15 available in the supplied portal-derived unit schedule; no as-of date is provided, so counts are indicative.
Construction completion dates: RERA header: proposed completion 17/11/2024. The permit extraction states “Construction to be Completed Before 17 May, 2022”; the Form-B promoter declaration states a completion undertaking of 17-02-2023. These are reported as separately recorded dates, not as confirmation of actual completion.
Construction stage: The RERA record reports 80% completeness; the as-of date and independent site verification are not supplied.
Occupancy / completion certificate: No occupancy or completion certificate is included in the supplied project documents. The permit requires an occupancy certificate before occupation.
TULIP RESIDENCY is registered with TG-RERA as a residential apartment project at Macha Bollaram, Medchal-Malkajgiri, on Survey No. 13, Plot No. 10 PART. The RERA record describes a single building and lists 15 three-bedroom apartments.
GHMC’s building permit, dated 17 November, 2021, identifies one residential building and sanctions 1 Stilt + 5 upper floors. Its stated site area is 744.51 sq. m, including 54.71 sq. m affected by road widening, with a net plot area of 689.8 sq. m.
The RERA record reports 80% completeness, but the supplied data does not give a progress-report date or independent site inspection result. The RERA certificate’s validity ends on 17/11/2024; the proposed completion date in the project record is also 17/11/2024. Neither date establishes that construction was completed or that an occupancy certificate was issued. No occupancy or completion certificate is present in the supplied documents.
The supplied permit extraction describes one residential building, “Building- A (ARVIND RECON),” with 1 Stilt + 5 upper floors, a height of 14.75 m and net plot area of 689.8 sq. m. The RERA record gives an approved built-up area of 2,299.04 sq. m; the permit extraction separately lists residential area of 1,862.50 sq. m and parking area of 390.45 (total parking area 390.5). These are separately labelled filing/permit figures; no area schedule explaining how they relate is supplied.
The permit extraction lists 15 units in the RERA unit schedule, while its recorded building-unit fields state one total and one proposed building unit. No supplied floor-plan drawing is available for measuring or describing apartment layouts: the two drawing records are listed as having no flats, and zero were measured. The materials do not establish flats per floor, footprint, lift or stair count, entrances, internal circulation, or detailed common-area distribution.
The GHMC permit lists a tot lot, rainwater-harvesting pits, transformer space and a garbage house, and imposes conditions concerning periphery greenery and maintenance of the tot lot. These are permit requirements; the supplied material does not establish their completion.
The RERA unit schedule lists 15 three-bedroom apartments, all shown as available and none booked in the portal-derived record. The booking figures have no supplied as-of date.
| Configuration | Units | Booked | Available | RERA saleable area | Measured carpet area | Loading (if supplied) |
|---|---|---|---|---|---|---|
| 3BHK | 15 | 0 | 15 | 73.11 sq. m | Not measured | Not supplied |
The saleable area is the RERA-filed figure. No drawing-based carpet-area measurement is available: the supplied floor-plan record reports two drawings, no flats, and zero measured. Saleable area and carpet area are different measurement concepts; the supplied documents do not provide a project-specific breakdown of carpet, balcony/utility or common-area loading.
The GHMC permit extraction records a parking area of 390.45 and total parking area of 390.5, and states that the cellar and stilt areas approved for parking must be used exclusively for vehicle parking, without partition walls or rolling shutters. It does not provide a number of parking spaces, a breakdown by vehicle type, visitor or accessible provision, or unit-wise parking allocations. No parking arrangement establishing exclusive rights for a particular apartment is supplied.
The permit extraction identifies a tot lot and requires rainwater-harvesting pits, transformer space and a garbage house. The RERA amenity record marks water supply, sewerage and rainwater harvesting as “YES”; its listed progress percentages are 0. The records do not establish that these facilities have been completed or independently verified.
| Description / size | Tot lot listed in the permit; permit conditions require it to be fenced and maintained as greenery. No size supplied. |
|---|---|
| Declared progress / verified status | Permit requirement; completion not verified. |
| Description / size | RERA amenity record says “YES”; no source, capacity or storage details supplied. |
|---|---|
| Declared progress / verified status | Listed as available; progress 0; completion not verified. |
| Description / size | RERA amenity record says “YES” for “Sewerage (Chamber, Lines, Septic Tank, STP)”; the specific system provided is not established. |
|---|---|
| Declared progress / verified status | Listed as available; progress 0; completion not verified. |
| Description / size | Permit lists rainwater-harvesting pits and requires a rainwater-harvesting structure; RERA amenity record says “YES.” |
|---|---|
| Declared progress / verified status | Declared/listed; progress 0; completion not verified. |
| Description / size | Internal roads and footpaths, storm-water drains, street lighting, community buildings, sewage/sullage treatment, solid-waste management, energy management, fire protection, electrical meter/substation/receiving station, and aggregate recreational open space appear in the RERA amenity record. |
|---|---|
| Declared progress / verified status | Progress shown as 0; no completion evidence supplied. |
| Description / size | Required by the GHMC permit. |
|---|---|
| Declared progress / verified status | Permit requirement; completion not verified. |
The available evidence does not establish clubhouse or indoor facilities, sports facilities, or separately sized landscape/open-space areas.
The GHMC permit requires a rainwater-harvesting structure, space for a transformer and a garbage house. It also states that public water-supply and electricity connections will be provided only on production of an occupancy certificate, and that an occupancy certificate is compulsory before occupation. The supplied record does not identify water sources or storage capacity, sewerage treatment or reuse arrangements, electrical backup, lift provision, fire-system specifications, CCTV/security systems, or accessibility features.
The RERA amenity record lists water supply, sewerage, rainwater harvesting and fire protection, but provides no detailed system specifications; each has a recorded progress percentage of 0. This listing is not evidence of completed installation or statutory clearance.
The registered project location is Macha Bollaram, Medchal-Malkajgiri, Telangana 500010. The RERA land record gives the eastern boundary as “WIDE ROAD - 40”; the permit extraction separately refers to an 18 mt. road width in its conditions. No approach-road name, public-transport detail, or verified landmark distances are supplied in the registered-location data.
The supplied location record gives Financial District (Nanakramguda) at 1.2 km from the cadastral parcel centroid. This is a recorded connectivity distance; no travel time is supplied.
The registered promoter is VRISE BUILDERS & DEVELOPERS LLP, an LLP, with GSTIN 36AARFV2126R1ZD. The supplied promoter address is S N REDDY ENCLAVE, OLD ALWAL, MACHA BOLLARAM, Medchal-Malkajgiri, 500010. The supplied records do not provide an official website or contact details.
The GHMC permit identifies VRISE BUILDERS AND DEVELOPERS LLP as the development-agreement-cum-GPA holders. The permit applicant is M/S ARVIND RECON INDIA PRIVATE LIMITED, formerly known as M/S S D ABODES INDIA PVT LTD, represented by G. Naresh Kumar.
The project record reports 80% completeness without an as-of date or independent site-verification evidence. It lists proposed completion as 17/11/2024. The registration certificate runs to 17/11/2024 and records no extension; no occupancy or completion certificate is supplied.
TG-RERA registration: Form ‘C’ certificate for TULIP RESIDENCY, registration no. P02200003888, issued 06/01/2022; validity through 17/11/2024, with no extension recorded on the certificate.
GHMC building permit: Building Permit Order no. 1063/GHMC/KPL/2021-BP, dated 17 November, 2021; sanctions one residential building with 1 Stilt + 5 upper floors.
Permit application/file reference: 002500/GHMC/1467/KPL1/2021-BP
Promoter declaration: Form-B affidavit-cum-declaration by S. SRINIVAS REDDY as authorized signatory of VRISE BUILDERS & DEVELOPERS LLP; includes promoter declarations about title, encumbrances and completion undertaking.
Completion / occupancy documentation: No completion certificate or occupancy certificate is included in the supplied documents. The permit states that an occupancy certificate is required before occupation.
Approved layout / detailed flat plans: No approved-layout record or usable flat-floor-plan measurement is supplied in this evidence set.
Yes. TULIP RESIDENCY is registered with the Telangana Real Estate Regulatory Authority as P02200003888; the registration status is New Project.
The promoter named in the RERA registration is VRISE BUILDERS & DEVELOPERS LLP.
TULIP RESIDENCY is in MACHA BOLLARAM, Medchal-Malkajgiri, Telangana (500010).
The promoter's proposed date of completion filed with RERA is 17/11/2024. This is the promoter's declaration, not a guarantee.