Urbanrise Opulence
URBANRISE OPULENCE is a residential apartment project in Bachupally, Bachupally Mandal, Medchal-Malkajgiri District, developed by the registered promoter URBANRISE COUNTY HOMES PVT LTD. The project covers 13,665.67 sq.m and comprises two residential blocks, Block A and Block B, plus a clubhouse; Block A has 2 Cellar + 1 Stilt + 12 upper floors, Block B has 1 Stilt + 12 upper floors, and the clubhouse has 1 Ground + 3 upper floors. It has 382 homes: 4 2BHK units and 378 3BHK units. Its TG-RERA registration is P02200008688, and the project identity record gives proposed completion as 31/12/2028.
At a glance
- RERA registration
- P02200008688, valid 23 August 2024–31 August 2028
- Registration valid
- 31 August 2028; this is the registration-validity date, not an occupancy certificate.
- Promoter
- URBANRISE COUNTY HOMES PVT LTD
- Site area
- RERA land record: total and net area 13,665.67 sq.m. The supplied building-permit order also states 13,665.67 Sq. Mt.
- Building permit
- Nizampet Municipal Corporation; Building Permit Order 004812/BP/HMDA/1054/MED/2024, approved 08 August 2024
- Homes
- 2BHK: 4 units, saleable area 122.81 sq.m; 3BHK: 378 units, saleable area 137.74 sq.m
- Booked / available
- 2BHK: 0 booked / 4 available; 3BHK: 0 booked / 378 available. These counts are from the TG-RERA portal record; it does not provide an as-of date, so treat them as indicative.
- Construction stage
- No construction-progress percentage or independently verified site-stage evidence is supplied. The listed amenities and services have RERA-recorded progress of 0%.
The full project file
Description
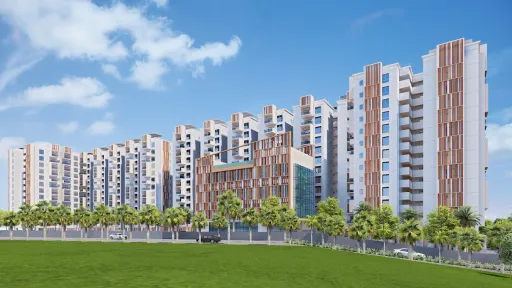
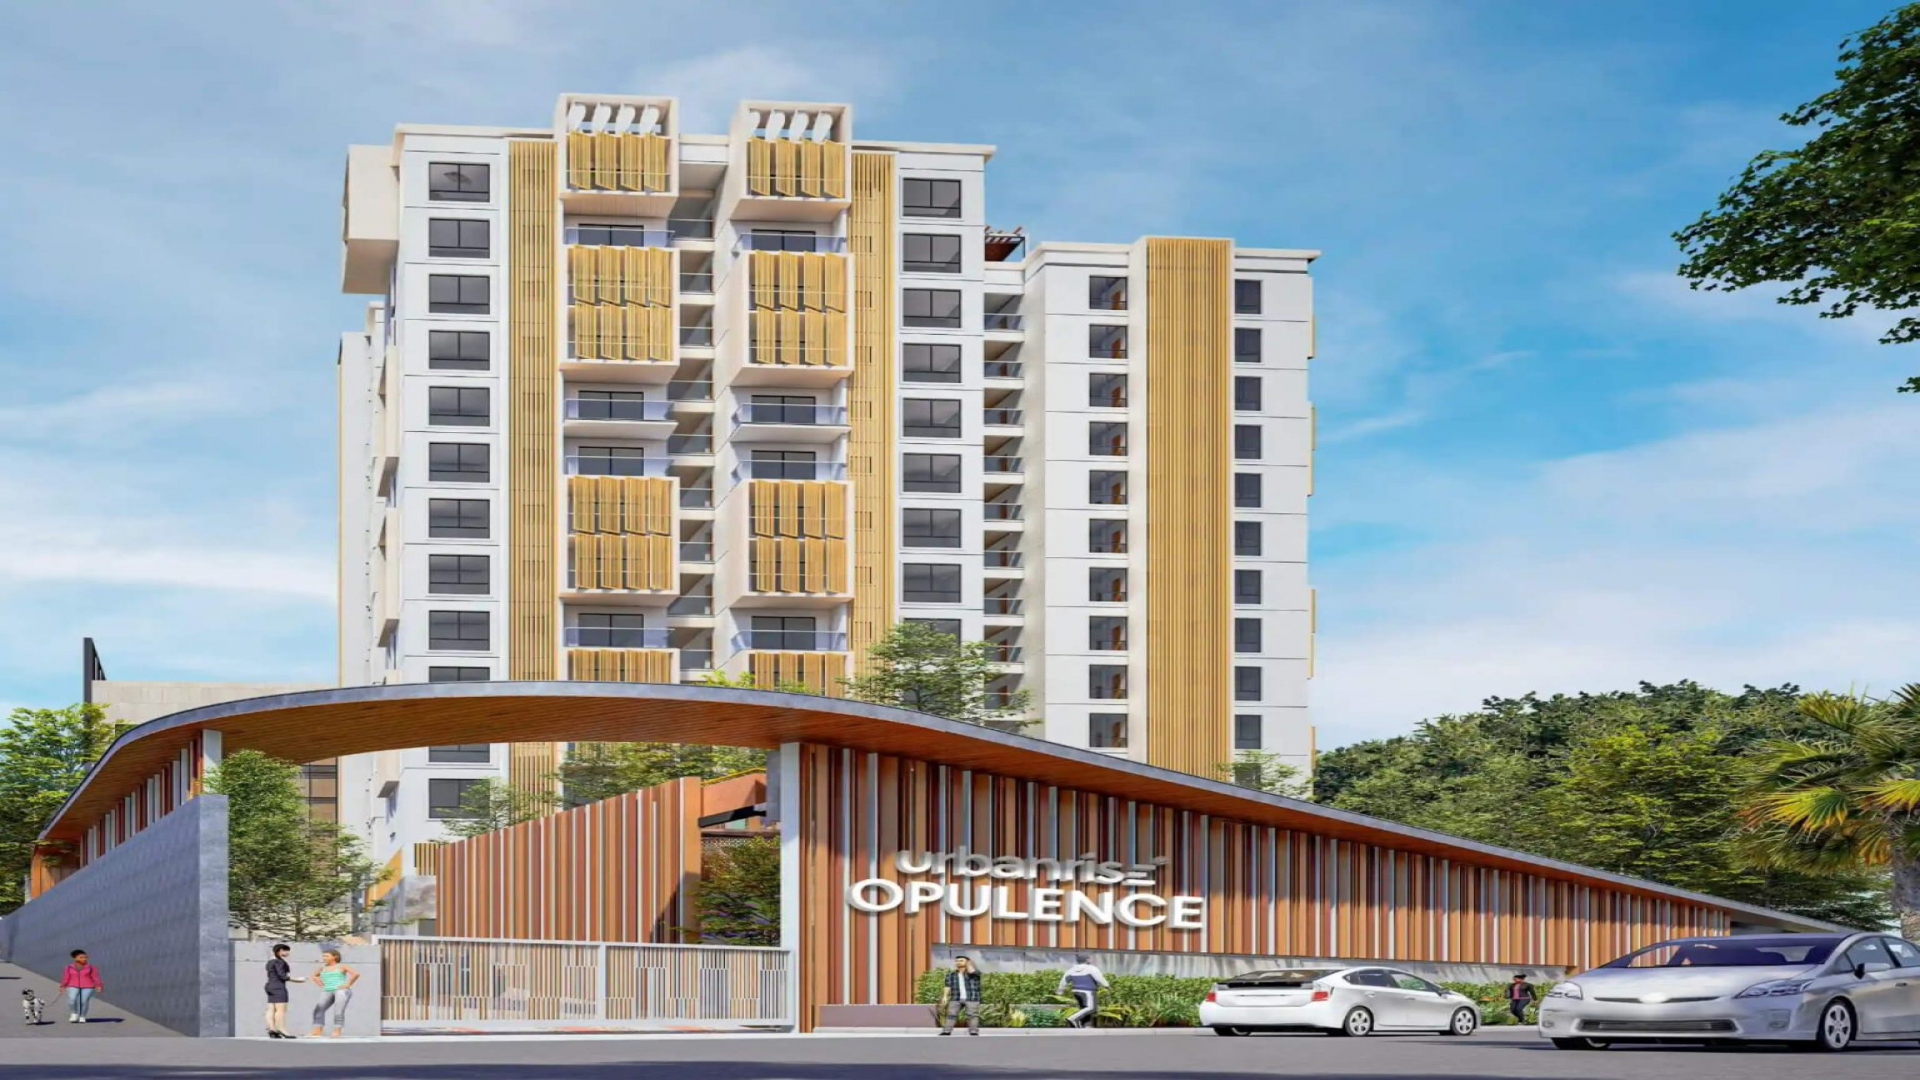
Urbanrise Opulence is a residential apartment project recorded as a New Project under TG-RERA. The filing describes its scale as 382 homes in 2 towers over 12 floors on 13,665.67 sq m of land, with proposed completion on 31 December 2028.
- Project type
- Residential (apartment)RERA filing
- Units
- 382RERA filing
- Towers
- 2RERA filing
- Floors
- 12RERA filing
- Land area
- 13665.67 sq mRERA filing
- Possession
- 31/12/2028RERA filing
- Status
- New ProjectRERA filing
Gallery
Configurations & sizes
The approved floor-plan drawings measure 2BHK carpet area at 74.3–78.6 sq m and 3BHK carpet area at 74.8–117.1 sq m; these are measurements from drawings, not RERA disclosures, and should be verified against the drawings. The TG-RERA filing records 4 2BHK homes, with 0 booked and saleable area of 122.81 sq m, and 378 3BHK homes, with 0 booked and saleable area of 137.74 sq m.
| Type | Saleable | Source |
|---|---|---|
| 3BHK | 137.74 sq m | RERA filing |
| 2BHK | 122.81 sq m | RERA filing |
Amenities
The disclosed amenities span shared recreation and fitness spaces, landscaped areas, and community facilities.
- Clubhouse · 20,700 Sft
- Green Strip/TOT LOT/Park
- Community Buildings
- Aggregate area of recreational Open Space
- Co-working Spaces
- Supermarket
- Fully Equipped Gym
- Gaming Zone: Indoor Board Games, Table Tennis, Air Hockey
- Yoga, Meditation, and Aerobics Spaces
- Banquet Hall and Party Area with BBQ
- Swimming Pool
- Association Room
- Zen Garden With Trim Trail
- Senior Citizen Plaza
- Young Turks Hangout Corner
- Readers Corner
- Central Courtyard
- Outdoor Gym With Trim Trail
- Party Lawn
- Ladies Kitty Corner
- Entrance area
- Security cabin
- Trim trail
- Children’s play area & human chess board
- Foot soccer pool
- Readers corner (work from park)
- Sub soccer
- Young Turks hangout
- Lawn with amphitheatre
- Seating plaza
- Zen with yoga space
- Co-working spaces in the sky
- Sky dining
- Reading lounge
- Swing zone
- Gaming zone
- Mini theatre
- Private party & barbeque
- Interactive lounge
- clubhouse
- landscaped gardens
- secure play areas
- EV charging
- bicycle parking
- solar-powered common areas
Specifications
- air conditioning
- Pre-installed 5-star-rated air conditioners
- kitchen
- Pre-fitted German modular kitchens
- Sustainability
- Solar-reflective materials, VOC-free materials, and 30% eco-labelled products
- wardrobes
- Wardrobes in all bedrooms
Location & connectivity
The filed address is in Bachupally, Medchal-Malkajgiri district. Developer-listed nearby places include Oaktree Kids International (1.8 Kms), Silver Oaks School (1.9 Kms), SLG Hospital (0 Kms), and College for Women (1 Km).
- Oaktree Kids International1.8 Kms
- Silver Oaks School1.9 Kms
- Ganges Valley School1.9 Kms
- Kennedy Global School2.5 Kms
- Shells International School4.2 Kms
- Guru The Global School5.4 Kms
- Oakridge International School6.4 Kms
- Delhi Public School6.7 Kms
- College for Women1 Km
- Technology3 Kms
- College5.8 Kms
- SLG Hospital0 Kms
Promoter
The promoter is URBANRISE COUNTY HOMES PVT LTD, a private limited company. The count of its other registered projects and a named official website are not disclosed; the named architect is DHAMOTHARAN S and the structural engineer is B JAGADESHWARA REDDY.
Additional details
Filed vs marketed
The filing identifies the locality as BACHUPALLY, while the developer’s website markets the location as Nizampet, Hyderabad; Square Yards lists 15 floors, while the developer’s website says “Ground + 12 levels.”
- Floors: squareyards says 15; we show Ground + 12 levels. squareyards
- Locality: urbanriseopulence says Nizampet, Hyderabad; the RERA filing says BACHUPALLY. urbanriseopulence
Sources & web results
- Urbanrise Opulence - Premium High-Rise Apartments in ...urbanriseopulence.co.in
- Urbanrise Opulence RERA Details - P02200008688, ...squareyards.com
- Urbanrise Opulence Nizampet, Hyderabad99acres.com
- Urbanrise Opulence in Bachupally, Hyderabadhousing.com
- URBANRISE OPULENCE Ranga Reddyaurumproptech.in
- Urbanrise Opulence - 3BHK Flats For Sale @ Hyderabadbrokernetwork.in
- Urbanrise Opulence Nizampet | 2.5,3BHK flat in Hyderabadhomefleet.in
Public RERA registration record
Telangana RERA, as filed by the promoter.
- Registered name
- URBANRISE OPULENCE
- Developer / Promoter
- URBANRISE COUNTY HOMES PVT LTD
- Project type
- Residential
- RERA Registration No.
- P02200008688
- Registration Status
- New Project
- Approved on
- 08/08/2024
- Proposed completion
- 31/12/2028
- Approving authority
- HMDA
- Total site area
- 13,666 sq m (3.4 acres)
- Approved built-up area
- 71,308 sq m (17.6 acres)
- Buildings (approved plan)
- 3
- Locality
- BACHUPALLY, Bachupally
- Mandal
- Bachupally
- District
- Medchal-Malkajgiri
- PIN code
- 500090
- Documents on File
- 13
Frequently asked questions
Is URBANRISE OPULENCE registered with Telangana RERA?
Yes. URBANRISE OPULENCE is registered with the Telangana Real Estate Regulatory Authority as P02200008688; the registration status is New Project.
Who is the developer of URBANRISE OPULENCE?
The promoter named in the RERA registration is URBANRISE COUNTY HOMES PVT LTD.
Where is URBANRISE OPULENCE located?
URBANRISE OPULENCE is in BACHUPALLY, Medchal-Malkajgiri, Telangana (500090).
When will URBANRISE OPULENCE be completed?
The promoter's proposed date of completion filed with RERA is 31/12/2028. This is the promoter's declaration, not a guarantee.