Vasavi Atlantis
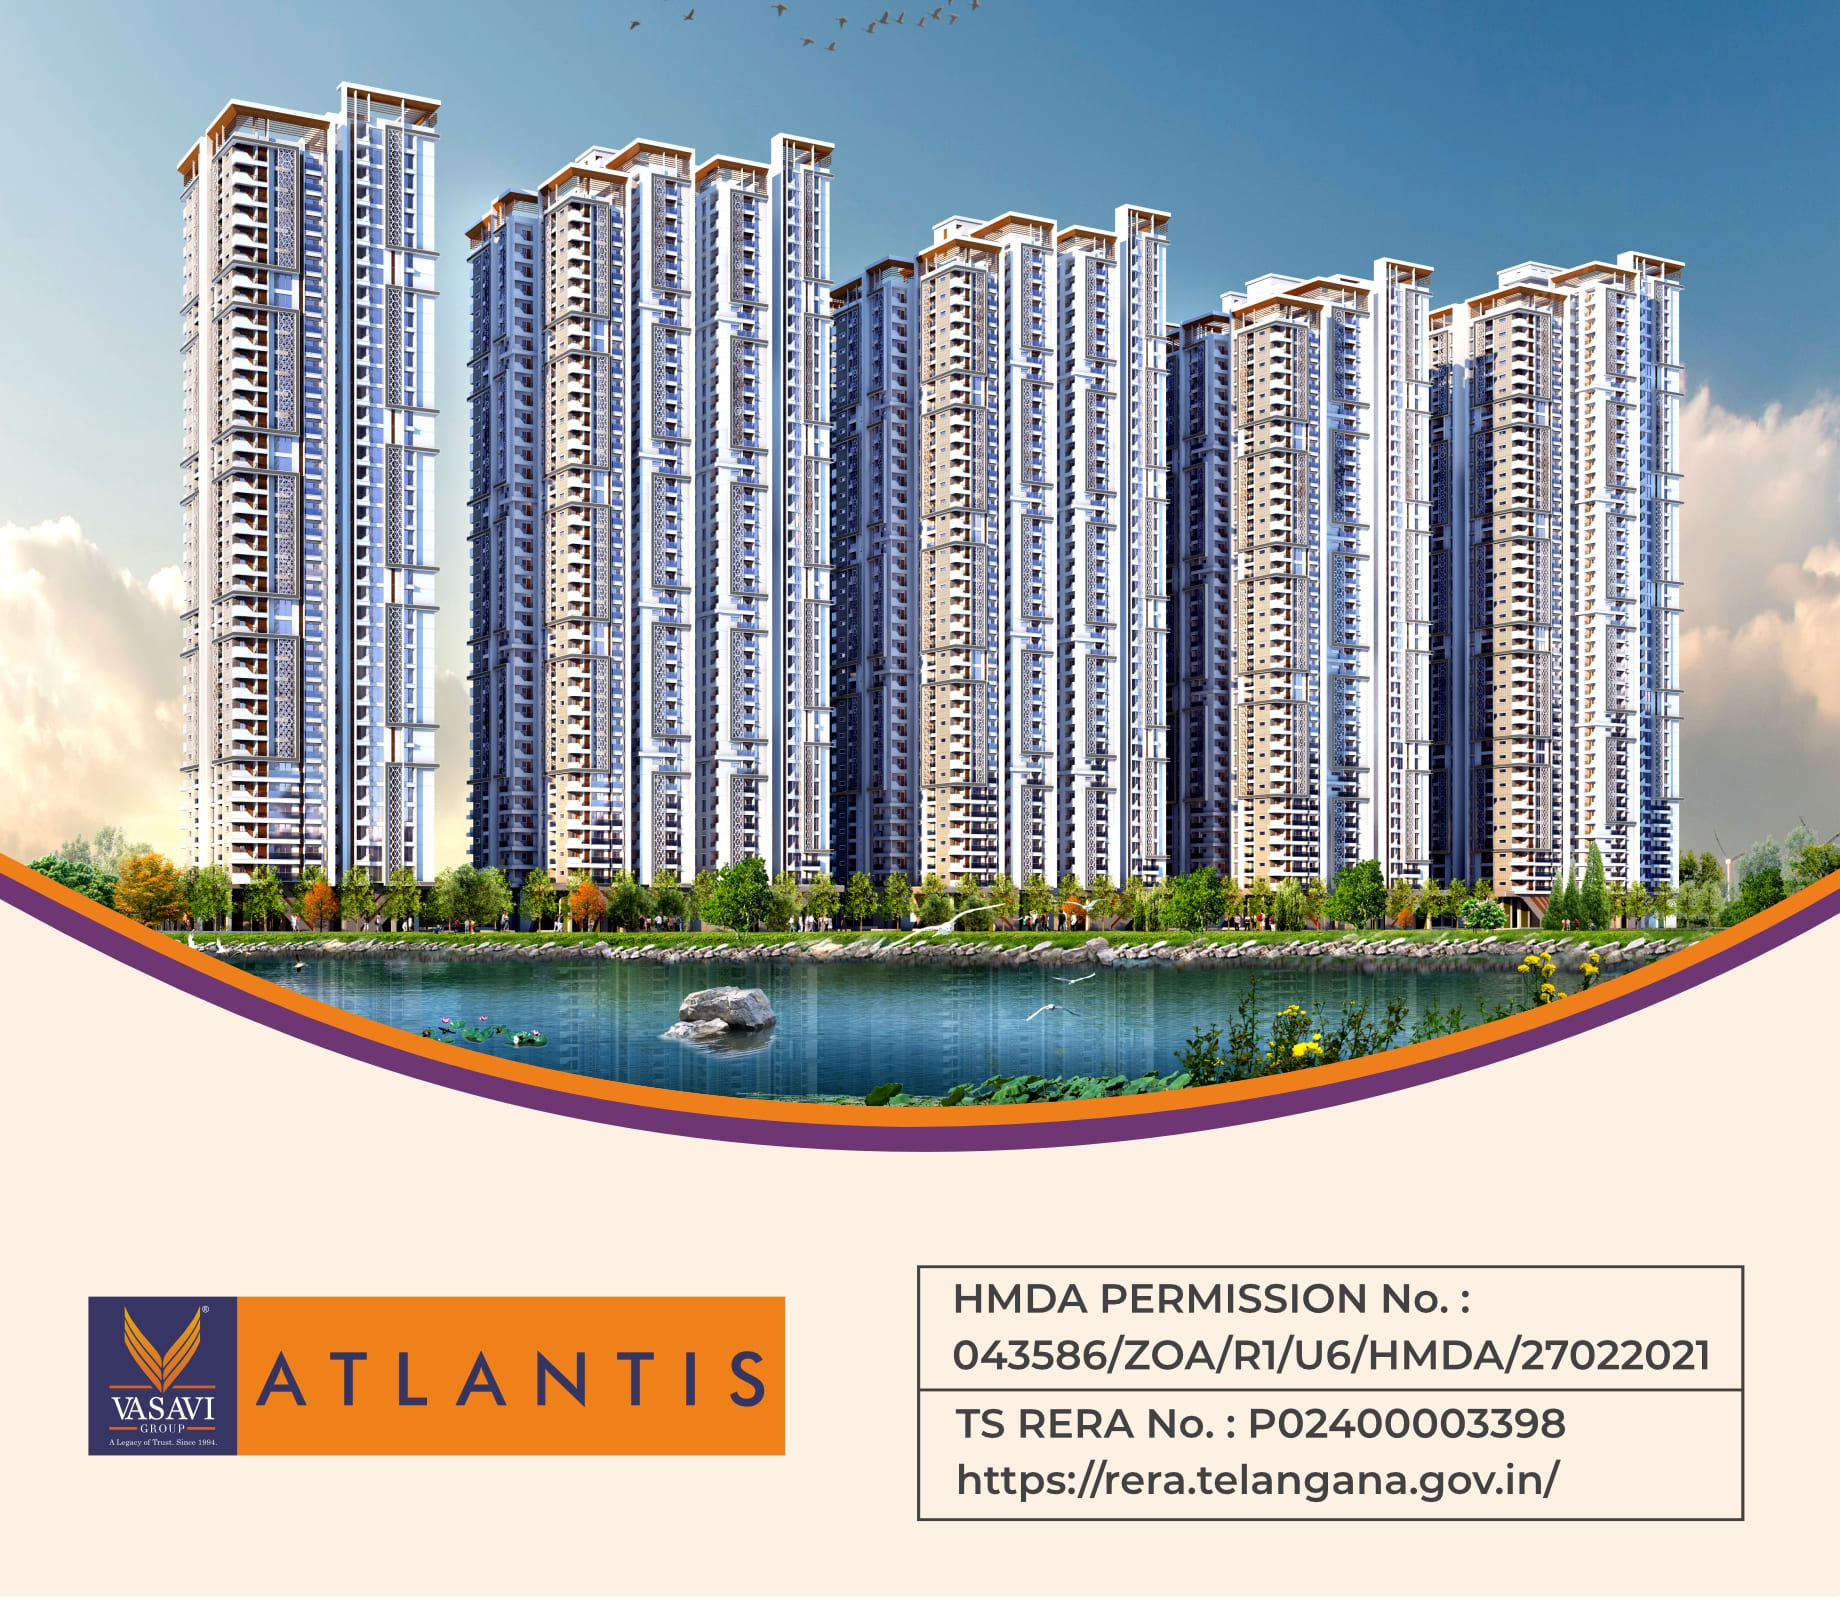
VASAVI ATLANTIS is a residential apartment project in Narsingi Village, Gandipet Mandal, Ranga Reddy District, developed by registered promoter VASAVI CONSTRUCTIONS LLP. The RERA-filed site area is 48,580.94 sq m, and the revised-plan record describes 8 residential towers and 2 club houses; Towers 1–6 have 4 Cellars + Stilt + 40 Upper floors, and Towers 7–8 have 4 Cellars + Stilt + 45 Upper floors. The RERA filing lists 2BHK, 3BHK, 3.5BHK and SKY VILLA configurations, with saleable areas of 120.15 sq m, 179.11 sq m, 275.64 sq m and 403.44 sq m, respectively. TG-RERA registration number P02400003398 was issued 24/09/2021, and the RERA header states proposed completion as 07/12/2028.
At a glance
- RERA registration
- P02400003398; Form C records registration under section 5, issued 24/09/2021, valid through 07/08/2028.
- Promoter
- VASAVI CONSTRUCTIONS LLP
- Site area
- 48,580.94 sq m; the RERA land record lists total and net area as 48,580.94 sq m, with 0 area affected by road widening/FTL/Nala widening.
- Homes
- 2BHK, 3BHK, 3.5BHK and SKY VILLA
- Saleable area
- 2BHK 120.15 sq m; 3BHK 179.11 sq m; 3.5BHK 275.64 sq m; SKY VILLA 403.44 sq m
- Booked / available
- 2BHK 172 / 105; 3BHK 843 / 556; 3.5BHK 248 / 307; SKY VILLA 2 / 29. The portal count is indicative because its capture date is not stated.
- Construction stage
- RERA amenity/infrastructure entries report varying progress percentages, but the supplied material does not provide an independently verified site-wide construction stage or…
- Occupancy certificate
- No occupancy certificate or completion certificate is included in the supplied documents. The HMDA plan letters are approvals/technical approvals, not occupancy certification.
The full project file
Description
Vasavi Atlantis is a residential apartment project registered as a New Project with TG-RERA. The filing describes 2,262 units across 8 towers, with 44 floors and a land area of 48,580.94 sq m; the proposed completion date is 07/12/2028.
- Project type
- Residential (apartment)RERA filing
- Units
- 2262RERA filing
- Towers
- 8RERA filing
- Floors
- 44RERA filing
- Land area
- 48580.94 sq mRERA filing
- Open space
- 70%Developer site
- Possession
- 07/12/2028RERA filing
- Status
- New ProjectRERA filing
Gallery






Configurations & sizes






The approved floor-plan drawings have not yet yielded CogArea carpet-area measurements, so no measured carpet area is available to report. The TG-RERA filing records 2BHK homes at 120.15 sq m saleable (277 units, 172 booked), 3BHK at 179.11 sq m (1,399 units, 843 booked), 3.5BHK at 275.64 sq m (555 units, 248 booked), and villas at 403.44 sq m (31 units, 2 booked).
| Type | Saleable | Source |
|---|---|---|
| 3BHK | 179.11 sq m | RERA filing |
| 3.5BHK | 275.64 sq m | RERA filing |
| 2BHK | 120.15 sq m | RERA filing |
| Villa | 403.44 sq m | RERA filing |
| Apartments | 1250 sft to 3200 sft | Developer site |
| Sky Villas | 3100 sft to 6500 sft | Developer site |
| 4BHK | 3030 Sqft | atlantisbyvasavi |
Amenities
The project’s listed amenities range from recreation and sports to fitness, community and everyday services.
- 2 Clubhouses
- Green Strip/TOT LOT/Park
- Community Buildings
- Aggregate area of recreational Open Space
- clubhouse
- fitness centre
- business centre
- jogging track
- multipurpose halls
- Swimming Pool
- Cycling Track
- Supermarket
- Indoor Games Room
- Spa & Salon
- Fitness Centers
- Conference Halls
- Party Lawns
- Kids Play Area
- Laundry
- Car Parkings
- Pet Friendly Units
- CCTV Camery
- walkers and joggers track
- yoga and meditation rooms
- 2 Clubhouses
- Banquet Hall
- Cricket Net
- Indoor & Outdoor Fitness Centres (Yoga, Aerobics, Gym, SPA, Salon)
- Open Air Theatre
- Supermarkets & Banks
- Healthcare Facilities
- Gazebos & Ample Seating Areas
- Creche
- Work from Home Business Centre with Conference Halls
- Swimming Pool (Adults & Kids) with Jacuzzi
- All round Landscaping
- Indoor Games (Squash, TT, Board games)
- Outdoor Games (Tennis, Basketball, Racquetball)
- Covered Kids Play Zone
- Pet Park
- Bus bay & Waiting Lounge
- Concierge Facility
- EV Charging Provision
- Elevated Pathways
- Banquet Halls, Party Lawns, Multipurpose Halls
- Walking & Jogging Track
- Sports arena
- Play zones
- Activity zones
Specifications
- flooring
- vitrified tiles
Location & connectivity
The developer gives the address as Sy No. 280/1, Narsingi Village, Gandipet Mandal, Rangareddy, Hyderabad – 500075. Developer-listed nearby places include Avasa Hospital (3.8 Kms), Raidurg Metro Station (8 Kms), and IKEA (7.7 Kms).
- Raidurg Metro Station8 Kms
- Avasa Hospital3.8 Kms
- Continental Hospital4.2 Kms
- KIMS5.8 Kms
- AIG Hospitals7.7 Kms
- Keystone International School2.7 Kms
- Phoenix Greens School3.6 Kms
- Sreenidhi Global School5.2 Kms
- IKEA7.7 Kms
- Atrium Mall8.5 Kms
- Inorbit Mall8.7 Kms
- Sarath City Capital Mall9.6 Kms
Promoter
The promoter is VASAVI CONSTRUCTIONS LLP, an LLP. The named architect is M Jayanand and the named structural engineer is G Sampath Kumar.
Additional details
Filed vs marketed
The TG-RERA filing records 2,262 total units, while the developer’s site markets 2,199.
- Total units: The developer’s site says 2199; the RERA filing says 2262. Developer site
Sources & web results
- 2, 3 & 4 BHK Apartments in Narsingi, Financial District ...vasaviatlantis.com
- Atlantisatlantisbyvasavi.com
- 99acres.com
- VASAVI ATLANTIS Hyderabad – RERA No. P02400003398aurumproptech.in
- Vasavi Atlantis in Narsingi, Hyderabadmagicbricks.com
- VASAVI ATLANTIS Narsingi, West Hyderabad, Hyderabadbigestate.io
- VASAVI ATLANTIS in Narsingi, Hyderabadhousing.com
Public RERA registration record
Telangana RERA, as filed by the promoter.
- Registered name
- VASAVI ATLANTIS
- Developer / Promoter
- VASAVI CONSTRUCTIONS LLP
- Project type
- Residential
- RERA Registration No.
- P02400003398
- Registration Status
- New Project
- Approved on
- 07/08/2021
- Proposed completion
- 07/12/2028
- Total site area
- 48,581 sq m (12.0 acres)
- Approved built-up area
- 432,023 sq m (106.8 acres)
- Buildings (approved plan)
- 10
- Locality
- NARSINGI VILLAGE
- Mandal
- Gandipet
- District
- Rangareddy
- PIN code
- 500075
- Documents on File
- 52
Frequently asked questions
Is VASAVI ATLANTIS registered with Telangana RERA?
Yes. VASAVI ATLANTIS is registered with the Telangana Real Estate Regulatory Authority as P02400003398; the registration status is New Project.
Who is the developer of VASAVI ATLANTIS?
The promoter named in the RERA registration is VASAVI CONSTRUCTIONS LLP.
Where is VASAVI ATLANTIS located?
VASAVI ATLANTIS is in NARSINGI VILLAGE, Gandipet, Rangareddy, Telangana (500075).
When will VASAVI ATLANTIS be completed?
The promoter's proposed date of completion filed with RERA is 07/12/2028. This is the promoter's declaration, not a guarantee.