Risk & red flags
No risks found
- No high or medium risks found in records checked.
Full details: coming soon
VASAVI HOMES LLP · Rangareddy · RERA P02400003652
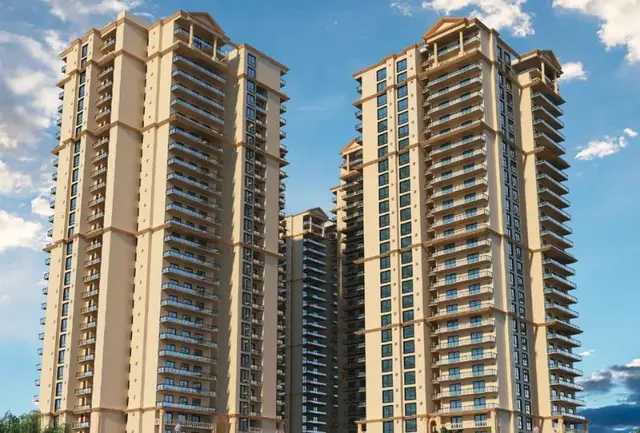
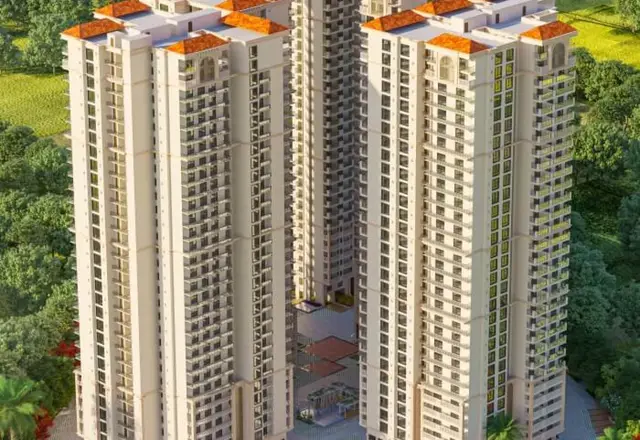
VASAVI SKYLA is a residential apartment project in Kondapur, Ranga Reddy district; the mandal is not disclosed in the project identity fields. The registered promoter is Vasavi Homes LLP. The permitted development has a site area of 24,552.86 m², five residential towers and one clubhouse building; Tower 1 has 4 cellars + ground + 31 upper floors, Towers 2–5 have 1 ground + 31 upper floors, and the clubhouse has 1 stilt + 8 upper floors. The RERA record lists 726 total units across six blocks, including 718 residential units: 356 3BHK and 362 4BHK apartments. TG-RERA registration P02400003652 was issued 03/12/2021, and the RERA header gives proposed completion as 22 March 2028.
📘 Project brochure from the promoter’s website ↗| Field | Project record |
|---|---|
| Registered project name | VASAVI SKYLA RERA record |
| Project type | Residential apartment project, with a clubhouse identified in the GHMC building permit RERA filing |
| Phase / registered portion | Phase is not specified in the supplied record; RERA registration P02400003652 covers the project identified against Survey Nos. 36, 37, 38, 39, 40 and 41 |
| TG-RERA registration | P02400003652; certificate issued 03/12/2021; valid from 03/12/2021 to 22/11/2027; no extension is recorded in the supplied certificate Approvals record |
| Registered promoter | Vasavi Homes LLP RERA filing Corporate record |
| RERA status | Registered; certificate states a five-year validity period ending 22/11/2027 |
| Field | Project record |
|---|---|
| Locality | Kondapur RERA record RERA filing |
| Revenue village | Kondapur; the GHMC permit names KONDAPUR. Mandal is not disclosed in the project identity fields. RERA record Land records |
| District | Ranga Reddy in the project identity record RERA record Land records |
| PIN | 500032 in the project identity record RERA record |
| Project survey numbers | 36, 37, 38, 39, 40 and 41; no subdivisions are specified in the registration certificate or permit’s survey-number list Land records |
| Sanctioned site extent | 24,552.86 m² |
| Net area | 23,079.62 m² in the building-permit parameters; the project land record gives 23,079.63 m² Land records |
| Road-affected area | 1,473.23 m² |
| Boundaries | East, west, north and south: “OTHERS LAND” in the RERA land record Land records |
| Field | Project record |
|---|---|
| Sanctioning authority | Greater Hyderabad Municipal Corporation (GHMC) Approvals record |
| Principal building permit | Approval No. 1/C20/10201/2021; File No. 1/C20/03572/2021; approved 22 November 2021 Approvals record |
| Permitted buildings | Five residential towers and one clubhouse building |
| Sanctioned floors / heights | Towers 1–4: 93.4 m; Tower 5: 92.8 m. Towers 2–5: 1 ground + 31 upper floors; Tower 1: 4 cellars + ground + 31 upper floors. Clubhouse: 1 stilt + 8 upper floors; 23.99 m high. |
| Approved built-up area | 241,855.81 m² in the RERA project fields RERA filing |
| GHMC permit area schedule | The permit provides floor-area figures by building, including Tower 1’s 70,513.23 m² cellar entry and residential upper-floor areas; the supplied extract does not provide a single reconciled total labelled as approved built-up area. |
| Sanctioned / RERA unit count | RERA record: 726 total units across six blocks, including 718 residential configuration units and 8 clubhouse entries; the GHMC permit condition says the sanctioned number of units must not be increased without prior approval. RERA unit table RERA unit table |
| Parking levels | GHMC permit identifies cellars and stilts as approved for vehicle parking; the supplied extract does not provide a total parking-space count. |
| Field | Project record |
|---|---|
| RERA-filed homes | 3BHK: 356 units; 4BHK: 362 units RERA unit table RERA unit table |
| RERA-filed saleable area | 3BHK: 233.66 m²; 4BHK: 251.33 m² RERA unit table RERA unit table |
| Booking / availability | 3BHK: 176 booked, 180 available; 4BHK: 164 booked, 198 available. Counts are portal readings with no recorded as-of date, so treat them as indicative. RERA unit table |
| RERA completion undertaking | Form B declares completion by 23 November 2027; the RERA header gives proposed completion as 22 March 2028. RERA record |
| GHMC permit completion date | Permit states construction to be completed before 22 November 2027. |
| Occupancy / completion certificate | The supplied permit extraction records completion certification as false; no occupancy or completion certificate is included in the supplied evidence. The project-wide OC status is therefore not established by these records. Document index |
| Construction progress | RERA-filed infrastructure progress is recorded item by item in the amenities table in Section 6. It is not an independent site inspection or verification of overall construction progress. RERA amenities |
VASAVI SKYLA is a RERA-registered residential apartment development in Kondapur, Ranga Reddy district, on land identified as Survey Nos. 36, 37, 38, 39, 40 and 41. The GHMC building permit allows five residential towers and a separate clubhouse building on a site area of 24,552.86 m². RERA record Land records
The filed residential offer comprises 3BHK and 4BHK apartments. The RERA unit table records 340 booked homes and 378 shown as available across those two configurations; these portal counts have no as-of date in the supplied record. The clubhouse is separately listed in the unit table and should not be read as homes for sale. RERA unit table RERA unit table
See the completion-date and certificate records in Section 1. RERA record Document index
The GHMC permit describes five residential towers and a clubhouse, with tower heights of 92.8–93.4 m and the clubhouse at 23.99 m. Towers 2–5 are permitted with one ground floor and 31 upper floors; Tower 1 additionally has four cellar levels. The clubhouse has one stilt and eight upper floors. These are permitted configurations, not a statement of completed construction.
The permit records a site area of 24,552.86 m², a net area of 23,079.62 m² and a road-affected area of 1,473.23 m². The RERA land record gives net area as 23,079.63 m². The approved built-up area stated in the RERA project fields is 241,855.81 m²; it is not a carpet-area or saleable-area figure. RERA filing Land records
GHMC’s permit includes a 2,309 m² tot-lot and 1,225 trees, and requires a transformer space, garbage house and ETP. It also requires the tot-lot to be fenced and maintained as greenery before occupancy certification. The supplied drawings/extractions do not establish tower-by-tower flat arrangements, lifts, stairs, internal circulation, or the amount of open space as a measured or verified project-wide figure.
The following configuration counts and saleable areas are from the TG-RERA unit record. Floor-plan measurements are separate: software measured carpet area from supplied plan drawings and notes that the measurements need review. The drawings’ measured carpet area is not a RERA-filed disclosure and is not interchangeable with saleable area, which includes the home’s share of common areas. Balconies and utility areas are excluded from carpet area where identified in the drawing extraction. RERA unit table RERA unit details Floor plans
| Configuration | Units | Booked | Available | RERA saleable area | Measured carpet area | Loading (if supplied) |
|---|---|---|---|---|---|---|
| 3BHK | 356 | 176 | 180 | 233.66 m² | 113.0–211.4 m²; median 140.0 m² (software-measured from 68 designs; needs review) | 40% |
| 4BHK | 362 | 164 | 198 | 251.33 m² | Not measured in the supplied drawings | Not supplied |
The drawings also contain 1BHK and 2BHK layouts measured at 112.3 m² and 150.2 m² carpet area respectively, each based on one design. These are drawing-based measurements and are not listed as configurations in the supplied RERA unit table; the evidence does not establish them as RERA-filed offerings. RERA unit details Floor plans
The 3BHK drawing sample includes living/dining, bedrooms, kitchen, toilets, sit-out and utility spaces. For example, the extracted first-floor plan for flat 01 records a 42.19 m² living/dining area and a 5.8 m² utility, with the utility excluded from carpet area. These are measurements from the drawing geometry, not independently verified finished-unit measurements. RERA unit details
GHMC’s permit states that the cellars and stilts approved for parking must be used exclusively for vehicle parking, without partition walls or rolling shutters. Tower 1 is permitted with four cellar levels; the clubhouse has a stilt level. The supplied records do not state the total number of car or two-wheeler spaces, visitor or accessible parking, EV charging provision, or parking allocation for individual apartments. A drawn or permitted parking area does not by itself establish an exclusive parking right for a buyer.
The RERA filing lists the following infrastructure and its reported progress. The percentages are filing data; they do not independently verify completion. The supplied permit also specifies a tot-lot and trees. RERA amenities
| Description / size | GHMC permit specifies tot-lot of 2,309 m²; filing does not separately identify its completion status |
|---|---|
| Evidence source | RERA amenity filing; GHMC building permit |
| Declared progress / verified status | 0% declared; not independently verified RERA amenities |
| Description / size | Clubhouse building permitted with 1 stilt + 8 upper floors; no facility-by-facility fit-out details in supplied permit extract |
|---|---|
| Evidence source | GHMC building permit; RERA amenity filing |
| Declared progress / verified status | 0% declared for community buildings; not independently verified RERA amenities |
| Description / size | Aggregate area listed as a RERA amenity, with no area stated in the supplied filing extract |
|---|---|
| Evidence source | RERA amenity filing |
| Declared progress / verified status | 0% declared; not independently verified RERA amenities |
| Description / size | No dimensions or route plan in supplied evidence |
|---|---|
| Evidence source | RERA amenity filing |
| Declared progress / verified status | 20% declared; not independently verified RERA amenities |
| Description / size | No quantities or layout details supplied |
|---|---|
| Evidence source | RERA amenity filing |
| Declared progress / verified status | 0% declared; not independently verified RERA amenities |
The developer brochure markets additional recreation and community facilities, including a swimming pool, gym, indoor games, jogging track, skating rink, amphitheatre, yoga, banquet hall, spa and salon. These are brochure claims, not established as delivered or verified amenities in the supplied RERA amenity progress record.
| Supplied evidence | RERA filing lists water supply as available and reports 20% progress; no source, storage or treatment capacity is stated. RERA amenities |
|---|---|
| Status / limitation | Declared progress only; not independently verified |
| Supplied evidence | RERA filing lists sewerage (chambers, lines, septic tank, STP) at 40%; GHMC permit requires an ETP. No capacity or completion evidence is supplied. RERA amenities |
|---|---|
| Status / limitation | Declared progress / permit condition; completion not established |
| Supplied evidence | RERA filing reports 65% progress; no capacity or detailed drainage plan is supplied. RERA amenities |
|---|---|
| Status / limitation | Declared progress only |
| Supplied evidence | Listed in the RERA filing at 0%; no system details supplied. RERA amenities |
|---|---|
| Status / limitation | Declared progress only |
| Supplied evidence | Transformer space is required by the GHMC permit; RERA lists electrical meter room, sub-station and receiving station at 0%. No capacity or supply/backup details are supplied. RERA amenities |
|---|---|
| Status / limitation | Permit condition and filing entry; completion not established |
| Supplied evidence | RERA amenity filing reports 0% for fire protection and fire-safety requirements. GHMC requires an occupancy fire NOC before issue of an occupancy certificate. The supplied record does not include that NOC. RERA amenities |
|---|---|
| Status / limitation | Permit requirement; NOC and completed systems not established |
| Supplied evidence | RERA filing reports 0% for solid-waste management and disposal; GHMC permit requires a garbage house within the premises. RERA amenities |
|---|---|
| Status / limitation | Declared progress and permit condition; completion not established |
| Supplied evidence | No lift counts/capacities, accessible-circulation details, CCTV or access-control specifications are supplied in the RERA evidence used here. |
|---|---|
| Status / limitation | Not established |
The registered project location is Kondapur, revenue village Kondapur, Ranga Reddy district, PIN 500032. The project land is identified as Survey Nos. 36, 37, 38, 39, 40 and 41. The supplied project evidence does not provide a verified approach-road name or a project-specific road-access plan. RERA record Land records
The location data lists the Financial District (Nanakramguda) at 1.2 km from the cadastral parcel centroid. This is a supplied distance figure, not a travel-time claim. Location record
The registered promoter is VASAVI Homes LLP, an LLP, with GSTIN 36AARFV0948B1Z0. The RERA record lists its office address as NORTH END, ANILATH MAJA HOUSING SOCIETY, KONDAPUR, KONDAPUR, Ranga Reddy, 500032. It identifies Vijay Kumar Yerram as authorized signatory and Rajivkumar Agarwal and Vanitha Yerram as partners. Corporate record Parties record
The Form B affidavit, signed by authorized signatory Yerram Vijay Kumar and dated 23.11.2021, declares legal title, states that the land is free from encumbrances, and undertakes completion by 23 November 2027. These are promoter declarations in the registration materials. The project’s RERA header separately states a proposed completion date of 22 March 2028. RERA record
The supplied RERA amenity data reports progress for individual infrastructure items, but does not give a single independently verified overall construction percentage or tower-by-tower completion status. No occupancy or completion certificate is included in the supplied documents. RERA amenities Document index
| Identifier / date | P02400003652; issued 03/12/2021; valid through 22/11/2027 |
|---|---|
| What the supplied record establishes | Registration of VASAVI SKYLA and its stated conditions, including the separate-account requirement. |
| Identifier / date | Approval No. 1/C20/10201/2021; File No. 1/C20/03572/2021; 22 November 2021 |
|---|---|
| What the supplied record establishes | Conditional building permission for five residential towers and a clubhouse on the described Kondapur site. The order states that permission does not confer ownership rights and requires an occupancy certificate before occupation. |
| Identifier / date | Dated 23.11.2021 |
|---|---|
| What the supplied record establishes | Promoter declarations and completion undertaking; the stated completion date is 23 November 2027. |
| Identifier / date | Documents 199346 and 199347 |
|---|---|
| What the supplied record establishes | Listed as layout-plan records, but not extracted in the supplied document data. Document index |
| Identifier / date | Not supplied |
|---|---|
| What the supplied record establishes | The supplied evidence does not establish issuance for the project or any tower. Document index |
| Identifier / date | Not available through the supplied public lookup record |
|---|---|
| What the supplied record establishes | The project evidence records the portal as unreachable from the public internet; this is an unavailable lookup, not a determination of approval or refusal. HMDA |
Registered project name: VASAVI SKYLA
Project type: Residential apartment project, with a clubhouse identified in the GHMC building permit
Phase / registered portion: Phase is not specified in the supplied record; RERA registration P02400003652 covers the project identified against Survey Nos. 36, 37, 38, 39, 40 and 41
TG-RERA registration: P02400003652; certificate issued 03/12/2021; valid from 03/12/2021 to 22/11/2027; no extension is recorded in the supplied certificate
Registered promoter: Vasavi Homes LLP
RERA status: Registered; certificate states a five-year validity period ending 22/11/2027
Locality: Kondapur
Revenue village: Kondapur; the GHMC permit names KONDAPUR. Mandal is not disclosed in the project identity fields.
District: Ranga Reddy in the project identity record
PIN: 500032 in the project identity record
Project survey numbers: 36, 37, 38, 39, 40 and 41; no subdivisions are specified in the registration certificate or permit’s survey-number list
Sanctioned site extent: 24,552.86 m²
Net area: 23,079.62 m² in the building-permit parameters; the project land record gives 23,079.63 m²
Road-affected area: 1,473.23 m²
Boundaries: East, west, north and south: “OTHERS LAND” in the RERA land record
Sanctioning authority: Greater Hyderabad Municipal Corporation (GHMC)
Principal building permit: Approval No. 1/C20/10201/2021; File No. 1/C20/03572/2021; approved 22 November 2021
Permitted buildings: Five residential towers and one clubhouse building
Sanctioned floors / heights: Towers 1–4: 93.4 m; Tower 5: 92.8 m. Towers 2–5: 1 ground + 31 upper floors; Tower 1: 4 cellars + ground + 31 upper floors. Clubhouse: 1 stilt + 8 upper floors; 23.99 m high.
Approved built-up area: 241,855.81 m² in the RERA project fields
GHMC permit area schedule: The permit provides floor-area figures by building, including Tower 1’s 70,513.23 m² cellar entry and residential upper-floor areas; the supplied extract does not provide a single reconciled total labelled as approved built-up area.
Sanctioned / RERA unit count: RERA record: 726 total units across six blocks, including 718 residential configuration units and 8 clubhouse entries; the GHMC permit condition says the sanctioned number of units must not be increased without prior approval.
Parking levels: GHMC permit identifies cellars and stilts as approved for vehicle parking; the supplied extract does not provide a total parking-space count.
RERA-filed homes: 3BHK: 356 units; 4BHK: 362 units
RERA-filed saleable area: 3BHK: 233.66 m²; 4BHK: 251.33 m²
Booking / availability: 3BHK: 176 booked, 180 available; 4BHK: 164 booked, 198 available. Counts are portal readings with no recorded as-of date, so treat them as indicative.
RERA completion undertaking: Form B declares completion by 23 November 2027; the RERA header gives proposed completion as 22 March 2028.
GHMC permit completion date: Permit states construction to be completed before 22 November 2027.
Occupancy / completion certificate: The supplied permit extraction records completion certification as false; no occupancy or completion certificate is included in the supplied evidence. The project-wide OC status is therefore not established by these records.
Construction progress: RERA-filed infrastructure progress is recorded item by item in the amenities table in Section 6. It is not an independent site inspection or verification of overall construction progress.
VASAVI SKYLA is a RERA-registered residential apartment development in Kondapur, Ranga Reddy district, on land identified as Survey Nos. 36, 37, 38, 39, 40 and 41. The GHMC building permit allows five residential towers and a separate clubhouse building on a site area of 24,552.86 m².
The filed residential offer comprises 3BHK and 4BHK apartments. The RERA unit table records 340 booked homes and 378 shown as available across those two configurations; these portal counts have no as-of date in the supplied record. The clubhouse is separately listed in the unit table and should not be read as homes for sale.
See the completion-date and certificate records in Section 1.
The GHMC permit describes five residential towers and a clubhouse, with tower heights of 92.8–93.4 m and the clubhouse at 23.99 m. Towers 2–5 are permitted with one ground floor and 31 upper floors; Tower 1 additionally has four cellar levels. The clubhouse has one stilt and eight upper floors. These are permitted configurations, not a statement of completed construction.
The permit records a site area of 24,552.86 m², a net area of 23,079.62 m² and a road-affected area of 1,473.23 m². The RERA land record gives net area as 23,079.63 m². The approved built-up area stated in the RERA project fields is 241,855.81 m²; it is not a carpet-area or saleable-area figure.
GHMC’s permit includes a 2,309 m² tot-lot and 1,225 trees, and requires a transformer space, garbage house and ETP. It also requires the tot-lot to be fenced and maintained as greenery before occupancy certification. The supplied drawings/extractions do not establish tower-by-tower flat arrangements, lifts, stairs, internal circulation, or the amount of open space as a measured or verified project-wide figure.
The following configuration counts and saleable areas are from the TG-RERA unit record. Floor-plan measurements are separate: software measured carpet area from supplied plan drawings and notes that the measurements need review. The drawings’ measured carpet area is not a RERA-filed disclosure and is not interchangeable with saleable area, which includes the home’s share of common areas. Balconies and utility areas are excluded from carpet area where identified in the drawing extraction.
| Configuration | Units | Booked | Available | RERA saleable area | Measured carpet area | Loading (if supplied) |
|---|---|---|---|---|---|---|
| 3BHK | 356 | 176 | 180 | 233.66 m² | 113.0–211.4 m²; median 140.0 m² (software-measured from 68 designs; needs review) | 40% |
| 4BHK | 362 | 164 | 198 | 251.33 m² | Not measured in the supplied drawings | Not supplied |
The drawings also contain 1BHK and 2BHK layouts measured at 112.3 m² and 150.2 m² carpet area respectively, each based on one design. These are drawing-based measurements and are not listed as configurations in the supplied RERA unit table; the evidence does not establish them as RERA-filed offerings.
The 3BHK drawing sample includes living/dining, bedrooms, kitchen, toilets, sit-out and utility spaces. For example, the extracted first-floor plan for flat 01 records a 42.19 m² living/dining area and a 5.8 m² utility, with the utility excluded from carpet area. These are measurements from the drawing geometry, not independently verified finished-unit measurements.
GHMC’s permit states that the cellars and stilts approved for parking must be used exclusively for vehicle parking, without partition walls or rolling shutters. Tower 1 is permitted with four cellar levels; the clubhouse has a stilt level. The supplied records do not state the total number of car or two-wheeler spaces, visitor or accessible parking, EV charging provision, or parking allocation for individual apartments. A drawn or permitted parking area does not by itself establish an exclusive parking right for a buyer.
The RERA filing lists the following infrastructure and its reported progress. The percentages are filing data; they do not independently verify completion. The supplied permit also specifies a tot-lot and trees.
| Description / size | GHMC permit specifies tot-lot of 2,309 m²; filing does not separately identify its completion status |
|---|---|
| Evidence source | RERA amenity filing; GHMC building permit |
| Declared progress / verified status | 0% declared; not independently verified |
| Description / size | Clubhouse building permitted with 1 stilt + 8 upper floors; no facility-by-facility fit-out details in supplied permit extract |
|---|---|
| Evidence source | GHMC building permit; RERA amenity filing |
| Declared progress / verified status | 0% declared for community buildings; not independently verified |
| Description / size | Aggregate area listed as a RERA amenity, with no area stated in the supplied filing extract |
|---|---|
| Evidence source | RERA amenity filing |
| Declared progress / verified status | 0% declared; not independently verified |
| Description / size | No dimensions or route plan in supplied evidence |
|---|---|
| Evidence source | RERA amenity filing |
| Declared progress / verified status | 20% declared; not independently verified |
| Description / size | No quantities or layout details supplied |
|---|---|
| Evidence source | RERA amenity filing |
| Declared progress / verified status | 0% declared; not independently verified |
The developer brochure markets additional recreation and community facilities, including a swimming pool, gym, indoor games, jogging track, skating rink, amphitheatre, yoga, banquet hall, spa and salon. These are brochure claims, not established as delivered or verified amenities in the supplied RERA amenity progress record.
| Supplied evidence | RERA filing lists water supply as available and reports 20% progress; no source, storage or treatment capacity is stated. |
|---|---|
| Status / limitation | Declared progress only; not independently verified |
| Supplied evidence | RERA filing lists sewerage (chambers, lines, septic tank, STP) at 40%; GHMC permit requires an ETP. No capacity or completion evidence is supplied. |
|---|---|
| Status / limitation | Declared progress / permit condition; completion not established |
| Supplied evidence | RERA filing reports 65% progress; no capacity or detailed drainage plan is supplied. |
|---|---|
| Status / limitation | Declared progress only |
| Supplied evidence | Listed in the RERA filing at 0%; no system details supplied. |
|---|---|
| Status / limitation | Declared progress only |
| Supplied evidence | Transformer space is required by the GHMC permit; RERA lists electrical meter room, sub-station and receiving station at 0%. No capacity or supply/backup details are supplied. |
|---|---|
| Status / limitation | Permit condition and filing entry; completion not established |
| Supplied evidence | RERA amenity filing reports 0% for fire protection and fire-safety requirements. GHMC requires an occupancy fire NOC before issue of an occupancy certificate. The supplied record does not include that NOC. |
|---|---|
| Status / limitation | Permit requirement; NOC and completed systems not established |
| Supplied evidence | RERA filing reports 0% for solid-waste management and disposal; GHMC permit requires a garbage house within the premises. |
|---|---|
| Status / limitation | Declared progress and permit condition; completion not established |
| Supplied evidence | No lift counts/capacities, accessible-circulation details, CCTV or access-control specifications are supplied in the RERA evidence used here. |
|---|---|
| Status / limitation | Not established |
The registered project location is Kondapur, revenue village Kondapur, Ranga Reddy district, PIN 500032. The project land is identified as Survey Nos. 36, 37, 38, 39, 40 and 41. The supplied project evidence does not provide a verified approach-road name or a project-specific road-access plan.
The location data lists the Financial District (Nanakramguda) at 1.2 km from the cadastral parcel centroid. This is a supplied distance figure, not a travel-time claim.
The registered promoter is VASAVI Homes LLP, an LLP, with GSTIN 36AARFV0948B1Z0. The RERA record lists its office address as NORTH END, ANILATH MAJA HOUSING SOCIETY, KONDAPUR, KONDAPUR, Ranga Reddy, 500032. It identifies Vijay Kumar Yerram as authorized signatory and Rajivkumar Agarwal and Vanitha Yerram as partners.
The Form B affidavit, signed by authorized signatory Yerram Vijay Kumar and dated 23.11.2021, declares legal title, states that the land is free from encumbrances, and undertakes completion by 23 November 2027. These are promoter declarations in the registration materials. The project’s RERA header separately states a proposed completion date of 22 March 2028.
The supplied RERA amenity data reports progress for individual infrastructure items, but does not give a single independently verified overall construction percentage or tower-by-tower completion status. No occupancy or completion certificate is included in the supplied documents.
| Identifier / date | P02400003652; issued 03/12/2021; valid through 22/11/2027 |
|---|---|
| What the supplied record establishes | Registration of VASAVI SKYLA and its stated conditions, including the separate-account requirement. |
| Identifier / date | Approval No. 1/C20/10201/2021; File No. 1/C20/03572/2021; 22 November 2021 |
|---|---|
| What the supplied record establishes | Conditional building permission for five residential towers and a clubhouse on the described Kondapur site. The order states that permission does not confer ownership rights and requires an occupancy certificate before occupation. |
| Identifier / date | Dated 23.11.2021 |
|---|---|
| What the supplied record establishes | Promoter declarations and completion undertaking; the stated completion date is 23 November 2027. |
| Identifier / date | Documents 199346 and 199347 |
|---|---|
| What the supplied record establishes | Listed as layout-plan records, but not extracted in the supplied document data. |
| Identifier / date | Not supplied |
|---|---|
| What the supplied record establishes | The supplied evidence does not establish issuance for the project or any tower. |
| Identifier / date | Not available through the supplied public lookup record |
|---|---|
| What the supplied record establishes | The project evidence records the portal as unreachable from the public internet; this is an unavailable lookup, not a determination of approval or refusal. |
Yes. VASAVI SKYLA is registered with the Telangana Real Estate Regulatory Authority as P02400003652; the registration status is New Project.
The promoter named in the RERA registration is VASAVI HOMES LLP.
VASAVI SKYLA is in KONDAPUR, Rangareddy, Telangana (500032).
The promoter's proposed date of completion filed with RERA is 22/03/2028. This is the promoter's declaration, not a guarantee.