Vine Wood
VINE WOOD is a residential apartment project in Narsingi, Gandipet Mandal, Ranga Reddy District, developed by the registered promoter Aryamitra Projects. The registered site area is 824.12 m², with one building, Building - A, sanctioned as 1 Stilt + 5 upper floors and comprising 20 apartments: 5 2BHK and 15 3BHK, with saleable areas of 112.88 m² and 129.45 m², respectively. Its TG-RERA registration number is P02400005948, and the promoter’s stated completion date is 16/02/2026.
At a glance
- RERA registration
- P02400005948; granted under section 5; certificate validity 01/04/2023–16/02/2026.
- Promoter
- Aryamitra Projects (also styled M/s. ARYAMITRA PROJECTS in filed documents); partnership.
- Site area
- 824.12 m²; the building-permit extraction also records net area 824.12 m² and road-affected area 0.
- Building permit
- Narsingi Municipality/Municipal Corporation.
- Homes
- 2BHK: 5 units, saleable area 112.88 m² each; 3BHK: 15 units, saleable area 129.45 m² each.
- Booked / available
- Portal-derived schedule records 0 booked and 5 available 2BHKs; 0 booked and 15 available 3BHKs.
- Construction stage
- No progress percentage or independently verified site-stage evidence is supplied. The building approval records completion certified: false.
- Occupancy certificate
- No OC or completion certificate is supplied; the approval extraction records completion certified: false. The evidence does not establish an OC for Building A.
The full project file
Description
Vine Wood is a residential apartment project in Narsingi, recorded as a new project in its TG-RERA filing. The filing records 20 units in one tower, with five floors on 824.12 sq m of land and proposed completion on 16 February 2026.
- Project type
- Residential (apartment)RERA filing
- Units
- 20RERA filing
- Towers
- 1RERA filing
- Floors
- 5RERA filing
- Land area
- 824.12 sq mRERA filing
- Possession
- 16/02/2026RERA filing
- Status
- New ProjectRERA filing

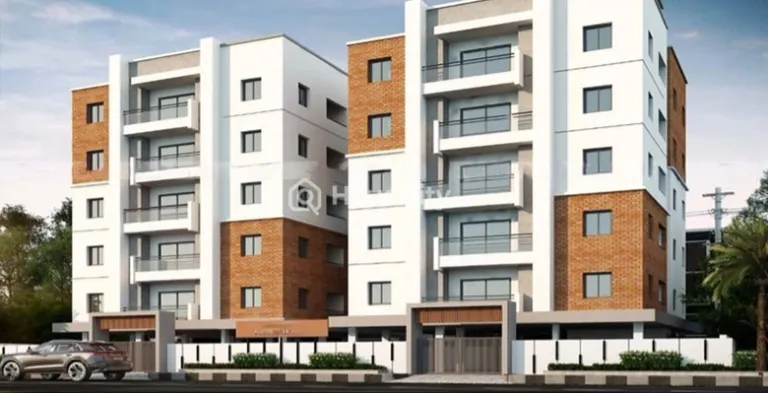
Gallery
Configurations & sizes
For 2BHK homes, carpet area measured from the approved drawings is 57.8–59.2 sq m; verify this measurement against the drawing. The TG-RERA filing records 5 units, 0 bookings and saleable area of 112.88 sq m. For 3BHK homes, carpet area measured from the approved drawings is 68.0–76.9 sq m; verify this measurement against the drawing. The filing records 15 units, 0 bookings and saleable area of 129.45 sq m.
| Type | Saleable | Source |
|---|---|---|
| 3BHK | 129.45 sq m | RERA filing |
| 2BHK | 112.88 sq m | RERA filing |
Amenities
The listed amenities include recreational and community facilities, along with services and building infrastructure.
- Green Strip/TOT LOT/Park
- Community Buildings
- Aggregate area of recreational Open Space
- Jogging Track
- Maintenance Staff
- landscaped gardens
- clubhouse
- swimming pool
- gym
- indoor games
- children’s zones
- intercom
- 24x7 CCTV Surveillance
- Lift(s)
- Power Backup
- Visitor parking
- Common Garden
- Community Hall
- Park
- CCTV Cameras
- Compound
- Covered Car Parking
- Entrance Gate With Security Cabin
- Gated Community
- Lift
- Meditation Hall
- Play Area
- Solar System
- 24Hrs Backup Electricity for Common Areas
- Yoga Deck
- Indoor Intercom
Specifications
- cable T.V
- Provision for cable connection in Master bedroom & living room.
- doors
- Main door: Teak wood frame with teak Veneer shutter aesthetically designedwith Melamine polishing and designer hardware of reputed make. Internal Doors: Teak wood frame & both sides painted skin moulded flush doors with reputed make hardware fittings. French Doors: UPVC Sliding doors.
- electrical
- Concealed copper wiring in conduits for lights, fan and power plugs wherever necessary, of HPL /R.R or equivalent make. Power Outlets for air conditioners in bedroom. Power outlets for geysers in all toilets. Power outlets for cooking range, Chimney, Refrigerator, Microwave Ovens, Mixer/Grinders in kitchen. 3-Phase supply for each unit and individual meter boards. M.C.Bs for each distribution boar
- flooring
- Vitrified tiles for the entire flat.
- internet
- Provision for Internet connection in Master bedroom.
- kitchen
- Utilities: Provision for exhaust fan, chimney, washing machine & wet area for washing utensils etc. Anti-skid ceramic tile flooring.
- lift
- 6 passengers lift of Schindler / Kone / equivalent make with front granite cladding and richInteriors
- painting
- Internal: Smooth Luppamfinish with Propinpaint of Asian/Berger make. External: Combination of textured/smooth luppam finish with Propex paint of Asian/Bergermake.
- parking
- Every flat will be provided with one car parking.
- plumbing
- All internal and external waterlines of PPR / CPVCof Dutron / equivalent make, All drainage fittingsand lines of P.V.C. of Prince / equivalent make.
- power backup
- Adequate power backup of Ikv for each flat and common areas.
- security
- Intercom facility from the main security hub. CCTV Security surveillance camerain stilt floor.
- structure
- R.C.C framed structure: to withstand seismic loads. Superstructure; Clay moulded first class brick masonry in cement mortar.
- telecom
- Telephone point in master bedroom & living areas.
- toilets
- Anti-skid ceramic tile flooring and wall dadoing up to 7 feet height Wash basin in all toilets of CERA/Equivalent makes. Wall mounted commodes in all Toilets of CERA/equivalent make with concealed flush tanks. Hot and cold wall mixer with shower of Jaquar/equivalent make. All C.P. Fittings of Jaquar equivalent make.
- water proofing
- For all toilets and entire terrace.
- Water Supply
- Borewell
- windows
- UPVC single glazed clear glass sliding shuttersfitted with elegantly designed M.S painted grills.
Location & connectivity
The address listed by Commonfloor is Narsingi - Langar Houz Road, beside KVMR Function Hall, Narsingi, Hyderabad, Telangana. The project is in Narsingi village, Gandipet mandal, Ranga Reddy district.
Promoter
The promoter is ARYAMITRA PROJECTS; its entity type is not disclosed in the overview data. An official website is not identified, and the named architect and structural engineer are KIRTHI and PARVATANENI SUBASH.
Additional details
- HDFC Bank
Sources & web results
- VINE WOOD Ranga Reddy – RERA No. P02400005948aurumproptech.in
- Ananda Vine Wood Narsingi, Hyderabad99acres.com
- Aryamitra Vine Wood in Narsingi, Hyderabadhousing.com
- Ananda Vine Wood, Narsingi, Hyderabad | 3 BHK Ultra Luxury ...houssed.com
- Ananda Vine Wood Narsingi, Hyderabadrathiglobalrealty.com
Public RERA registration record
Telangana RERA, as filed by the promoter.
- Registered name
- VINE WOOD
- Developer / Promoter
- ARYAMITRA PROJECTS
- Project type
- Residential
- RERA Registration No.
- P02400005948
- Registration Status
- New Project
- Approved on
- 16/02/2023
- Proposed completion
- 16/02/2026
- Approving authority
- DTCP
- Total site area
- 824 sq m (0.2 acres)
- Approved built-up area
- 2,083 sq m (0.5 acres)
- Buildings (approved plan)
- 1
- Locality
- NARSINGI, Narsingi
- Mandal
- Gandipet
- District
- Rangareddy
- PIN code
- 500075
- Documents on File
- 26
Frequently asked questions
Is VINE WOOD registered with Telangana RERA?
Yes. VINE WOOD is registered with the Telangana Real Estate Regulatory Authority as P02400005948; the registration status is New Project.
Who is the developer of VINE WOOD?
The promoter named in the RERA registration is ARYAMITRA PROJECTS.
Where is VINE WOOD located?
VINE WOOD is in NARSINGI, Gandipet, Rangareddy, Telangana (500075).
When will VINE WOOD be completed?
The promoter's proposed date of completion filed with RERA is 16/02/2026. This is the promoter's declaration, not a guarantee.