Risk & red flags
1 high
- Completion date has passed and the project is not complete
Full details: coming soon
M/S MITRA CONSTRUCTIONS · Medchal-Malkajgiri · RERA P02200001035
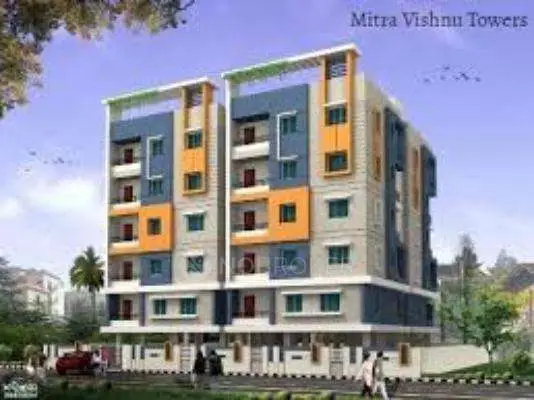
VISHNU TOWERS is a residential apartment project in Gajularamaram, Medchal-Malkajgiri district; the mandal is not disclosed. It is being developed by the registered promoter, M/S MITRA CONSTRUCTIONS. The project covers 399.44 sq m and comprises one tower, Building - A, with Stilt + 4 floors and 12 2BHK units, each with a saleable area of 50.58 sq. m. Its TG-RERA registration is P02200001035, and its proposed completion date is 20/09/2024.
Registered project name: VISHNU TOWERS
Project type: Residential apartment project
Phase / registered portion: No separate phase name is disclosed; the registration and building-permit record identify one building, Building - A
TG-RERA registration: P02200001035
Registration validity: 16/07/2019 to 20/09/2024; the certificate says five years. This is the registration period, not the completion deadline or an occupancy certificate.
Registered promoter: M/S MITRA CONSTRUCTIONS; the RERA record describes the entity as a partnership.
RERA status: The supplied record labels the project “On-Going Project.” The certificate lists validity through 20/09/2024; no extension is shown in the supplied certificate.
Locality / revenue village: Gajularamaram; the registered project and title documents identify Gajularamaram Village.
Mandal: Not disclosed in the project identity record.
District / PIN: Medchal-Malkajgiri / 500055
Project survey numbers: 271, 272, 289, 290, 291, 292, 293, 294 and 296
Site extent: RERA land details: total and net area 399.44 sq m. The title-report extract describes 478.0 sq. yards, or 399.60 sq. m.
Plot numbers: 63 and 64
Boundaries in RERA land details: East: Plot Nos. 43 and 74; west: 9 m road; north: Plot No. 65; south: 9 m road.
Sanctioning authority: Greater Hyderabad Municipal Corporation (GHMC)
Principal building approval: Building Permit Order 2/C26/15180/2018, approved 20 September 2018; file no. 2/C26/13024/2018
Approved building: Building - A; residential; Stilt + 4 floors; sanctioned height 12 m
Areas stated in the permit: Site area 399.44 m²; upper floors area 953.60 m²; stilt area 223.03 m². These are permit figures, not carpet or saleable areas.
Building / tower count: One building and one tower are recorded.
Unit count: GHMC permit conditions refer to the number of units as sanctioned but the supplied extracted permit does not state that count. RERA records 12 total units.
RERA-filed configuration: 2BHK; saleable area 50.58 sq. m per unit
Units / booking record: 12 total; 0 booked and 12 available in the portal data as supplied. The portal extract has no as-of date, so counts are indicative.
Construction stage: RERA header says “On-Going Project”; a supplied project-wide completion percentage is 80%, but its measurement date and independent verification are not provided.
Promoter-declared completion date: 20/09/2024, also recorded as the revised proposed completion date.
Occupancy / completion certificate: The supplied GHMC permit extract records no completion certification. Its conditions require a completion notice and occupancy certificate before occupation; no project OC is supplied.
VISHNU TOWERS is registered as a residential apartment project on Plot Nos. 63 and 64 in Gajularamaram Village, Medchal-Malkajgiri district. Its RERA-listed land comprises survey numbers 271, 272, 289, 290, 291, 292, 293, 294 and 296. The GHMC permit identifies one residential building, Building - A, with a Stilt + 4 configuration.
The RERA filing lists twelve 2BHK units. The supplied portal count shows none booked and twelve available, but the extract gives no date for that count. The project header reports 80% completeness; this is a recorded progress figure, not an independently verified site inspection. The promoter’s Form B declaration undertakes completion by 20/09/2024. The supplied documents do not include a completion or occupancy certificate, so the material provided does not establish that the building is occupancy-certified.
The GHMC Building Permit Order sanctions one residential building, Building - A, with Stilt + 4 floors and a stated height of 12 m. It gives the site area as 399.44 m², upper-floors area as 953.60 m², and stilt area as 223.03 m². The extract does not supply a floor-by-floor apartment arrangement, footprint drawing, lift or stair details, or an approved built-up-area total under a separately defined area measure.
The permit also specifies setbacks of Side I 2, Side II 3, front 2 and rear 2 (the extracted text does not state units for these setback figures). It lists a compound wall of 79.47 RM and a second-floor handed-over area of 95.36 m². The permit’s conditions include a tot-lot to be maintained as greenery, a rainwater-harvesting structure, transformer space and a garbage house; the extracted permit lists tot-lot area as 0 m².
No approved floor-plan drawing details sufficient to describe flat layouts, circulation, shared areas, or building elevations are provided in the supplied extracts. The permitted site and floor figures above should not be read as apartment carpet or saleable areas.
| Configuration | Units | Booked | Available | RERA saleable area | Measured carpet area | Loading (if supplied) |
|---|---|---|---|---|---|---|
| 2BHK | 12 | 0 | 12 | 50.58 sq. m | Not available | Not supplied |
The RERA filing records the configuration, unit count and saleable area. The available portal count has no stated as-of date. Although two drawings are recorded as measured in the floor-plan dataset, no 2BHK flat design was successfully measured for this configuration; therefore no software-measured carpet area or room dimensions are available to report.
Saleable area is the RERA-filed figure. It is not a measured carpet-area figure; the supplied drawing-measurement note explains that carpet area is software-measured from drawing geometry and is distinct from saleable area, which includes the home’s share of common areas.
The GHMC permit conditions state that cellar and stilt areas approved for parking are to be used exclusively for vehicle parking, without partition walls or rolling shutters. The supplied permit extract identifies a stilt level, but does not establish a parking-space count, space allocation to units, visitor or accessible parking, parking circulation, or a cellar level for this project. No RERA-filed parking count is supplied here.
The facilities below are taken from the RERA amenity record and GHMC permit extract. The amenity progress fields show 0% where recorded; these entries do not establish that facilities have been completed or independently inspected.
| Description / size | Listed as available; GHMC permit states tot-lot area 0 m², with a condition to fence and maintain the tot-lot as greenery. |
|---|---|
| Declared progress / verified status | Amenity progress recorded as 0%; completion not independently verified. |
| Description / size | Listed in the RERA amenity record; no area stated. |
|---|---|
| Declared progress / verified status | Progress recorded as 0%; completion not independently verified. |
| Description / size | Listed; no description or size stated. |
|---|---|
| Declared progress / verified status | Progress recorded as 0%; completion not independently verified. |
Water and rainwater harvesting: RERA amenity data marks water supply and water conservation/rainwater harvesting as available, with 0% progress recorded. GHMC conditions require a rainwater-harvesting structure; the permit extract lists 3 rainwater-harvesting pits (RWHPs). No source, storage or treatment capacity is supplied.
Sewerage and drainage: RERA amenity data marks sewerage and storm-water drains as available, with 0% progress recorded. GHMC conditions require an ETP as per standard specification; no capacity or completion evidence is supplied.
Electrical services: The RERA amenity record lists an electrical meter room/sub-station/receiving station, with 0% progress recorded. GHMC requires transformer space. No backup-power capacity is supplied in the project filing.
Lifts and access: The GHMC permit conditions refer to lifts and require services to be executed under qualified technical supervision; no lift count or capacity is stated.
Fire and life safety: The RERA amenity record lists fire protection and fire-safety requirements with 0% progress recorded. The GHMC permit places responsibility for structural and fire safety on the owner, builder/developer and technical personnel. The supplied extract does not establish completed systems or statutory clearance.
Waste: GHMC conditions require a garbage house within the premises. The RERA amenity record lists solid-waste management and disposal with 0% progress recorded. No completed-status evidence is supplied.
The registered location is Gajularamaram, Medchal-Malkajgiri district, PIN 500055. The land record identifies Plot Nos. 63 and 64 and boundaries on two sides by roads recorded as 9 m wide.
No project approach-road route, public-transport detail, or landmark distance is supplied in the location record. A cadastral parcel-centroid location is present, but it is not an independently verified address point.
The registered promoter is M/S MITRA CONSTRUCTIONS, identified in the RERA record as a partnership. The listed partners are Krishna Reddy D, Akunoori Mallesham, Mandadapu Ramakrishna, Peddi Kesava Rao and Seelam Venkateswara Reddy; Krishna Reddy D is also listed as authorized signatory. The supplied corporate record does not identify a separate company registration number or official project contact details.
The RERA record gives the promoter’s address as PMV Towers, Guttala Bazar, Plot Nos. 63 & 64, Gajularamaram, Hyderabad, Medchal-Malkajgiri, 500055. The registration certificate also prints a promoter-office address in Khammam (Urban) Mandal, Khammam, PIN 507003.
The project header reports 80% completeness and a promoter-declared completion date of 20/09/2024; neither entry, on its own, establishes independent site progress or occupancy certification. The supplied registration certificate records validity through 20/09/2024 and shows no extension.
| Identifier / date | P02200001035; issued 16/07/2019; validity to 20/09/2024 |
|---|---|
| What the supplied record establishes | Form C registration for VISHNU TOWERS, M/S Mitra Constructions; no extension is shown in the supplied certificate. |
| Identifier / date | 2/C26/15180/2018; 20 September 2018; file no. 2/C26/13024/2018 |
|---|---|
| What the supplied record establishes | Permit extract for one Stilt + 4 residential building, Building - A, at Gajularamaram; the permit states that permission does not confer ownership rights. |
| Identifier / date | Declaration dated 5 May 2019 |
|---|---|
| What the supplied record establishes | Promoter declaration of title basis, no encumbrances and undertaking to complete by 20.09.2024, with project-fund and other undertakings. |
| Identifier / date | Sale Deed No. 12378/2018, dated 04 June 2018; prior Sale Deed No. 8892/2001, dated 26 November 2001 |
|---|---|
| What the supplied record establishes | Title-report extract concerning Plot Nos. 63 and 64 and the listed Gajularamaram survey numbers. |
| Identifier / date | Filed under document ID 14708 |
|---|---|
| What the supplied record establishes | Project-filed encumbrance record; a fresh current extract is not included in this overview. |
| Identifier / date | Document ID 14713 |
|---|---|
| What the supplied record establishes | The supplied item is not an extracted floor-plan drawing; no flat-layout details are available from it here. |
The supplied records do not include an occupancy certificate or completion certificate. The permit requires completion notice and an occupancy certificate before occupation; the permit extract itself records completion as uncertified.
Yes. VISHNU TOWERS is registered with the Telangana Real Estate Regulatory Authority as P02200001035; the registration status is On-Going Project.
The promoter named in the RERA registration is M/S MITRA CONSTRUCTIONS.
VISHNU TOWERS is in Gajularamaram, Medchal-Malkajgiri, Telangana (500055).
The promoter's proposed date of completion filed with RERA is 20/09/2024. This is the promoter's declaration, not a guarantee.