Lakshmi Anantha Nilayam
LAKSHMI ANANTHA NILAYAM is a residential apartment project at H NO1-9-328/2 PLOT NO 4, near Ramnagar Gundu, Vidya Nagar, Amberpet mandal, Hyderabad district. The registered promoter is SRI KALYANI CONSTRUCTIONS. The project has a gross plot area of 420.28 sq.m and one residential building, BUILDING-2, with 1 Stilt + 5 Floors and 10 2BHK units, each with a RERA-filed saleable area of 112.18 sq.m. It is registered under TG-RERA registration P02500010808, and the proposed completion date is 4 December 2028.
At a glance
- RERA registration
- P02500010808
- Registration valid
- 04/12/2025 to 04/12/2028 (three years, unless extended by the Authority). This is the registration period, not the building-completion deadline.
- Promoter
- SRI KALYANI CONSTRUCTIONS, identified as a partnership firm
- Site area
- GHMC plan record: gross plot area 420.28 sq.m; road-affected area 86.19 sq.m; net plot area 334.09 sq.m.
- Building permit
- Greater Hyderabad Municipal Corporation (GHMC)
- Saleable area
- 112.18 sq.m per unit
- Construction stage
- RERA amenity/infrastructure progress fields supplied here are all 0%. No independent site-progress verification is supplied.
- Occupancy certificate
- No completion certificate is recorded in the supplied project documents; the GHMC permission requires an Occupancy Certificate before occupation.
The full project file
Description
Lakshmi Anantha Nilayam is a residential apartment project in the New Project status, registered with TG-RERA. The filing records 10 units in 1 tower, with 5 floors on 420.28 sq m of land; the proposed completion date is 04/04/2029.
- Project type
- Residential (apartment)RERA filing
- Units
- 10RERA filing
- Towers
- 1RERA filing
- Floors
- 5RERA filing
- Land area
- 420.28 sq mRERA filing
- Possession
- 04/04/2029RERA filing
- Status
- New ProjectRERA filing
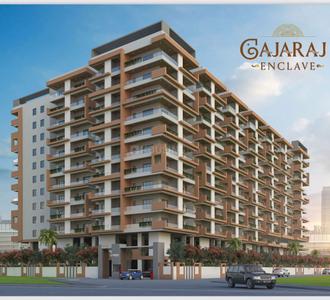
Gallery
Configurations & sizes
The 2BHK carpet area measures 52.3–72.6 sq m in the approved drawings; this is a drawing measurement, not a RERA disclosure, and should be verified against the drawing. The TG-RERA filing records 10 such units, 0 booked and a saleable area of 112.18 sq m.
| Type | Saleable | Source |
|---|---|---|
| 2BHK | 112.18 sq m | RERA filing |
Amenities
The developer lists garden, lift, security and other amenities, while the filing records project infrastructure including sewage treatment.
- landscape garden
- Power Back Up
- Lift
- Security
- Park
- Reserved Parking
- Water Storage
- Garden View
- Waste Disposal
- CCTV Camera
- Fire Sprinklers
- Kids play area
- Water treatment plant
- Aesthetically designed landscape garden
Specifications
- External
- External plumbing and external plaster, elevation, completion of terraces with waterproofing
- Infrastructure
- Staircases, Lifts Wells and Lobbies at each Floor level connecting Staircases and Lifts, Overhead and Underground Water Tanks
- Interior
- Internal walls, Internal Plaster, Floorings within Flats/Premises, Doors and Windows
- Safety & Utilities
- Installation of lifts, water pumps, Fire Fighting Fittings and Equipment, Electrical fittings to Common Areas
- Sanitary & Electrical
- Sanitary Fittings within the Flat/Premises, Electrical Fittings within the Flat/Premises
Location & connectivity
The project is listed at Vidyanagar, Adikmet, Hyderabad, in Amberpet mandal. Nearby places listed by the developer's marketing source include Sri Aurobindo International School and Narayana Concept High School (0.3 Km), Srinivasa Shopping Mall (0.5 Km), Institute of Hotel Management (0.7 Km) and Jamai Osmania Bus Stop (0.9 Km).
- AMS School of Informatics for Women0.3 Km
- Institute of Hotel Management0.7 Km
- Sri Aurobindo International School0.3 Km
- Narayana Concept High School0.3 Km
- Jamai Osmania Bus Stop0.9 Km
- Srinivasa Shopping Mall0.5 Km
- Sk Mall0.4 Km
Promoter
The promoter is SRI KALYANI CONSTRUCTIONS, a partnership. Its other registered-project count, official website and architect or engineer are not disclosed in the overview fields.
Additional details
Filed vs marketed
The TG-RERA filing gives the proposed completion date as 04/04/2029, while the developer's marketing source shows 01 December 2028.
- Possession: magicbricks says 01 December 2028; the RERA filing says 04/04/2029. magicbricks
Sources & web results
- Kalyani Developers - Redefining Real Estate with Excellence ...kalyanidevelopers.com
- Sri Kalyan Lakshmi Anantha Nilayam in Vidyanagar, ...magicbricks.com
- Sri Lakshmi Anantha Nilayam Vidya nagar, Adikmet ...99acres.com
- LAKSHMI ANANTHA NILAYAM Ranga Reddyaurumproptech.in
- Sri Lakshmi Anantha Nilayam FAQs99acres.com
- Sri Kalyan Lakshmi Anantha Nilayam Floor Plan - Amberpethousing.com
- Sri Kalyan Lakshmi Anantha Nilayam Amenities Ramnagar ...magicbricks.com
Public RERA registration record
Telangana RERA, as filed by the promoter.
- Registered name
- LAKSHMI ANANTHA NILAYAM
- Developer / Promoter
- SRI KALYANI CONSTRUCTIONS
- Project type
- Residential
- RERA Registration No.
- P02500010808
- Registration Status
- New Project
- Approved on
- 04/12/2025
- Proposed completion
- 04/04/2029
- Approving authority
- GHMC
- Plan approval no.
- 2117/GHMC/SWBP/SEC1/2025
- Total site area
- 420 sq m (0.1 acres)
- Approved built-up area
- 879 sq m (0.2 acres)
- Buildings (approved plan)
- 1
- Locality
- NEAR RAMNAGAR GUNDU, VIDYA NAGAR
- Mandal
- Amberpet
- District
- Hyderabad
- PIN code
- 500044
- Documents on File
- 16
Frequently asked questions
Is LAKSHMI ANANTHA NILAYAM registered with Telangana RERA?
Yes. LAKSHMI ANANTHA NILAYAM is registered with the Telangana Real Estate Regulatory Authority as P02500010808; the registration status is New Project.
Who is the developer of LAKSHMI ANANTHA NILAYAM?
The promoter named in the RERA registration is SRI KALYANI CONSTRUCTIONS.
Where is LAKSHMI ANANTHA NILAYAM located?
LAKSHMI ANANTHA NILAYAM is in NEAR RAMNAGAR GUNDU, VIDYA NAGAR, Amberpet, Hyderabad, Telangana (500044).
When will LAKSHMI ANANTHA NILAYAM be completed?
The promoter's proposed date of completion filed with RERA is 04/04/2029. This is the promoter's declaration, not a guarantee.