Magnus Residency
MAGNUS RESIDENCY is a residential apartment project in Achaiah Nagar, Alwal, Alwal mandal, Medchal-Malkajgiri district, developed by registered promoter SAI AKSHAY CONSTRUCTIONS. It is on 450.34 sq. m of net land and comprises one residential building with 1 Stilt + 5 upper floors and 10 homes, all filed as 3BHK units with a saleable area of 143.53 sq. m per unit. Its TG-RERA registration is P02200010863, and the project header records proposed completion as 04/08/2028.
At a glance
- RERA registration
- P02200010863
- Registration valid
- 04/04/2025 to 04/04/2028, stated as three years on the registration certificate; validity is distinct from the completion undertaking and any occupancy certificate
- Promoter
- SAI AKSHAY CONSTRUCTIONS
- Building permit
- Greater Hyderabad Municipal Corporation (GHMC)
- Homes
- 10 units in the approval-plan extraction and TG-RERA unit record
- Saleable area
- 143.53 sq. m per unit
- Booked / available
- 1 booked; 9 available as last read from the TG-RERA portal. The portal record supplies no as-of date, so counts are indicative
- Construction stage
- TG-RERA records the project as On-Going Project. The supplied evidence does not establish independently verified on-site construction progress
The full project file
Description
Magnus Residency is a residential apartment project with 10 units in one tower of five floors on 460.20 sq m of land. TG-RERA records it as an ongoing project, with completion proposed for 4 August 2028.
- Project type
- Residential (apartment)RERA filing
- Units
- 10RERA filing
- Towers
- 1RERA filing
- Floors
- 5RERA filing
- Land area
- 460.20 sq mRERA filing
- Possession
- 04/08/2028RERA filing
- Status
- On-Going ProjectRERA filing
Gallery
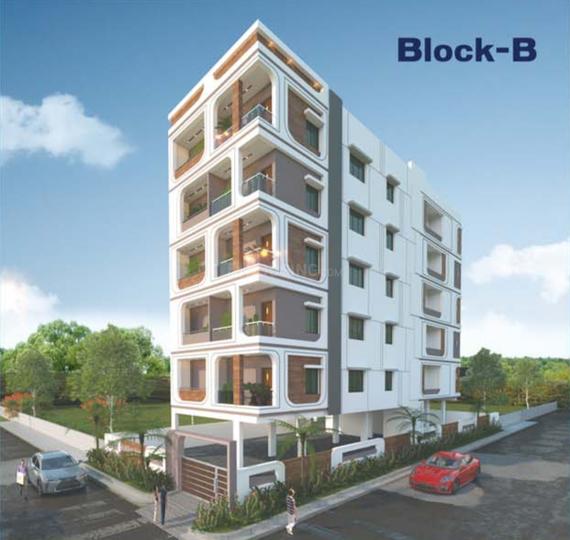
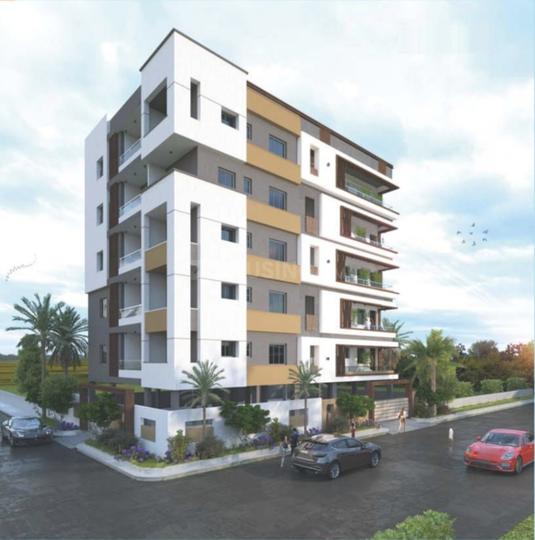
Configurations & sizes
For the 3BHK configuration, carpet area measured from the approved drawings is 88.6–106.3 sq m (median 97.5 sq m); these drawing measurements are not a RERA disclosure and should be verified against the drawings. TG-RERA records 10 units, one booking and a saleable area of 143.53 sq m.
| Type | Saleable | Source |
|---|---|---|
| 3BHK | 143.53 sq m | RERA filing |
Amenities
The project disclosures describe landscaping and park/open-space features, power backup, security and building services.
- Green Strip/TOT LOT/Park
- power backup
- landscape garden
- Security
- Park
- Maintenance Staff
- Water Storage
- Aesthetically designed landscape garden
- Provision for power backup
- Fire Fighting Equipment
Specifications
- colouring
- Emulsion inside rooms, ace paint outside, and enamel paint on doors
- colouring
- Emulsion inside rooms, ace outside the building, enamel paint to doors
- doors
- Main door with teak wood frame and teak shutter; internal doors with teak wood frames and membrane doors
- electrical
- Concealed copper wiring with adequate points in all rooms, modular switches, A/C provision in bedrooms and geyser provision in toilets
- flooring
- 2’x2’ vitrified tiles in all rooms; granite flooring in corridors and staircase; cement flooring on terrace; parking tiles in parking area
- kitchen
- Granite platform, 2 feet high ceramic tile dado and stainless-steel sink
- kitchen
- Granite top on platform, 2 feet height ceramic tiles dado on platform and stainless steel sink
- lift
- 6-passenger standard-make lift
- Parking
- reserved parking
- plastering
- Two coats with sponge finish in CM (1:6); smooth putty finish inside and sponge finish outside
- plastering
- Two coats plastering with sponge finish in CM (1:6), smooth finish with putty inside, outside sponge finish
- sewage and plumbing
- As per site conditions; bore well water and overhead tanks with sufficient capacity
- sewage and plumbing
- As per site conditions; bore well water with overhead tanks of sufficient capacity
- structure
- R.C.C. framed structure
- super structure
- Brick walls in CM (1:6), outer 8" thick, internal walls 4" thick
- toilets
- Ceramic tile dado up to 6 feet, ceramic tile flooring, wall mixer, and EWC and IWC with flush tanks
- toilets
- Ceramic tiles dado up to 6 feet, ceramic tile flooring, wall mixture and EWC and IWC with flush tanks
- windows
- UPVC windows with iron grills
Location & connectivity
The project is in Alwal, Medchal-Malkajgiri; the developer's listing gives the address as Sy. Nos. 24 & 25, Plot Nos. 91 & 92, Alwal, Medchal-Malkajgiri, Telangana., 500015. Nearby places listed by the developer include Jubilee Hospital (0.8 Km), Dhana Laxmi Shopping Centre (0.9 Km), Jangam Colony Bus Stop (1.2 Km) and Alwal Railway Station (1.9 Km).
- Alwal Railway Station1.9 Km
- Jangam Colony Bus Stop1.2 Km
- Old Alwal IG Statue Bus Stop1.3 Km
- Dhana Laxmi Shopping Centre0.9 Km
- The Chennai Shopping Mall2.1 Km
- Jubilee Hospital0.8 Km
- Ozone Hospitals2.2 Km
- Sree Mart Super Market1.7 Km
Promoter
The promoter is SAI AKSHAY CONSTRUCTIONS, a proprietorship. Its official website and count of other registered projects are not disclosed; the filing names CHANDRAGIRI VENU as architect and CHERUBIM ENGINEERS ASSOCIATES MR SAMUEL as structural engineer.
Additional details
Sources & web results
- Sai Akshay Magnus Residency in Alwal, Hyderabadmagicbricks.com
- RERA No. P02200010863 - magnus residencyaurumproptech.in
- Sai Akshay Magnus Residency in Alwal, Secunderabadhousing.com
- Sai Magnus Residency FAQs - Alwal, Secunderabad99acres.com
- ghar.tv
- Sai Magnus Residency Alwal, Secunderabad99acres.com
Public RERA registration record
Telangana RERA, as filed by the promoter.
- Registered name
- MAGNUS RESIDENCY
- Developer / Promoter
- SAI AKSHAY CONSTRUCTIONS
- Project type
- Residential
- RERA Registration No.
- P02200010863
- Registration Status
- On-Going Project
- Approved on
- 04/04/2025
- Proposed completion
- 04/08/2028
- Approving authority
- GHMC
- Plan approval no.
- 5128/GHMC/KPL/2025--BP
- Total site area
- 460 sq m (0.1 acres)
- Approved built-up area
- 1,135 sq m (0.3 acres)
- Buildings (approved plan)
- 1
- Locality
- ALWAL, UNDER GHMC
- Mandal
- Alwal
- District
- Medchal-Malkajgiri
- PIN code
- 500044
- Documents on File
- 19
Frequently asked questions
Is MAGNUS RESIDENCY registered with Telangana RERA?
Yes. MAGNUS RESIDENCY is registered with the Telangana Real Estate Regulatory Authority as P02200010863; the registration status is On-Going Project.
Who is the developer of MAGNUS RESIDENCY?
The promoter named in the RERA registration is SAI AKSHAY CONSTRUCTIONS.
Where is MAGNUS RESIDENCY located?
MAGNUS RESIDENCY is in ALWAL, UNDER GHMC, Alwal, Medchal-Malkajgiri, Telangana (500044).
When will MAGNUS RESIDENCY be completed?
The promoter's proposed date of completion filed with RERA is 04/08/2028. This is the promoter's declaration, not a guarantee.