Grava Residences
GRAVA RESIDENCES is a residential apartment project in Kokapet, Gandipet mandal, Ranga Reddy district, developed by HYMA DEVELOPERS PRIVATE LIMITED. It is on a registered land area of 70885.57 sq.mts and comprises seven residential towers: Tower 1 has 4 basements, Ground and 54 upper floors, while Towers 2–7 each have 4 basements, Ground and 49 upper floors. The RERA unit schedule lists 1,286 4BHK units with a saleable area of 487.67 sq.m. Its TG-RERA registration number is P02400007342, and the proposed completion date is 24/03/2029.
More from Hyma Developers Pvt Ltd · 2 projects →
At a glance
- RERA registration
- P02400007342
- Registration valid
- 08/12/2023–24/11/2028, unless extended by the Authority; the certificate records no extension
- Promoter
- HYMA DEVELOPERS PRIVATE LIMITED
- Site area
- 70885.57sq Sq.mts as stated in the HMDA permission
- Building permit
- Hyderabad Metropolitan Development Authority (HMDA)
- Homes
- RERA unit schedule: 1,286 units; HMDA approval is for seven residential towers. A separate approved-versus-filed total comparison is not established in the supplied documents
- Saleable area
- 4BHK; 487.67 sq.m
- Booked / available
- 653 booked / 633 available, as last read from the TG-RERA portal; no as-of date is supplied, so figures are indicative
The full project file
Description
Grava Residences is a residential apartment project recorded as a New Project in its TG-RERA filing. The filing records 1,286 units across 7 towers, with 55 floors on 70885.57 sq m of land, and a proposed completion date of 24/03/2029.
- Project type
- Residential (apartment)RERA filing
- Units
- 1286RERA filing
- Towers
- 7RERA filing
- Floors
- 55RERA filing
- Land area
- 70885.57 sq mRERA filing
- Possession
- 24/03/2029RERA filing
- Status
- New ProjectRERA filing
Gallery

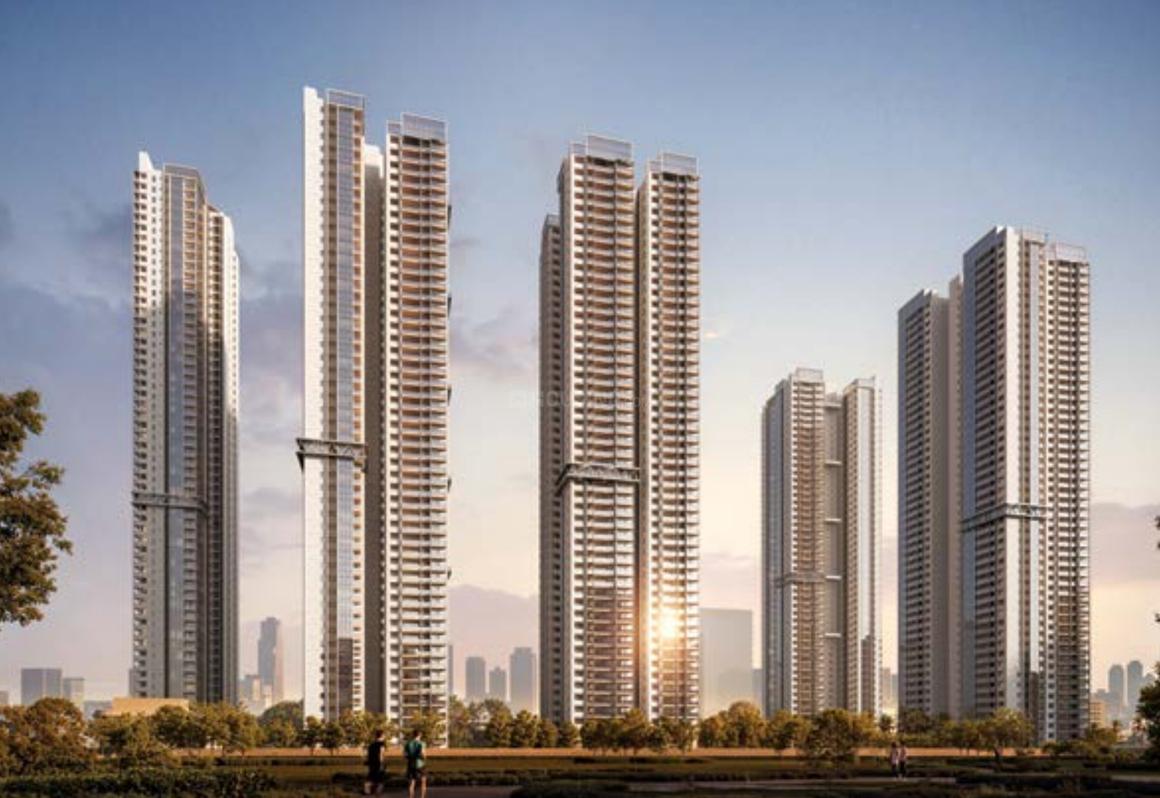
Configurations & sizes
The project is recorded as 4BHK; its carpet area is 1605.36 sq.mt. as advertised by the developer, while this figure is not measured from the approved drawings and should be verified. The TG-RERA filing records 1,286 such units, 653 booked, and a saleable area of 487.67 sq m.
| Type | Carpet | Saleable | Source |
|---|---|---|---|
| 4BHK | 1605.36 sq.mt. | 487.67 sq m | RERA filing |
Amenities
The disclosed amenities span recreation, community facilities and project infrastructure.
- Green Strip/TOT LOT/Park
- Community Buildings
- Aggregate area of recreational Open Space
- creche
- cricket practice nets
- infinity pool
- kids pool
- changing rooms
- banquet lounge
- mini hall
- association office
- refuge area
- cafeteria
- landscape area
- open seating
- super market
- bank / ATM
- clubhouse
- swimming pool
- table tennis
- billiards
- gym
- spa & salon
- yoga hall
- aerobics
- health centre
- guest rooms
- business lounge
- F&B
- outdoor gym
- children's play area
- skating rink
Specifications
- Ceiling Finishes
- Drawing, Dining, Living, Bedrooms, and Kitchen: Plain gypsum board false ceiling. Bathrooms /Utility/Balcony: Gypsum board/grid ceiling to cover service lines. Corridor: Combination of grid ceiling/gypsum board and smoothly finished with putty
- Corridor
- Punning with acrylic emulsion paint of reputed brand
- External Finishing
- Texture finish & two coats of exterior emulsion paint of reputed brands with architectural features
- Lift Lobbies
- Cladding with imported marble
- Staircase
- Putty with acrylic emulsion paint of reputed brand
- Super Structure
- RCC shear wall-framed structure, resistant to wind and earthquake (Zone-2)
- Wall Finishing
- Drawing, Dining. Living, Bedrooms, Kitchen and Balcony: Smoothly finished with putty and acrylic emulsion paint of a reputed brand. Bathrooms: Reputed make of glazed vitrified tiles up to false ceiling bottom.
- Walls
- External wall: Reinforced shear walls. Internal Wall: Reinforced shear walls.
Location & connectivity
The project is in Kokapet village, Gandipet mandal, Ranga Reddy district, at PIN 500075.
Promoter
The promoter is HYMA DEVELOPERS PRIVATE LIMITED, a private limited company with 1 other registered project. The named architect is Vishnu Vardhan Tirunagari, and the named structural engineer is B Jagadish Reddy.
Additional details
Filed vs marketed
The TG-RERA filing identifies the locality as Kokapet, while the developer's marketing describes it as Hyderabad, Telangana.
- Locality: squareyards says Hyderabad, Telangana; the RERA filing says Kokapet. squareyards
Sources & web results
- Hyma Grava Residencies RERA Details - P02400007342, ...squareyards.com
- My Home Grava Residences Kokapet, Hyderabad99acres.com
- My Home Grava | Ultra-Luxury 4 BHK Homes in Kokapetwestsiderealty.in
- My Home Grava Residences in Kokapet, Hyderabadhousing.com
- GRAVA RESIDENCES Ranga Reddyaurumproptech.in
Public RERA registration record
Telangana RERA, as filed by the promoter.
- Registered name
- GRAVA RESIDENCES
- Developer / Promoter
- HYMA DEVELOPERS PRIVATE LIMITED
- Project type
- Residential
- RERA Registration No.
- P02400007342
- Registration Status
- New Project
- Approved on
- 25/11/2023
- Proposed completion
- 24/03/2029
- Approving authority
- HMDA
- Plan approval no.
- 7/MSB/SKP/HMDA/PLG/2022
- Total site area
- 70,886 sq m (17.5 acres)
- Approved built-up area
- 628,315 sq m (155.3 acres)
- Buildings (approved plan)
- 7
- Locality
- Kokapet, koKapet
- Mandal
- Gandipet
- District
- Rangareddy
- PIN code
- 500075
- Documents on File
- 38
Frequently asked questions
Is GRAVA RESIDENCES registered with Telangana RERA?
Yes. GRAVA RESIDENCES is registered with the Telangana Real Estate Regulatory Authority as P02400007342; the registration status is New Project.
Who is the developer of GRAVA RESIDENCES?
The promoter named in the RERA registration is HYMA DEVELOPERS PRIVATE LIMITED.
Where is GRAVA RESIDENCES located?
GRAVA RESIDENCES is in Kokapet, Gandipet, Rangareddy, Telangana (500075).
When will GRAVA RESIDENCES be completed?
The promoter's proposed date of completion filed with RERA is 24/03/2029. This is the promoter's declaration, not a guarantee.