Harmony Heights
HARMONY HEIGHTS is a residential apartment project in an HMDA layout at Plot No./House No. 776 EP, Uppal, Uppal mandal, Medchal-Malkajgiri district. The registered promoter is ALTERRA PROJECTS PRIVATE LIMITED. The project record states a land area of 597.33 sq m, one building and 10 homes, all configured as 3BHK; the GHMC permit describes the building as 1 Stilt + 5 upper floors. Its TG-RERA registration is P02200008818, and its proposed and revised proposed completion date is 30/09/2027.
More from Alterra Projects Pvt Ltd · 3 projects →
At a glance
- RERA registration
- P02200008818; registration effective 12 June 2024. The Form C certificate states validity from 12/06/2024 to 31/05/2027, unless extended by the Authority.
- Promoter
- ALTERRA PROJECTS PRIVATE LIMITED
- Site area
- RERA land details state total area 597.33 sq m and net area 597.33 sq m; affected area is recorded as 0 sq m.
- Building permit
- Greater Hyderabad Municipal Corporation (GHMC)
- Saleable area
- 158.86 sq m per unit
- Booked / available
- 0 booked and 10 available in the portal data supplied; the record has no as-of date, so these counts are indicative.
- Construction stage
- The project is recorded as on-going. No independently verified site-progress measurement is supplied.
- Occupancy certificate
- No occupancy or completion certificate is recorded in the supplied project evidence. The later GHMC building-permit record states “completion_certified: false”
The full project file
Description
Harmony Heights is a residential apartment project recorded as ongoing with TG-RERA. The filing describes its scale and proposed completion as shown in the accompanying project details.
- Project type
- Residential (apartment)RERA filing
- Units
- 10RERA filing
- Towers
- 1RERA filing
- Floors
- 5RERA filing
- Land area
- 597.33 sq mRERA filing
- Possession
- 30/09/2027RERA filing
- Status
- On-Going ProjectRERA filing
Gallery

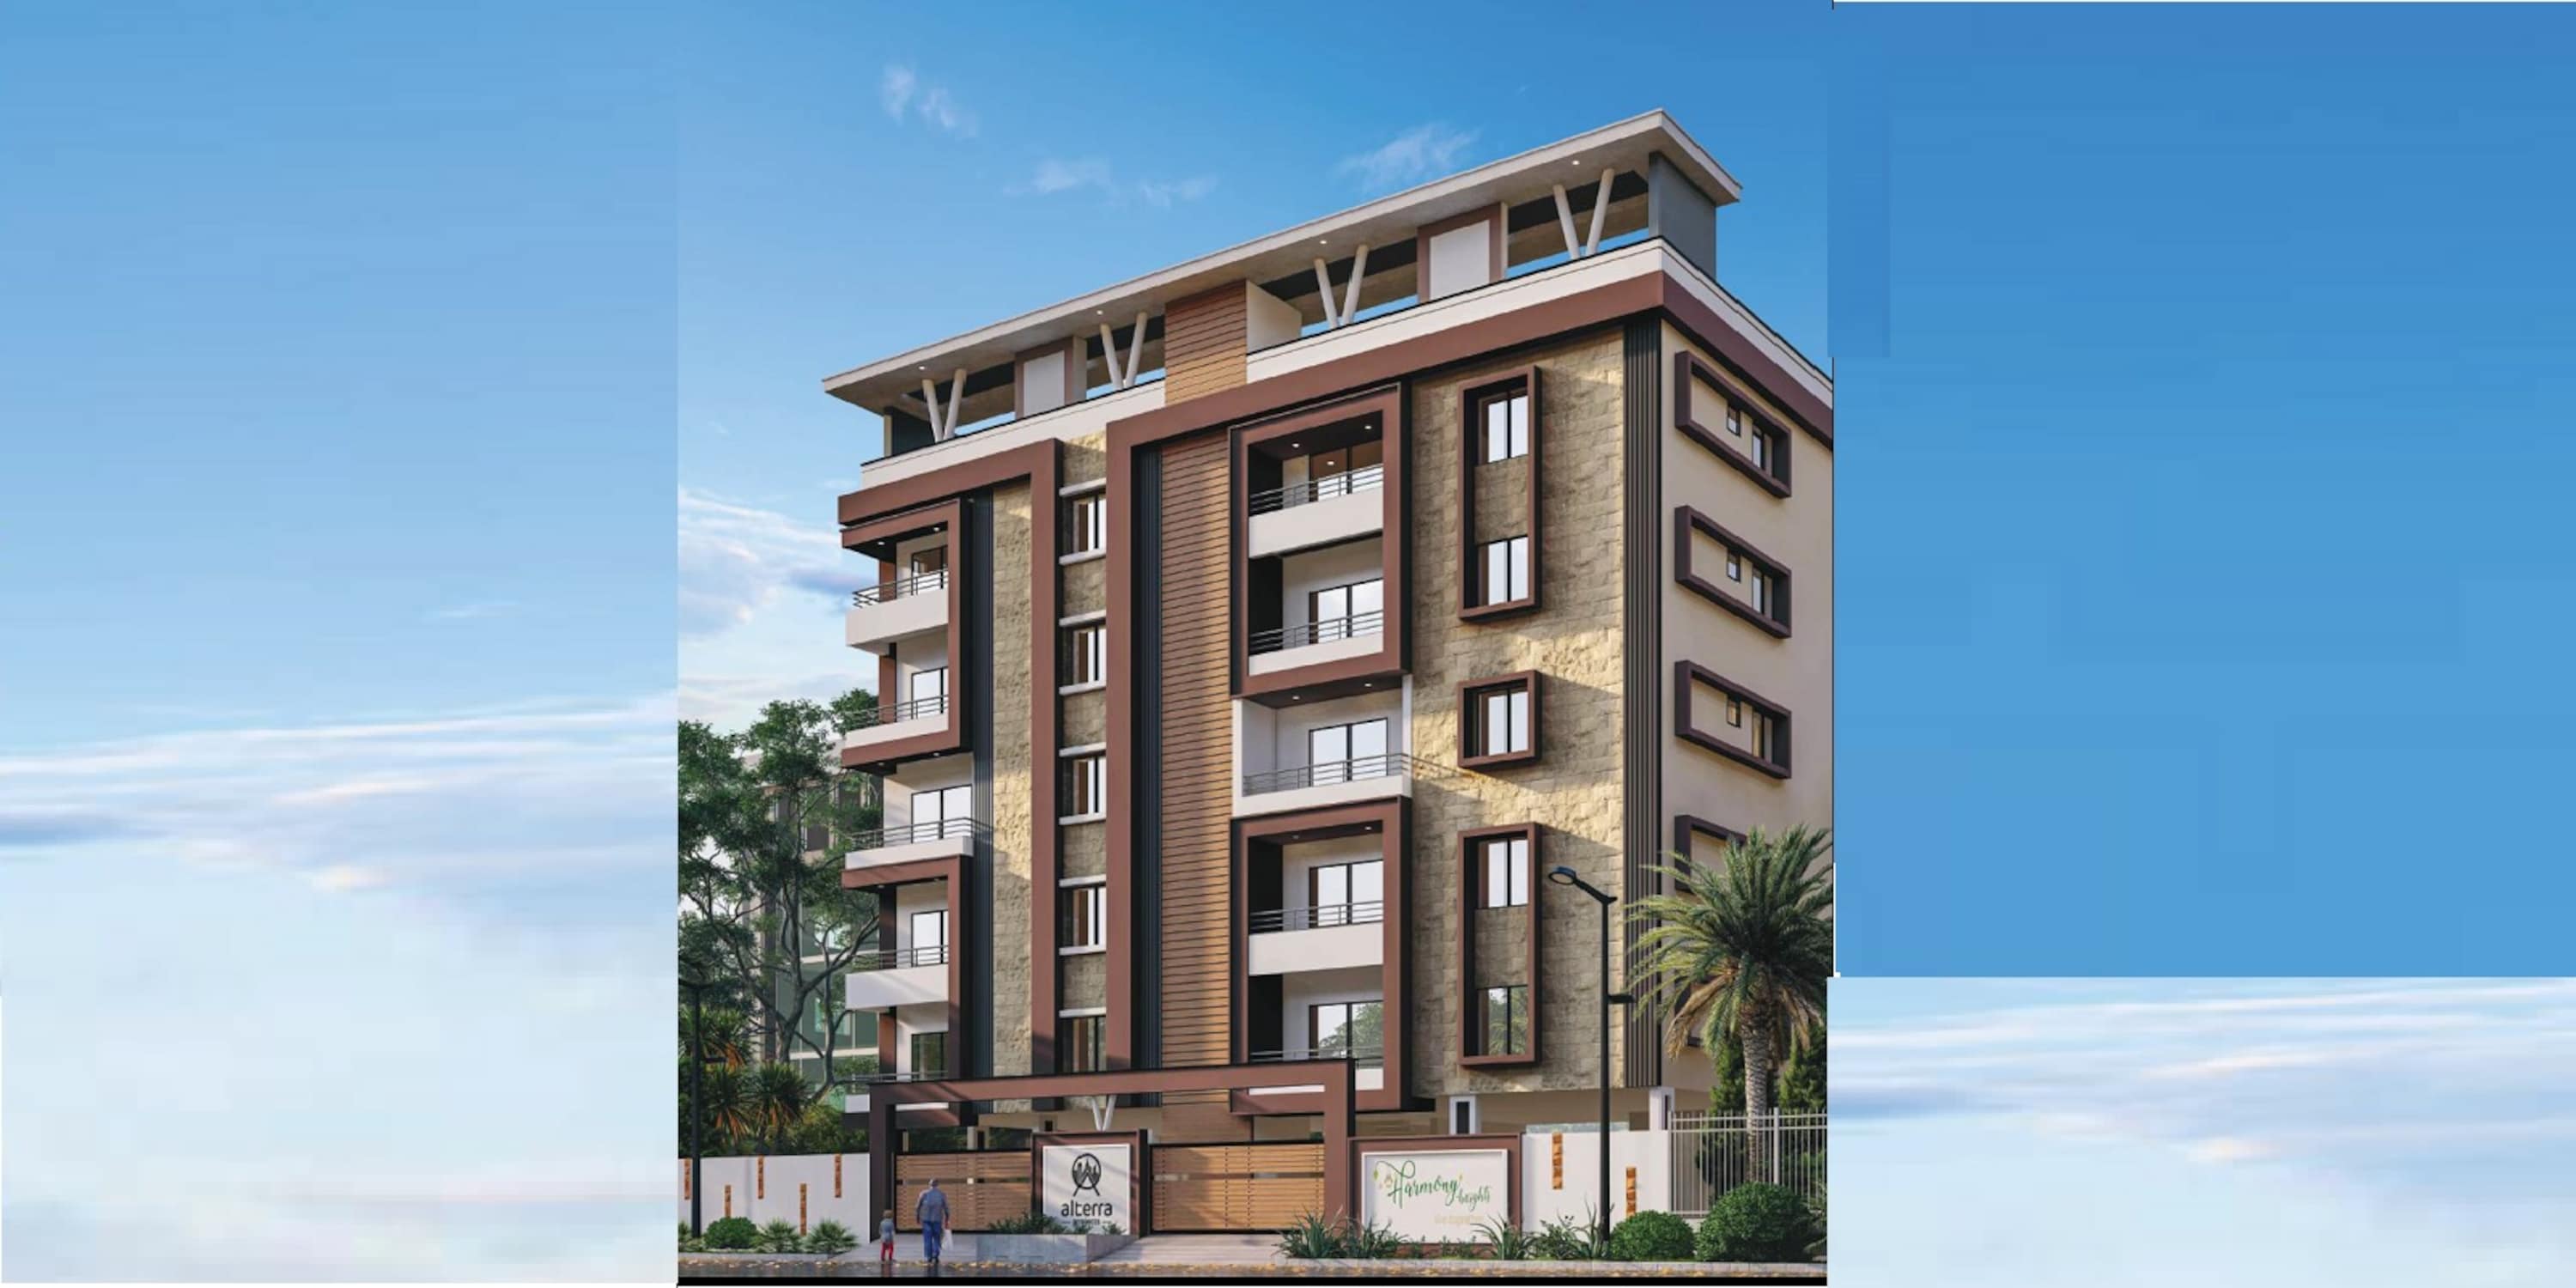
Configurations & sizes
The approved-drawing measurement for 3BHK homes gives a carpet-area median of 103.8 sq m, with a measured range of 77.9–126.8 sq m; this is measured from the drawings, not a RERA disclosure, and should be verified against them. The TG-RERA filing records 10 3BHK units, 0 booked, and a saleable area of 158.86 sq m.
| Type | Saleable | Source |
|---|---|---|
| 3BHK | 158.86 sq m | RERA filing |
| 2 BHK | nobroker |
Amenities
The project disclosures describe shared facilities and services, including green and play areas, security, water supply and rainwater harvesting.
- Green Strip/TOT LOT/Park
- CCTV Camera Security
- Kids' Play Areas / Sand Pits
- Yoga Areas
- Power Backup
- 24 x 7 Security
- Normal Park / Central Green
- Indoor Games
- Security
- Vastu Compliant
- Children's Play Area
- Visitor parking
- CCTV Camera
- swimming pool
- gym
- clubhouse
- covered car parking
Specifications
- Master Bedroom-Flooring
- Vitrified Tiles
- Master Bedroom-Walls
- Oil Bound Distemper
- Structure
- RCC Frame Structure
- Water Supply
- Water Supply Corporation and Borewell
Location & connectivity
The project is in Uppal, Hyderabad, in Medchal-Malkajgiri district. Nearby locations listed are Krishnaveni Talent School (0.5 km), Vijaya Gardens Park (2.6 km) and Shiva Sai Hospital (0.5 km).
- Krishnaveni Talent School0.5 km
- Vijaya Gardens Park2.6 km
- Shiva Sai Hospital0.5 km
Promoter
The promoter is ALTERRA PROJECTS PRIVATE LIMITED, a private limited company with 2 other registered projects. Its official website is not disclosed; the named architect is K LUKESH REDDY and the structural engineer is S VENKATESH.
Additional details
- HDFC
- ICICI
- SBI
Filed vs marketed
The land area is shown as 0.14 acres on NoBroker and as 0.15 acres in another marketing value; the RERA filing records 597.33 sq m.
- Land area: nobroker says 0.15 Acres; we show 0.14 Acres. nobroker
Sources & web results
- Alterra Harmony Heights, Uppal, Hyderabadsquareyards.com
- nobroker.in
- Alterra Harmony Heights Uppal, Hyderabad99acres.com
- RERA No. P02200008818 - harmony heightsaurumproptech.in
- Alterra Harmony Heights in Uppal, Hyderabadcommonfloor.com
- quikr.com
- Alterra Harmony Heights Uppal, Hyderabadrathiglobalrealty.com
Public RERA registration record
Telangana RERA, as filed by the promoter.
- Registered name
- HARMONY HEIGHTS
- Developer / Promoter
- ALTERRA PROJECTS PRIVATE LIMITED
- Project type
- Residential
- RERA Registration No.
- P02200008818
- Registration Status
- On-Going Project
- Approved on
- 12/06/2024
- Proposed completion
- 30/09/2027
- Approving authority
- GHMC
- Total site area
- 597 sq m (0.1 acres)
- Approved built-up area
- 1,566 sq m (0.4 acres)
- Buildings (approved plan)
- 1
- Locality
- HMDA layout, Uppal
- Mandal
- Uppal
- District
- Medchal-Malkajgiri
- PIN code
- 500039
- Documents on File
- 13
Frequently asked questions
Is HARMONY HEIGHTS registered with Telangana RERA?
Yes. HARMONY HEIGHTS is registered with the Telangana Real Estate Regulatory Authority as P02200008818; the registration status is On-Going Project.
Who is the developer of HARMONY HEIGHTS?
The promoter named in the RERA registration is ALTERRA PROJECTS PRIVATE LIMITED.
Where is HARMONY HEIGHTS located?
HARMONY HEIGHTS is in HMDA layout, Uppal, Medchal-Malkajgiri, Telangana (500039).
When will HARMONY HEIGHTS be completed?
The promoter's proposed date of completion filed with RERA is 30/09/2027. This is the promoter's declaration, not a guarantee.