Makuta Nirvana
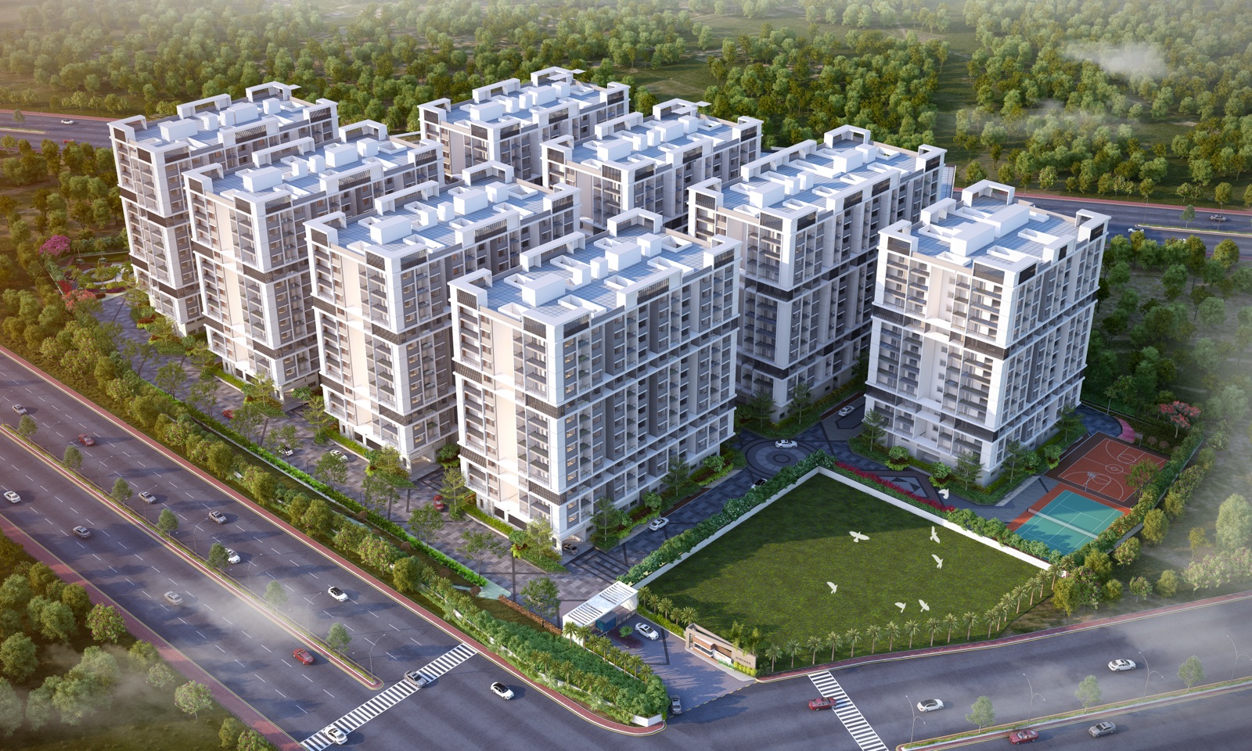
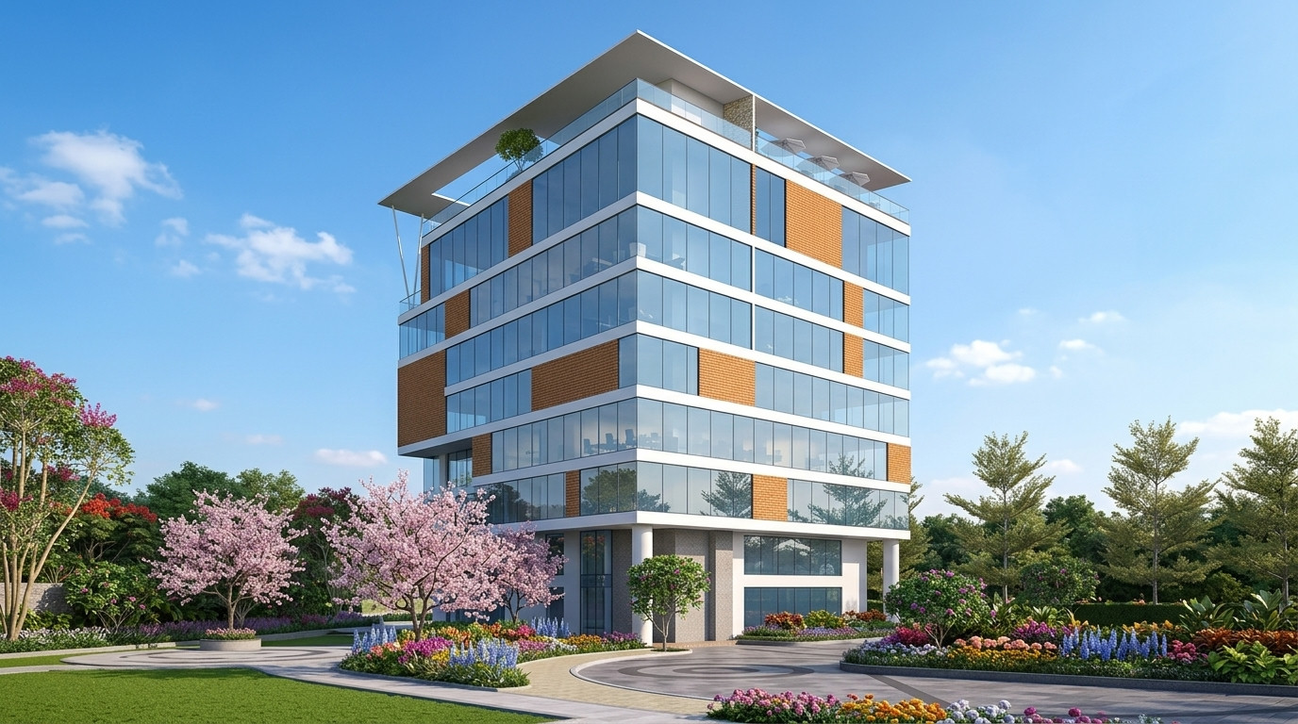
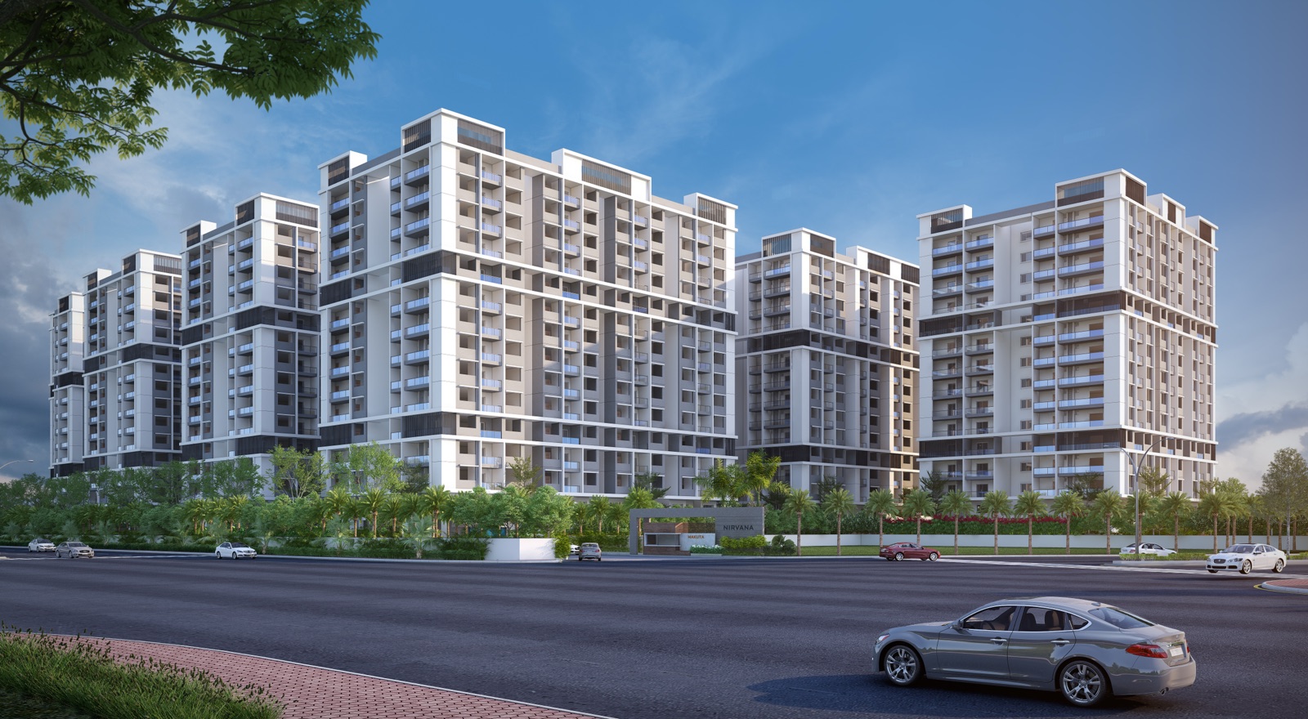
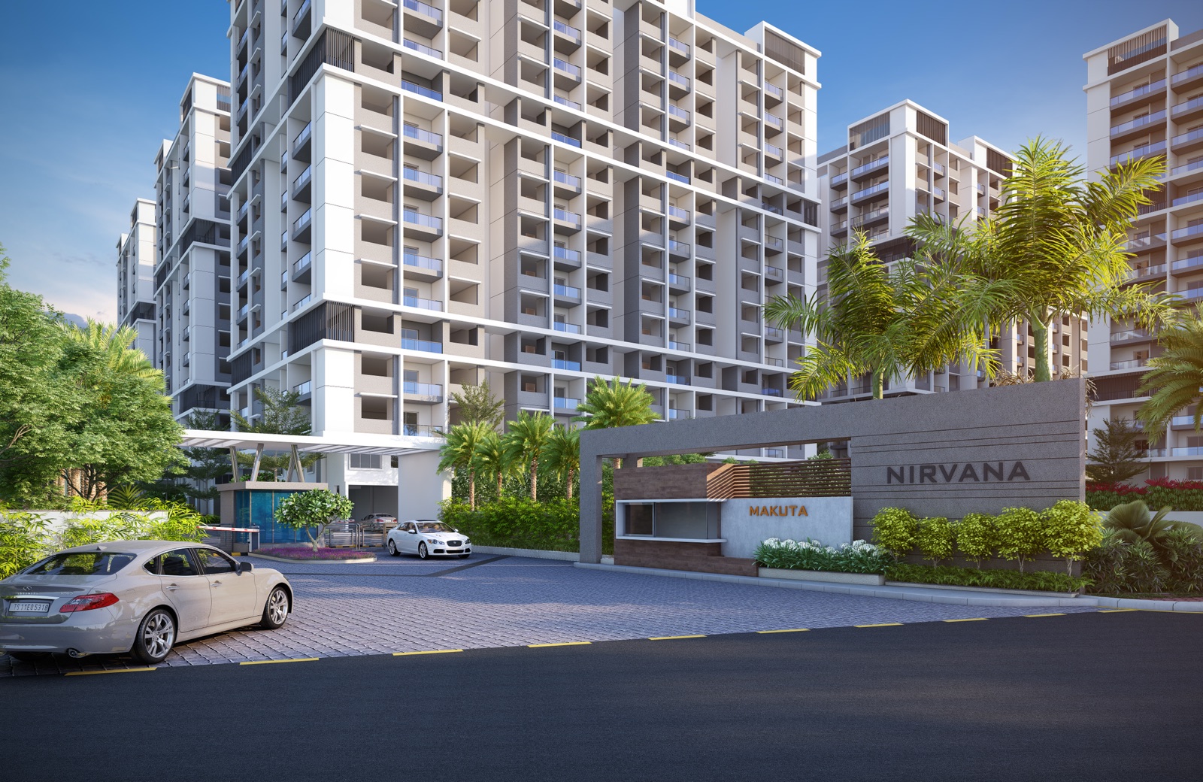
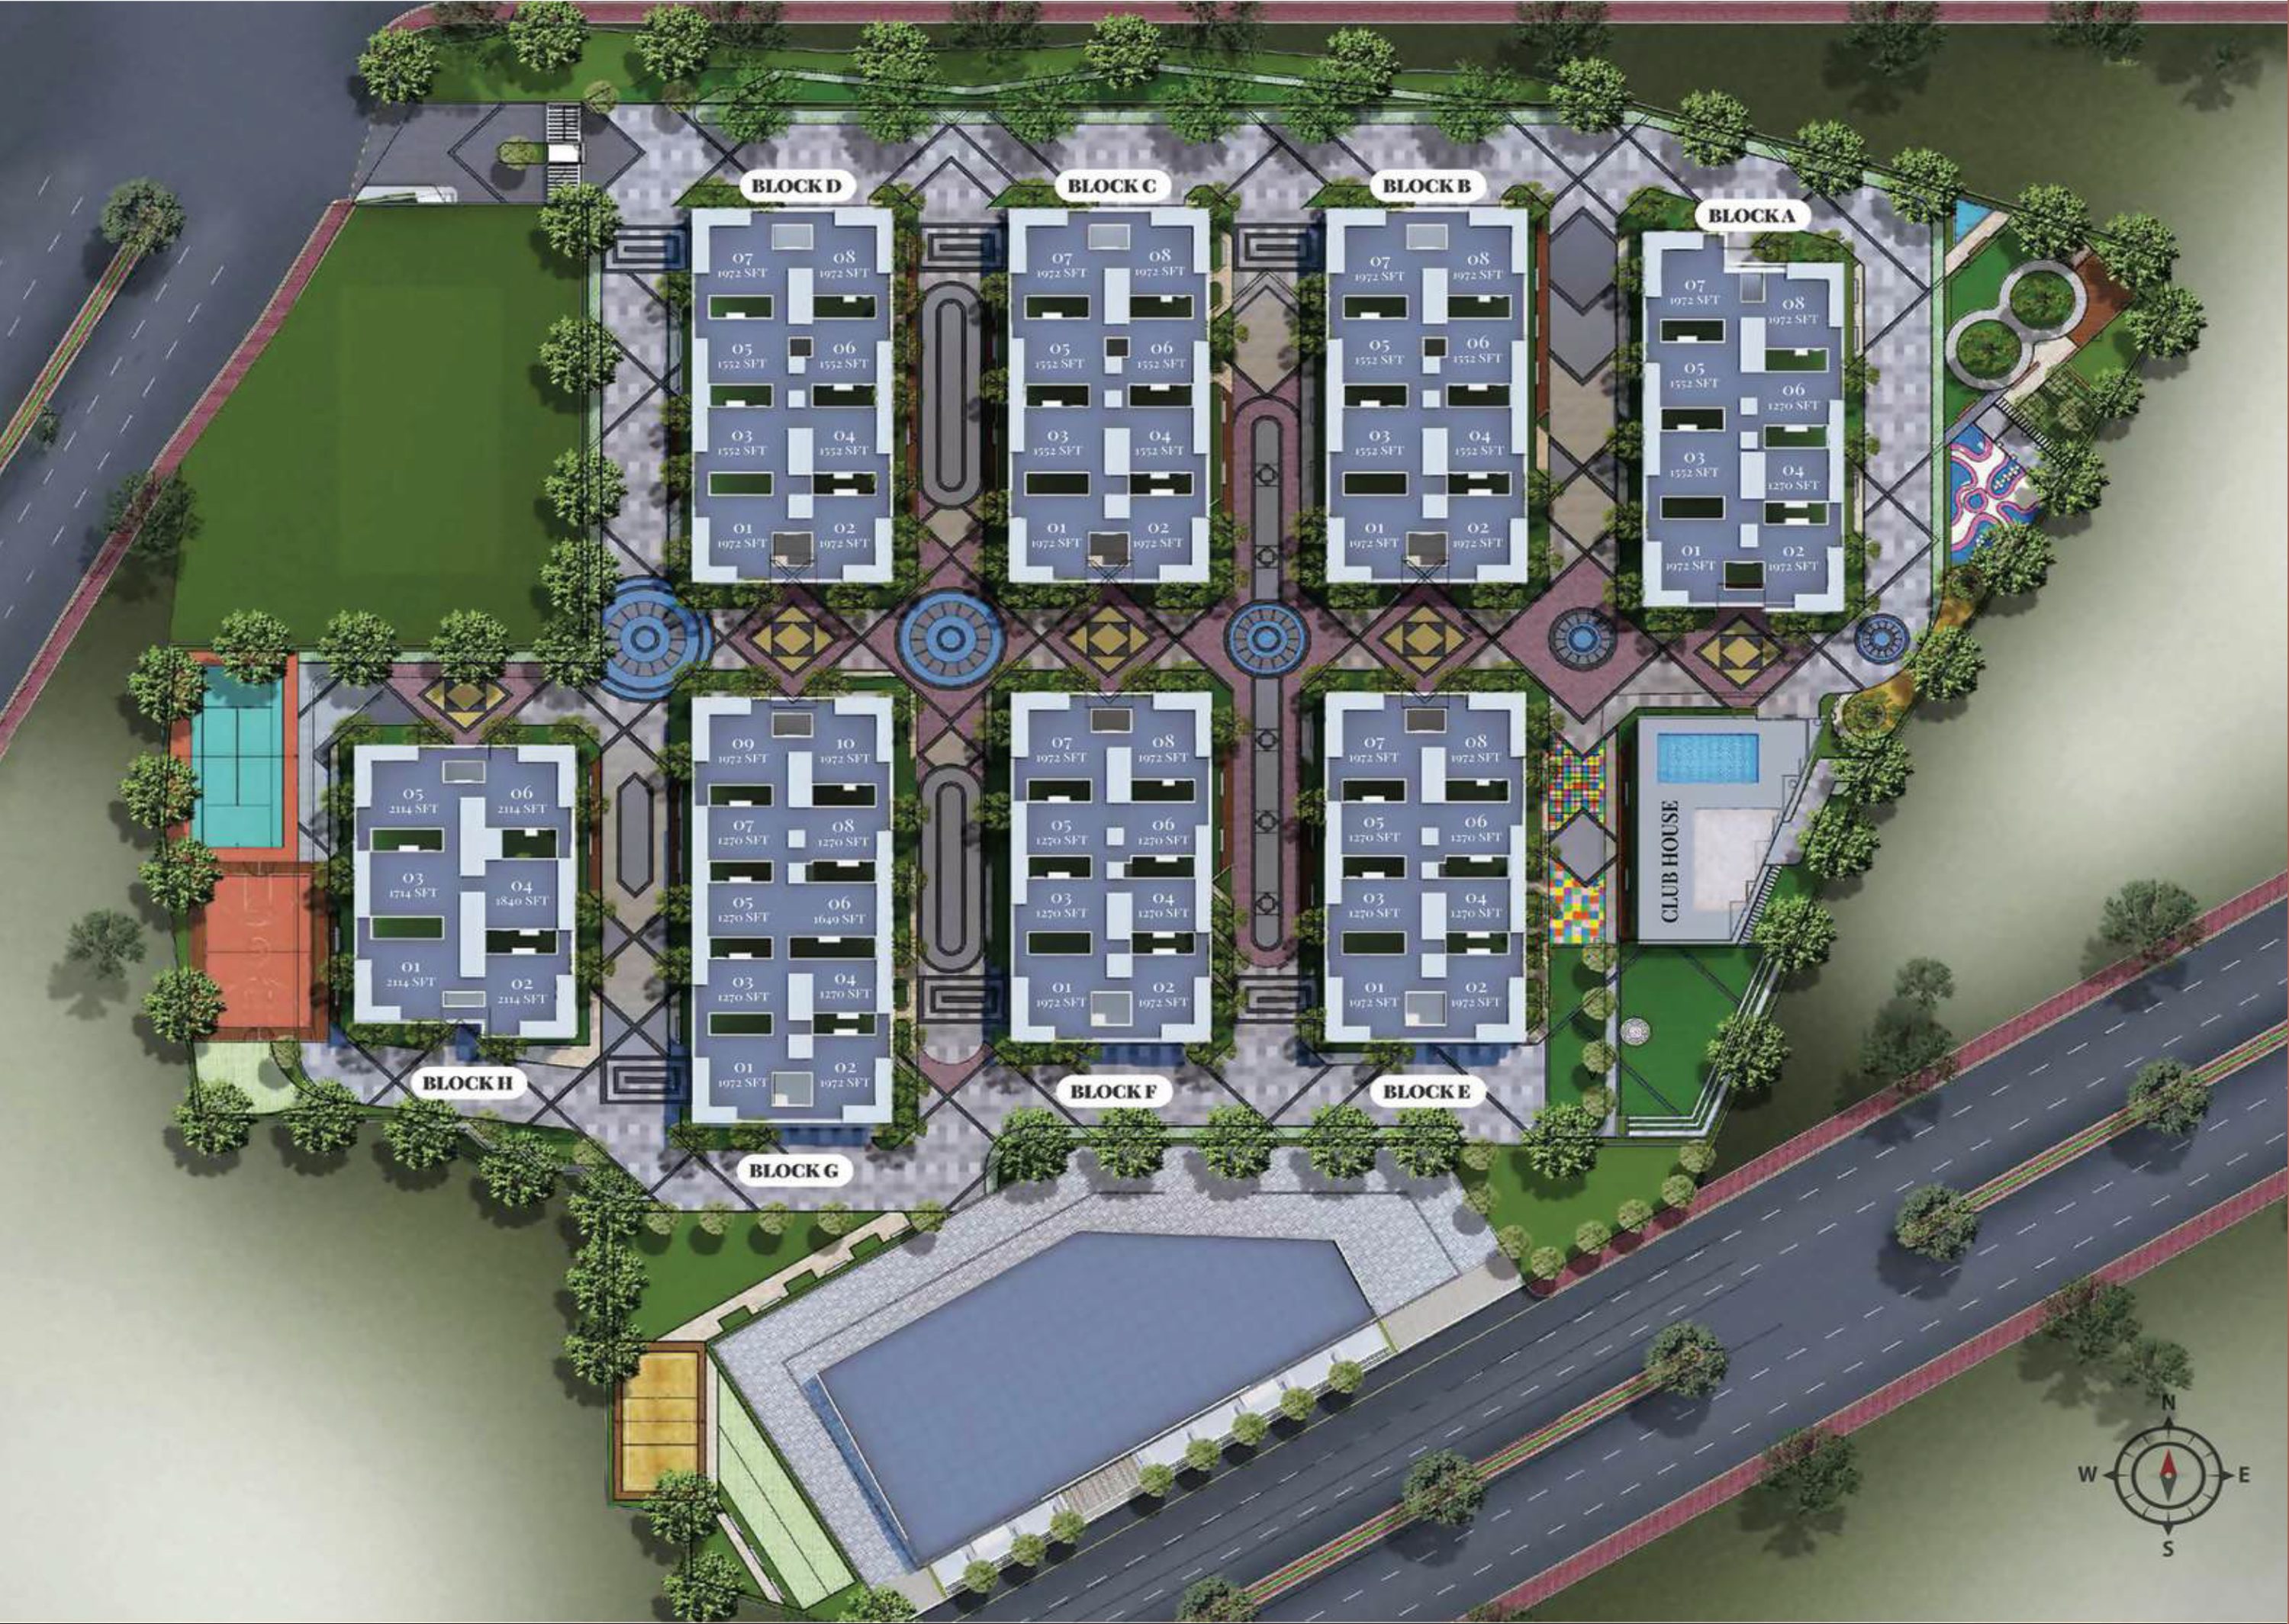
MAKUTA NIRVANA is a residential apartment project at Opposite to GMR Convention, PATANCHERU A, Patancheru Mandal, Sangareddy District. The registered promoter is MAKUTA DEVELOPERS LLP. The project has a total land area of 28235.91 sq. mtrs and net area of 28086.53 sq. mtrs, with eight residential blocks and one clubhouse building; Block B has 3 Cellar + 1 Ground + 14 upper floors, Blocks A and C–H each have 1 Ground + 14 upper floors, and the clubhouse has 1 Ground + 7 upper floors. The RERA unit schedule lists 10 2BHK and 938 3BHK homes. It is registered under TG-RERA **P01100007273**, with proposed completion recorded as **25/02/2029**.
More from Makuta Developers LLP · 3 projects →
At a glance
- RERA registration
- P01100007273
- Registration valid
- 18/11/2023 to 25/10/2028, stated as four years; no extension is recorded in the certificate. This is registration validity, not the construction completion deadline.
- Promoter
- MAKUTA DEVELOPERS LLP, an LLP
- Site area
- Building-permit parameters: plot area 28235.91 sq. mtrs, road-affected area 149.38 sq. mtrs, Nala-affected area 0.0 sq. mtrs, net plot area 28086.53 sq. mtrs.
- Building permit
- Greater Hyderabad Municipal Corporation (GHMC)
- Homes
- 2BHK: 10 units; 3BHK: 938 units. The filing lists 2BHK saleable area as 19.55 sq. mtrs and 3BHK saleable area as 47.85 sq. mtrs.
- Booked / available
- Portal-derived counts last read show 0 booked and 10 available 2BHK units; 0 booked and 938 available 3BHK units.
- Construction stage
- No independently verified site-progress or construction-stage report is supplied. The RERA amenity schedule records 0% for its listed items
The full project file
Description
Makuta Nirvana is a residential apartment project with 948 units across 8 towers and 15 floors, on 28,235.91 sq m of land. Its TG-RERA status is New Project, with proposed completion on 25 February 2029.
- Project type
- Residential (apartment)RERA filing
- Units
- 948RERA filing
- Towers
- 8RERA filing
- Floors
- 15RERA filing
- Land area
- 28235.91 sq mRERA filing
- Open space
- Only 21% is built uponDeveloper site
- Possession
- 25/02/2029RERA filing
- Status
- New ProjectRERA filing
Gallery


Configurations & sizes
The approved drawings show a measured carpet area of 46.9 sq m for one 1BHK design; this is not a RERA disclosure and should be verified against the drawing. The TG-RERA filing lists 10 2BHK homes (0 booked) with saleable area of 19.55 sq m, and 938 3BHK homes (0 booked) with saleable area of 47.85 sq m; the developer advertises a 3 BHK Grand size of 2,114 sq.ft.
| Type | Saleable | Source |
|---|---|---|
| 3BHK | 47.85 sq m | RERA filing |
| 2BHK | 19.55 sq m | RERA filing |
| 3 BHK Grand | 2,114 sq.ft | Developer site |
Amenities
The developer describes a wide range of sports, leisure, wellness, community and children’s amenities.
- Spin room
- Boxing bay
- Jogging track
- Cricket pitch
- Volleyball
- Outdoor gym
- Stretch deck
- Pilates room
- Sports pavilion
- Clubhouse
- Café
- Co-work lounge
- Party lawn
- Amphitheatre
- Banquet hall
- Library
- Business centre
- Screening room
- Board room
- Guest suites
- Convenience store
- Salon
- Games lounge
- Card room
- Terrace deck
- Event lawn
- Reception
- Pantry
- Multipurpose hall
- Spa
- Reading room
- Sunset pavilion
- Steam & sauna
- Art studio
- Jacuzzi
- Massage rooms
- Relaxation lounge
- Zen garden
- Aromatherapy room
- Quiet library
- Tea deck
- Star deck
- Wellness salon
- Senior plaza
- Temple
- Walking loop
- Community kitchen
- Chess pavilion
- Herb garden
- Reflexology walk
- Reading pavilion
- Prayer hall
- Physio room
- Sunning lawn
- Board-games patio
- Cards pavilion
- Amble loop
- Vegetable garden
- Meditation dome
- Community hall
- Clinic
- Badminton
- Gym & studio
- Yoga deck
- Skate loop
- Squash
- Table tennis
- Aerobics studio
- Cricket net
- Walking trails
- Lake deck
- Butterfly garden
- Orchard walk
- Bird-watch perch
- Reflexology path
- Yoga lawn
- Pet park
- Gazebo
- Pond deck
- Wildflower meadow
- Fruit trellis
- Sunrise steps
- Nature library
- Compost garden
- Splash pad
- Treehouse play
- Sandpit cove
- Toddler lawn
- Kids' library
- Discovery maze
- Ball pit
- Puppet stage
- Cycling track
- Climbing wall
- Wading pool
- Craft corner
- Story lawn
- Mini amphitheatre
- Lap pool
- Jogging and Strolling Track
- Visitor Parking
- Gymnasium
- Grand Entrance lobby
- Kids play area
- Cricket net practice
Specifications
- Master Bedroom-Flooring
- Vitrified Tiles
- Master Bedroom-Walls
- Oil Bound Distemper
- Structure
- RCC Frame Structure
Location & connectivity
The developer places the project in Patancheru, Telangana; the filed locality is opposite GMR Convention, in Patancheru village, Patancheru mandal, Sangareddy district. Developer-listed travel times include Medical Devices Park (10 min), Miyapur Metro Station (30 min), and RGI Airport (50 min).
- Miyapur Metro Station30 min
- Lingampally Railway Station25 min
- Hitech City30 min
- RGI Airport50 min
- Financial District52 min
- Medical Devices Park10 min
- BHEL20 min
- Wipro Circle20 min
- CANDIIDUS International05 min
- Narayana IIT Academy15 min
- PIMS12 min
- SVS Hospital15 min
Promoter
The promoter is MAKUTA DEVELOPERS LLP, an LLP with 2 other registered projects. Its official website is https://makutanirvana.in/; the named architect is V NAGESWARA RAO P and the structural engineer is SHIVASHANKAR REDDY JANAPLAL.
Additional details
Filed vs marketed
The TG-RERA filing gives proposed completion as 25/02/2029, while Magicbricks markets possession as 01 December 2026; Magicbricks also shows 3BHK saleable area of 1,552–1,972 sq.ft.
- Possession: magicbricks says 01 December 2026; the RERA filing says 25/02/2029. magicbricks
- Unit config 3 bhk: magicbricks says saleable 1552 Sq. Ft.; we show saleable 1,552 – 1,972 sq.ft. magicbricks
Sources & web results
- Makuta Nirvana in Patancheru, Hyderabadmagicbricks.com
- Makuta Nirvana RERA Details - P01100007273, Hyderabadsquareyards.com
- Makuta Nirvana Patancheru, Hyderabad99acres.com
- Makuta Nirvana in Patancheru, Hyderabadpropertypistol.com
- Makuta Nirvana in Patancheru, Sangareddyhousing.com
- Makuta Nirvana in Patancheru, Hyderabadcommonfloor.com
- nobroker.in
Public RERA registration record
Telangana RERA, as filed by the promoter.
- Registered name
- MAKUTA NIRVANA
- Developer / Promoter
- MAKUTA DEVELOPERS LLP
- Project type
- Residential
- RERA Registration No.
- P01100007273
- Registration Status
- New Project
- Approved on
- 25/10/2023
- Proposed completion
- 25/02/2029
- Approving authority
- GHMC
- Total site area
- 28,236 sq m (7.0 acres)
- Approved built-up area
- 145,989 sq m (36.1 acres)
- Buildings (approved plan)
- 9
- Locality
- Opposite to GMR Convention, PATANCHERU A
- Mandal
- PATANCHERU
- District
- Sangareddy
- PIN code
- 502319
- Documents on File
- 31
Frequently asked questions
Is MAKUTA NIRVANA registered with Telangana RERA?
Yes. MAKUTA NIRVANA is registered with the Telangana Real Estate Regulatory Authority as P01100007273; the registration status is New Project.
Who is the developer of MAKUTA NIRVANA?
The promoter named in the RERA registration is MAKUTA DEVELOPERS LLP.
Where is MAKUTA NIRVANA located?
MAKUTA NIRVANA is in Opposite to GMR Convention, PATANCHERU A, PATANCHERU, Sangareddy, Telangana (502319).
When will MAKUTA NIRVANA be completed?
The promoter's proposed date of completion filed with RERA is 25/02/2029. This is the promoter's declaration, not a guarantee.