Ncl Pranahita Meadows
NCL PRANAHITA MEADOWS is a residential project for a gated-community housing layout with villas in Kandlakoya, Medchal Mandal, Medchal-Malkajgiri District. The registered promoter is NCL HOMES LIMITED. The layout approval records a total site area of 31,956.66 sq.m and 41 plots/villas; the RERA unit record identifies 40 triplex villas, each with a filed saleable area of 563.67 sq.m. It is registered with TG-RERA under P02200007077, and the project header lists proposed completion as 24/11/2028.
At a glance
- RERA registration
- P02200007077; issued 11/10/2023, valid through 24/07/2028. The certificate says the registration is for four years and may be extended by the Authority under the Act and Rules.
- Promoter
- NCL HOMES LIMITED.
- Site area
- 31,956.66 sq.m in the layout approval.
- Building permit
- Hyderabad Metropolitan Development Authority (HMDA), approval no. 007220/LO/HMDA/1559/MED/2023, dated 24 July 2023
- Construction stage
- No independently verified site progress or construction-stage report is supplied. The RERA amenities record gives individual infrastructure progress percentages
- Occupancy certificate
- No occupancy or completion certificate is supplied. The approval directs the applicant to approach HMDA for an occupancy certificate after construction as per the approved plan.
The full project file
Description
NCL Pranahita Meadows is a residential villa project recorded as a New Project in the TG-RERA filing. The filing records 40 homes across one tower, with four-bedroom homes, on 31,956.66 sq m of land. Proposed completion is 24 November 2028.
- Project type
- Residential (villa)RERA filing
- Units
- 40RERA filing
- Towers
- 1nobroker
- Floors
- 4 BHKnobroker
- Land area
- 31956.66 sq mRERA filing
- Open space
- 72%Developer site
- Possession
- 24/11/2028RERA filing
- Status
- New ProjectRERA filing
Gallery
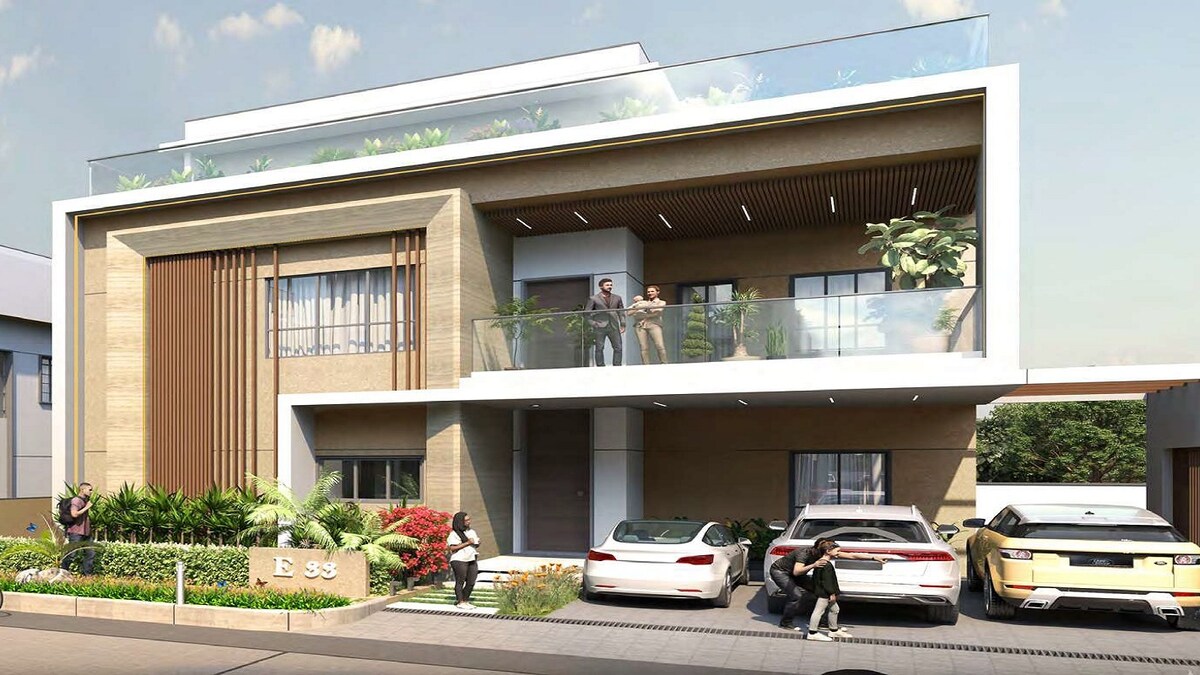

Configurations & sizes
No carpet-area measurement from the approved floor-plan drawings is available for the filed villa configuration. TG-RERA records 40 villas, of which 25 are booked, with saleable area of 563.67 sq m each; the filing also contains three floor-label entries, not filed as a home configuration, with saleable areas ranging from 560.76 to 626.29 sq m. The developer advertises 4BHK villa sizes and plot options, including built-up and saleable areas, which are not the unit sizes recorded in the filing.
| Type | Carpet | Built-up | Saleable | Plot | Facing | Source |
|---|---|---|---|---|---|---|
| Villa | 563.67 sq m | RERA filing | ||||
| 4BHK villa | 5931 Sq. Ft. | 5931 Sq. Ft. | Developer site | |||
| 4BHK villa | 7640 Sq. Ft. | 7640 Sq. Ft. | Developer site | |||
| 4BHK Villa | 5931 to 7680 SFT | 450 to 740 Sq.Yds | Developer site | |||
| 740 Yards | 740 Yards | Developer site | ||||
| East 450 Yards | 450 Yards | East | Developer site | |||
| East 500 Yards | 500 Yards | East | Developer site | |||
| East 600 Yards | 600 Yards | East | Developer site | |||
| West 450 Yards | 450 Yards | West | Developer site | |||
| West 500 Yards | 500 Yards | West | Developer site | |||
| West 600 Yards | 600 Yards | West | Developer site | |||
| 4 BHK | 4794 sqft | 6849 sqft | 7610 sqft | nobroker |
Amenities
The developer describes clubhouse, recreation, fitness, landscaped and community facilities, while the filing lists project infrastructure including roads, water supply, drainage and waste management.
- Clubhouse · 30,000 SFT
- Green Strip/TOT LOT/Park
- Community Buildings
- 30,000 SFT Clubhouse
- 35 Car Park Cellar
- 72% Open Spaces
- gymnasium
- 24x7 security
- cafe/coffee bar
- large green areas
- Power Backup
- Maintenance Staff
- Waste Management
- children's play area
- clubhouse
- covered car parking
- Elevator in Each Villa
- 3 Car Parkings for Each Villa
- Aerobics & Yoga Room
- Modern Gymnasium
- 35 Car Cellar Parking
- Rooftop Party Area
- Indoor Games Room
- Indoor Badminton
- Seniors’ Lounge
- Swimming Pool
- Lawn & Play Area
- Saloon
- Cafe
- Business Lounge
- Multi Purpose Hall
- Guest Rooms
- Conference Room
- Open Lawn
- Organic Garden on every terrace
- Hydroponics for micro-crops
- On-site Organic Composting
- sports facilities
- Organic Garden in Each Villa
- Horticulturist to help residents grow own food
Specifications
- Architecture
- Spectacular Elevations, 13.5 High Ceilings, 11 Feet Main Door, Large Windows, High Internal Doors
- Construction
- Red Brick 9 Inch Walls, High Quality Materials, 12 Feet high RCC Compound Wall
- flooring
- vitrified tiles
- Layout
- Large Setbacks - 14 feet to 33 Feet distance between Villas
- walls
- oil-bound distemper
Location & connectivity
The project is in Kandlakoya, Kompally, Hyderabad; the filed village is Kandlakoi in Medchal mandal, Medchal-Malkajgiri district. The developer says it is on a 100 Feet road, 2 Mins away.
- On a 100 Feet road2 Mins
Promoter
The promoter is NCL HOMES LIMITED, a company. Its official website is https://nclhomes.in/. The filing names K. Panduranga Murthy as architect and B. V. PRAVEEN KUMAR as structural engineer.
Additional details
- HDFC
- ICICI
- SBI
Sources & web results
- NCL Pranahita Meadows Kandlakoya Video Toursquareyards.com
- nobroker.in
- NCL Pranahita Meadows in Kandlakoi, Hyderabadhousing.com
- NCL Pranahita Meadows, Kandlakoya, Hyderabadhoussed.com
- NCL Pranahita Meadows 4BHK Villas in Kompally ...swapnagruha.com
- NCL Pranahita Meadows FAQs - Kandlakoya99acres.com
- westsiderealty.in
- NCL Pranahita Meadowsbrokernetwork.in
Public RERA registration record
Telangana RERA, as filed by the promoter.
- Registered name
- NCL PRANAHITA MEADOWS
- Developer / Promoter
- NCL HOMES LIMITED
- Project type
- Residential
- RERA Registration No.
- P02200007077
- Registration Status
- New Project
- Approved on
- 24/07/2023
- Proposed completion
- 24/11/2028
- Approving authority
- HMDA
- Total site area
- 31,957 sq m (7.9 acres)
- Approved built-up area
- 23,950 sq m (5.9 acres)
- Buildings (approved plan)
- 41
- Locality
- Kandlakoya, Kandlakoi
- Mandal
- Medchal
- District
- Medchal-Malkajgiri
- PIN code
- 501401
- Documents on File
- 16
Frequently asked questions
Is NCL PRANAHITA MEADOWS registered with Telangana RERA?
Yes. NCL PRANAHITA MEADOWS is registered with the Telangana Real Estate Regulatory Authority as P02200007077; the registration status is New Project.
Who is the developer of NCL PRANAHITA MEADOWS?
The promoter named in the RERA registration is NCL HOMES LIMITED.
Where is NCL PRANAHITA MEADOWS located?
NCL PRANAHITA MEADOWS is in Kandlakoya, Kandlakoi, Medchal, Medchal-Malkajgiri, Telangana (501401).
When will NCL PRANAHITA MEADOWS be completed?
The promoter's proposed date of completion filed with RERA is 24/11/2028. This is the promoter's declaration, not a guarantee.