RV.UDDIIPTA
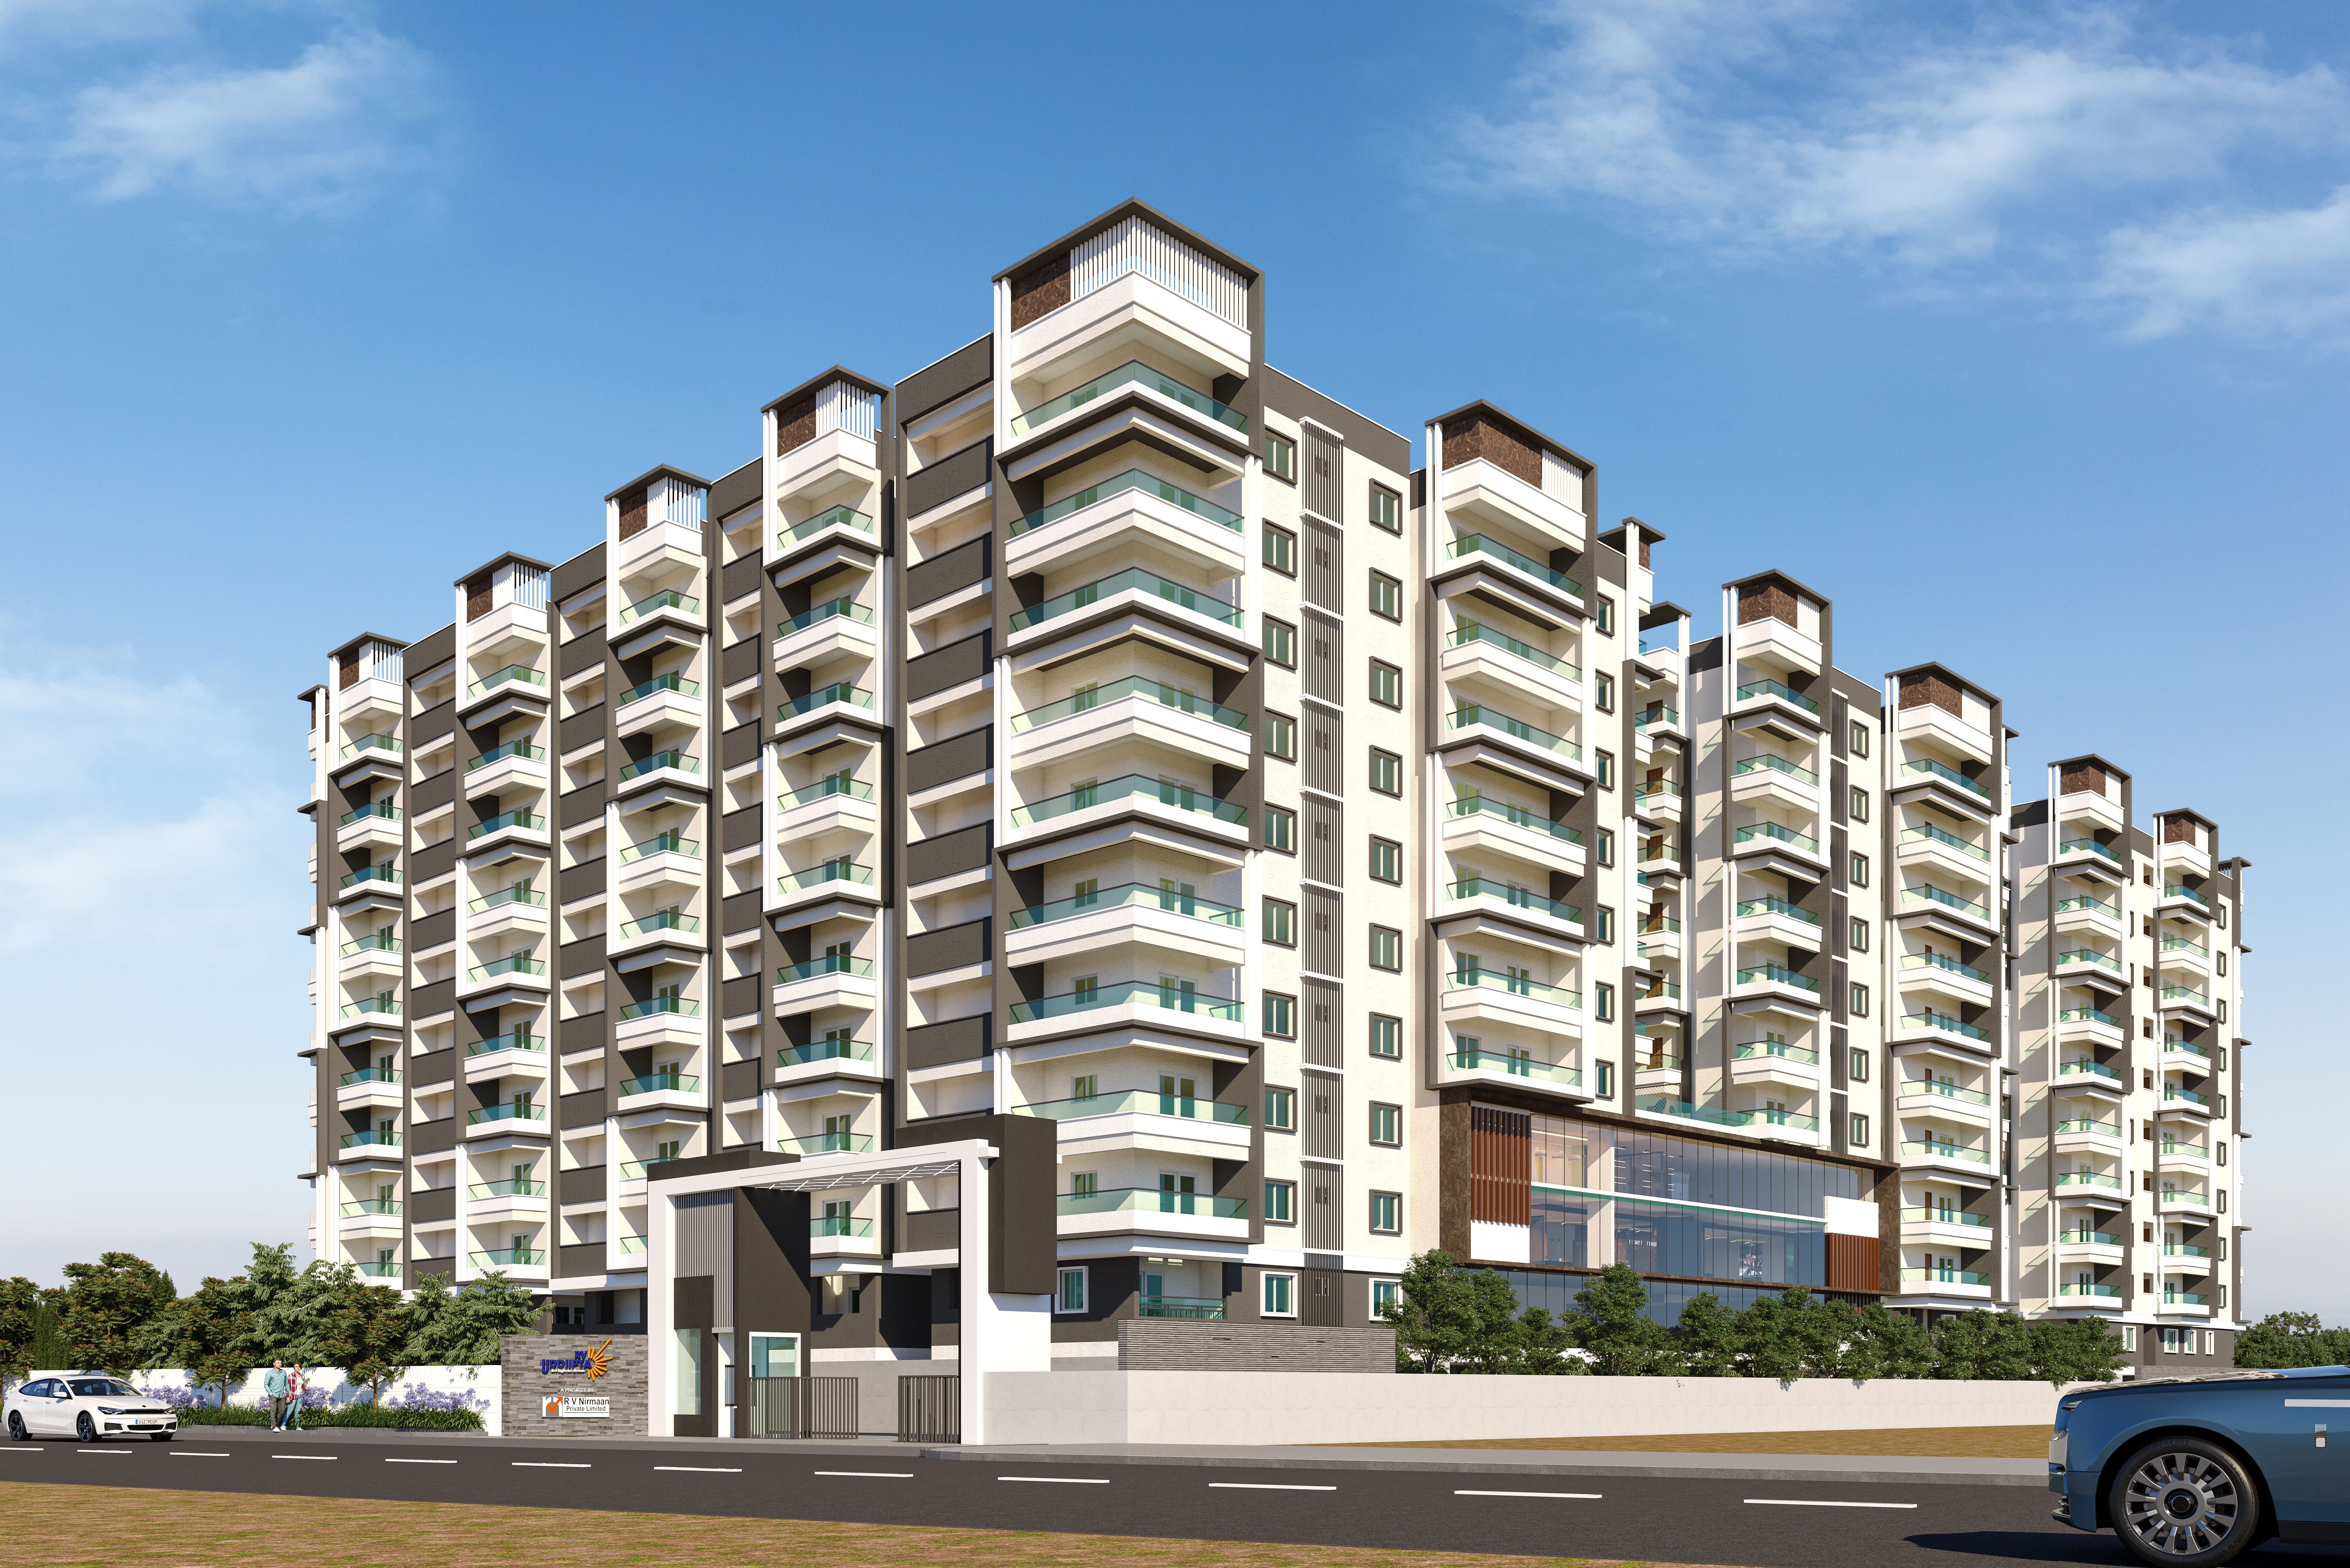
RV.UDDIIPTA is a residential apartment project in Karmanghat, Saroornagar mandal, Ranga Reddy district, developed by registered promoter R.V. NIRMAAN PVT.LTD. It occupies 12,139.32 sq m and comprises one building with 2 cellar floors, a stilt and 10 upper floors, with 247 apartments. The homes are 2BHK (105 units, 117.64 sq m saleable area each) and 3BHK (142 units, 147.33 sq m saleable area each). Its TG-RERA registration is P02400004125, and the proposed completion date is 13/05/2028.
More from R.v. Nirmaan Pvt.ltd · 3 projects →
At a glance
- RERA registration
- P02400004125; Form C issued 15 February 2022, valid through 13 January 2028. This is registration validity, not the completion deadline or an occupancy certificate.
- Promoter
- R.V. NIRMAAN PVT.LTD.
- Site area
- 12,139.32 sq m in the building permit and occupancy-certificate extraction.
- Building permit
- Greater Hyderabad Municipal Corporation (GHMC); approval 1/C4/00043/2022, dated 13 January 2022; file no. 1/C4/08727/2021. The permit names Building A-1 (Karmanghat).
- Homes
- 2BHK: 105 units, saleable area 117.64 sq m each; 3BHK: 142 units, saleable area 147.33 sq m each.
- Booked / available
- 25 booked and 222 available in total: 2BHK 6/99; 3BHK 19/123. These portal counts are indicative; the supplied record has no as-of date.
- Occupancy certificate
- An occupancy certificate extraction for RV Uddiipta, survey 60PART, records completion on 30 January 2026 and was approved 28 April 2026.
The full project file
Description
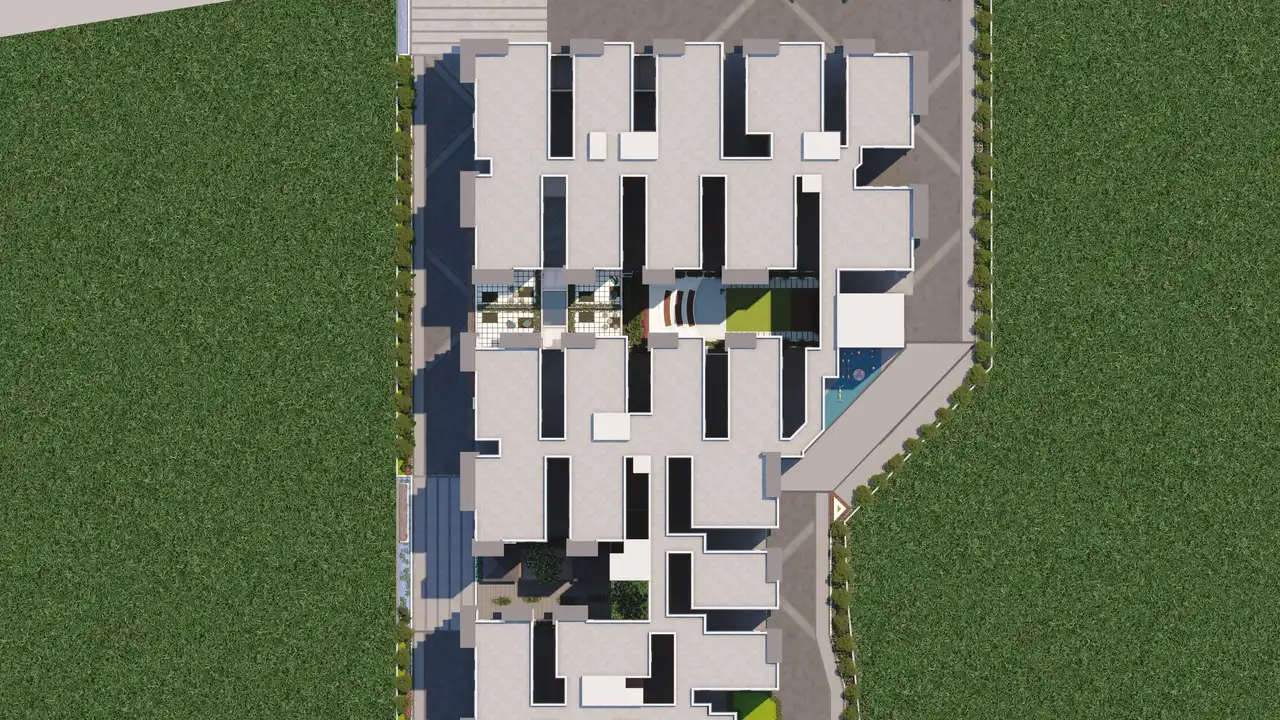
RV Uddiipta is a residential apartment project recorded as a new project in its TG-RERA filing. The filing records 247 units in one tower, with 10 floors on 12,139.32 sq m of land and proposed completion on 13 May 2028.
- Project type
- Residential (apartment)RERA filing
- Units
- 247RERA filing
- Towers
- 1RERA filing
- Floors
- 10RERA filing
- Land area
- 12139.32 sq mRERA filing
- Possession
- 13/05/2028RERA filing
- Status
- New ProjectRERA filing
Gallery
Configurations & sizes
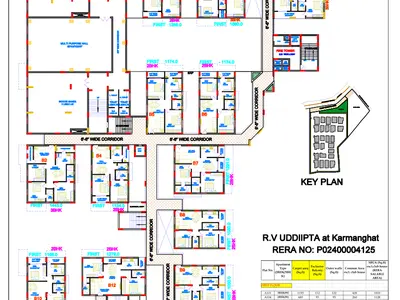
The project includes 2BHK homes with carpet area measured from the approved drawings of 64.3–76.6 sq m (median 67.2 sq m; verify against the drawings); the TG-RERA filing records 105 units, 6 booked, and saleable area of 117.64 sq m. For 3BHK homes, carpet area measured from the approved drawings is 80.5–100.2 sq m (median 92.6 sq m; verify against the drawings); the filing records 142 units, 19 booked, and saleable area of 147.33 sq m.
| Type | Saleable | Source |
|---|---|---|
| 3BHK | 147.33 sq m | RERA filing |
| 2BHK | 117.64 sq m | RERA filing |
Amenities
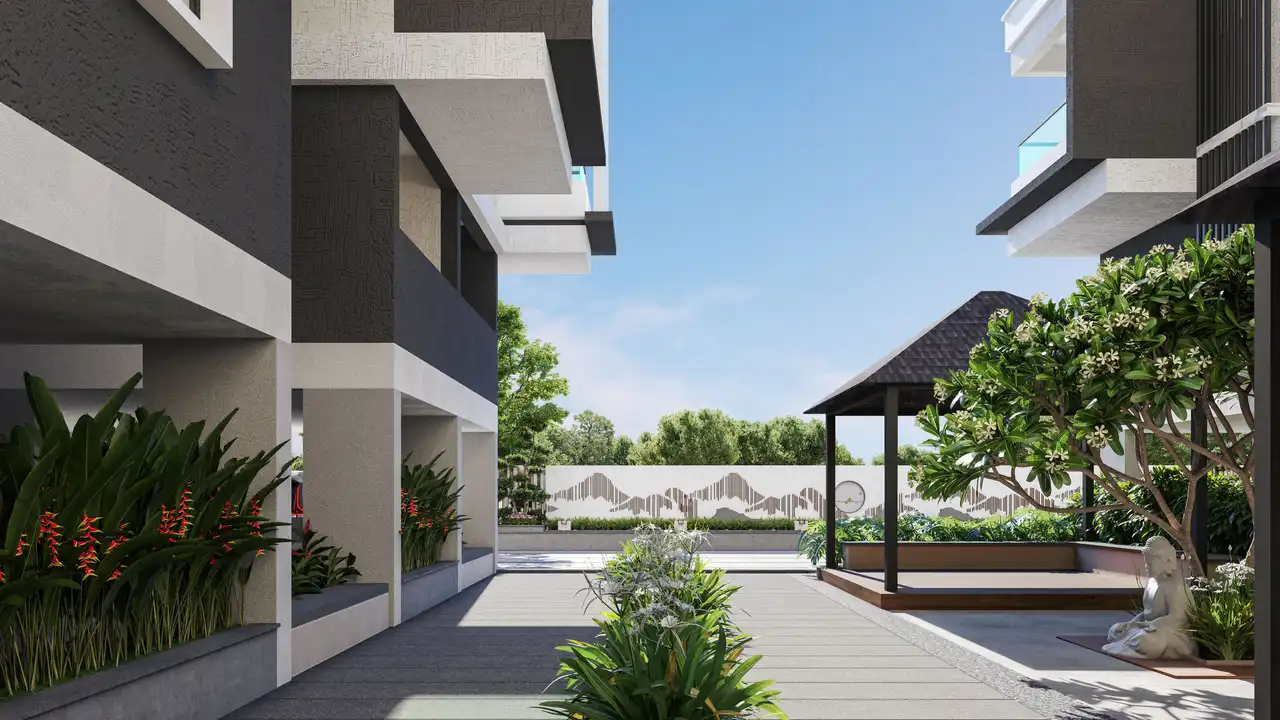
The disclosed amenities combine common facilities and community infrastructure; the developer also describes a 16,000 sq ft clubhouse.
- Clubhouse · 16,000 Sq. Ft.
- Green Strip/TOT LOT/Park
- Community Buildings
- electric charging ports
- covered car parking
- centralised CCTV cameras
- Amphitheatre Gazebo
- walking/jogging track around the apartment
- Meditation & Yoga area
- Gym
- Guest Rooms
- multipurpose hall
- indoor swimming pool
- Amphitheatre
- Gazebo
- Basketball Practice Area
- Swimming Pool
- Provision for Super Market
- Provision for Uni Sex Salon
- Outdoor seating deck
- Elders Meeting Point
- electric charging ports in two locations
- covered car parking for flats
- video door phone security system
- intercom facility
- provision for centralised CCTV cameras
- walking/jogging track
- provision for supermarket
- provision for unisex salon
Specifications
- Communication
- 07 Communication
- Doors & Windows
- 04 Doors & Windows
- Electrical
- 03 Electrical
- electric vehicle charging
- provision for electric charging ports in two locations
- Flooring
- 02 Flooring
- Frame Work
- 01 Super Structure
- Generator
- 06 Generator
- Lifts
- 08 Lifts
- Painting/ Cladding
- 05 Painting/ Cladding
- security
- video door phone security system, intercom facility, and provision for centralised CCTV cameras
Location & connectivity
The project is in Karmanghat, Hyderabad, in Saroornagar mandal, Ranga Reddy district.
Promoter
The promoter is R.V. NIRMAAN PVT.LTD., a company that reports two other registered projects. Its official website is www.rvnirmaan.com; the named architect is D.THRIPURANTHAKAREDDY and the structural engineer is D.PUTRAYYA.
Additional details
- IGBC Project Registration
- IGBCGH220103
Filed vs marketed
The TG-RERA filing records 247 total units, while the developer's website markets 238.
- Total units: The developer’s site says 238; the RERA filing says 247. Developer site
Sources & web results
- housing.com
- RV.UDDIIPTA Hyderabad – RERA No. P02400004125aurumproptech.in
- RV Uddiipta Karmanghat, Hyderabad99acres.com
- RV Uddiipta Floor Plan Karmanghat, Hyderabadmagicbricks.com
- RV Uddiipta 2 BHK Flat Hastinapuram 1369 sqft propertiesjllhomes.co.in
- RV Uddiipta in Karmanghat, Hyderabadmagicbricks.com
Public RERA registration record
Telangana RERA, as filed by the promoter.
- Registered name
- RV.UDDIIPTA
- Developer / Promoter
- R.V. NIRMAAN PVT.LTD.,
- Project type
- Residential
- RERA Registration No.
- P02400004125
- Registration Status
- New Project
- Approved on
- 13/01/2022
- Proposed completion
- 13/05/2028
- Approving authority
- GHMC
- Total site area
- 12,139 sq m (3.0 acres)
- Approved built-up area
- 33,659 sq m (8.3 acres)
- Buildings (approved plan)
- 1
- Locality
- KARMANGHAT
- Mandal
- Saroornagar
- District
- Rangareddy
- PIN code
- 500079
- Documents on File
- 29
Frequently asked questions
Is RV.UDDIIPTA registered with Telangana RERA?
Yes. RV.UDDIIPTA is registered with the Telangana Real Estate Regulatory Authority as P02400004125; the registration status is New Project.
Who is the developer of RV.UDDIIPTA?
The promoter named in the RERA registration is R.V. NIRMAAN PVT.LTD.,.
Where is RV.UDDIIPTA located?
RV.UDDIIPTA is in KARMANGHAT, Saroornagar, Rangareddy, Telangana (500079).
When will RV.UDDIIPTA be completed?
The promoter's proposed date of completion filed with RERA is 13/05/2028. This is the promoter's declaration, not a guarantee.