Urban Trilla
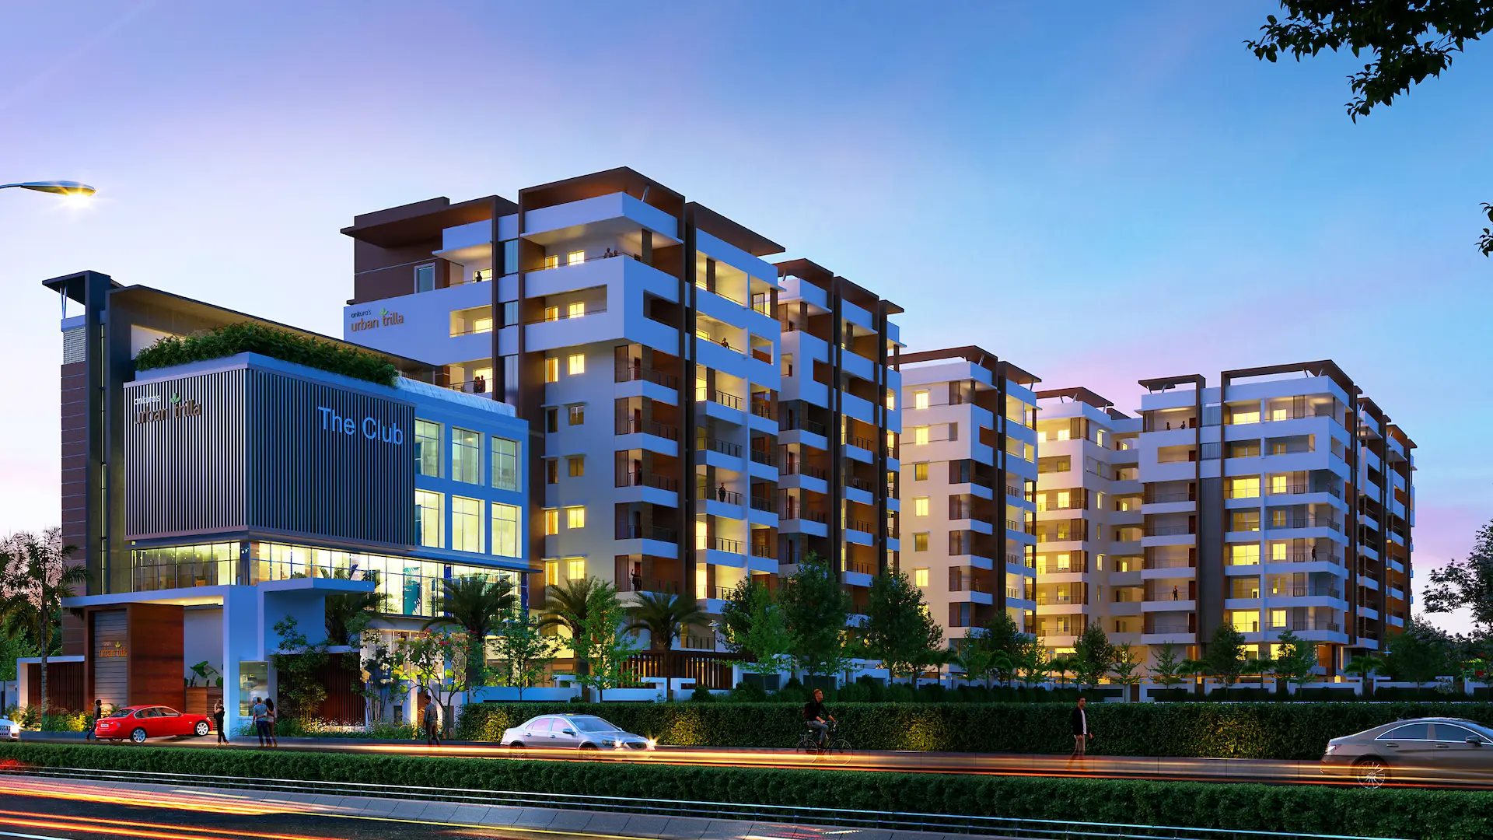
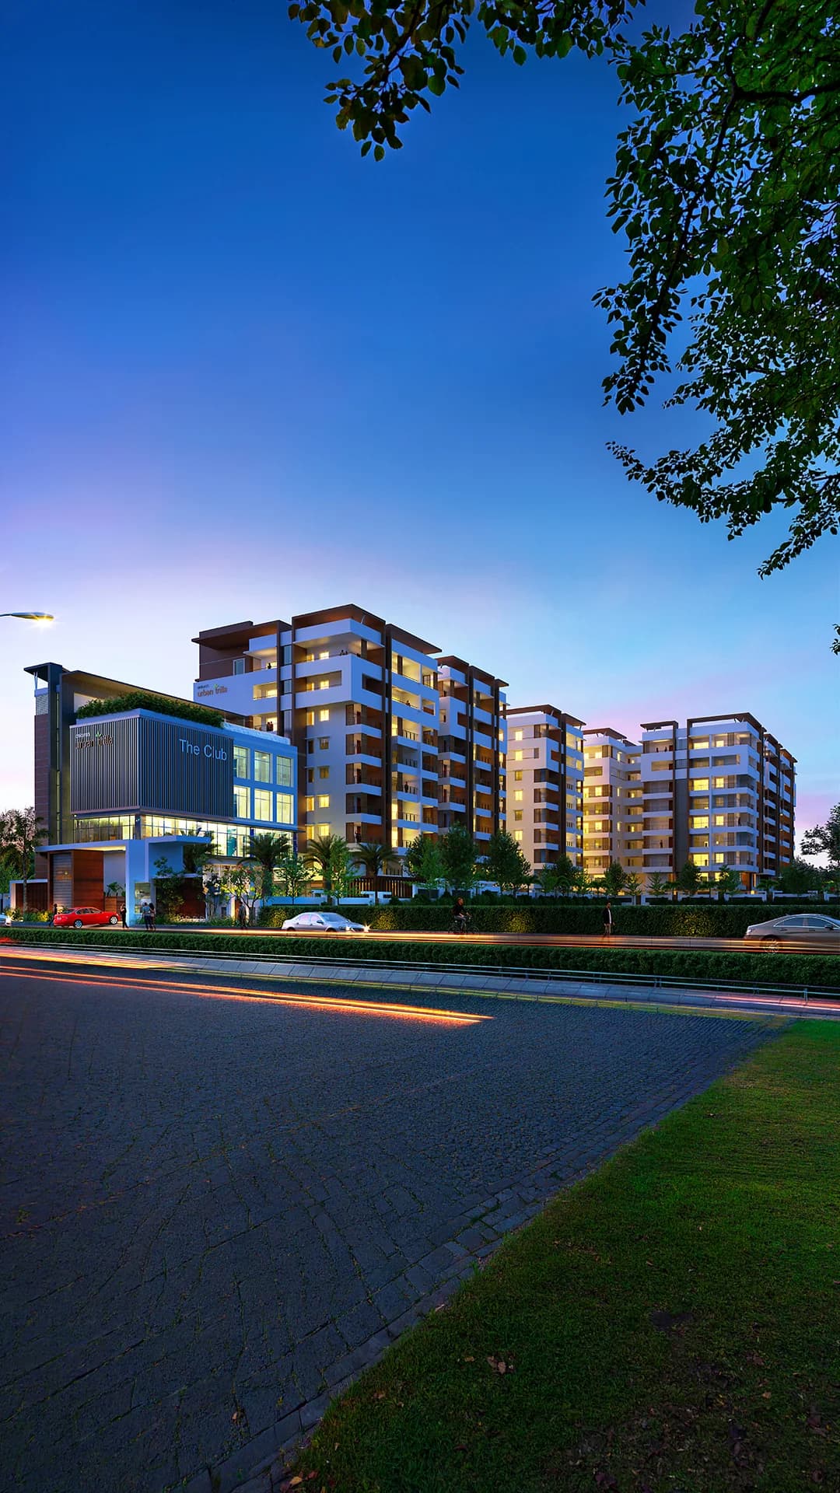
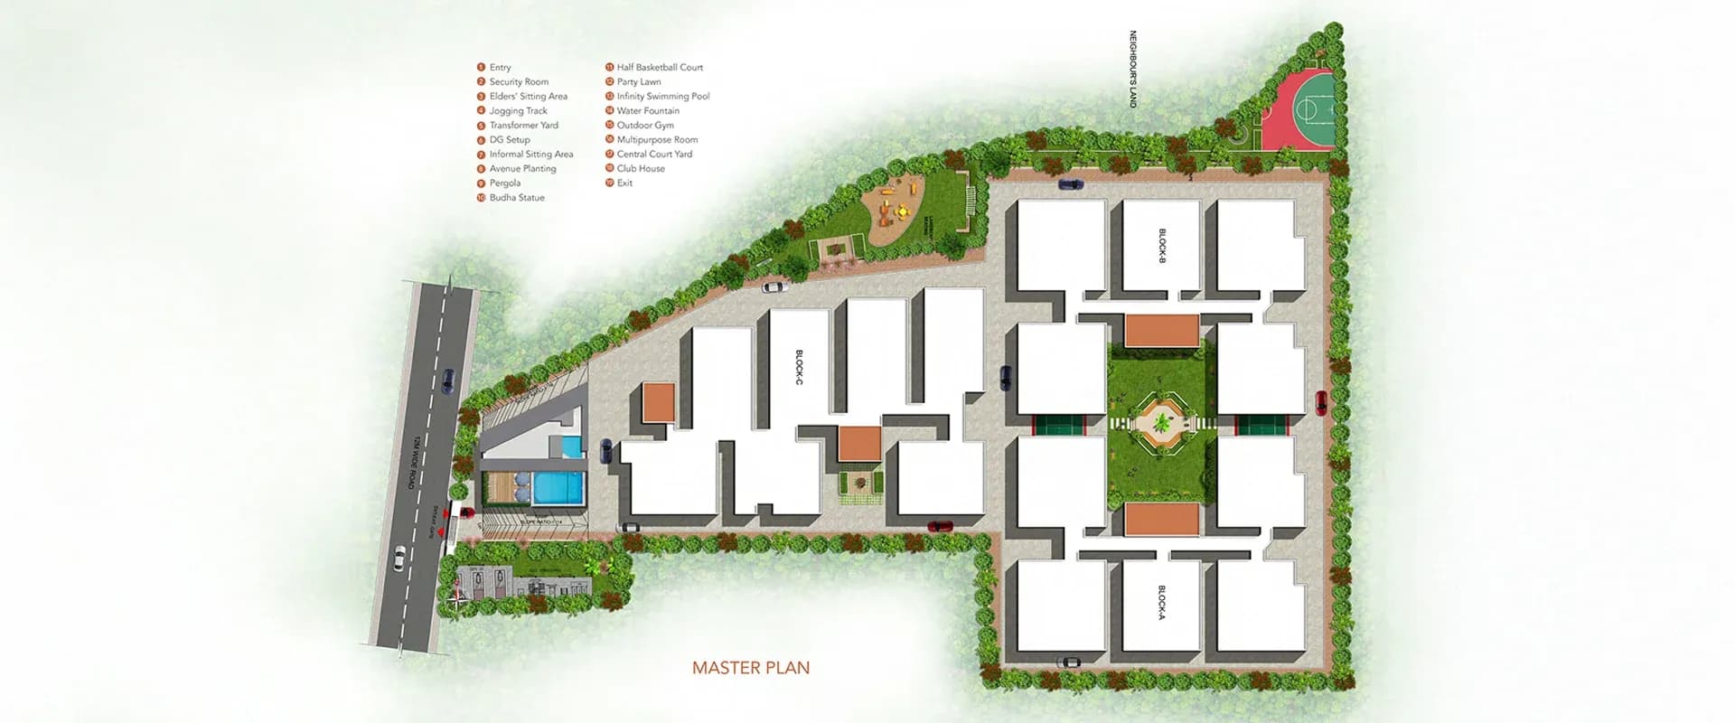
URBAN TRILLA is a residential apartment project in Kondakal Village, Shankarpalle Mandal, Ranga Reddy District, developed by registered promoter ANKURA HOMES LLP. The project covers 11,634.53 sq. m. and comprises three residential apartment blocks, A, B and C, and a clubhouse; Blocks A and C are 1 Stilt + 8, Block B is 1 Cellar + 1 Stilt + 8, and the clubhouse is 1 Ground + 3. The RERA filing lists 136 4BHK apartments, each with a saleable area of 315.15 sq. m. Its TG-RERA registration number is P02400003866, and its proposed completion deadline is 21/12/2027.
More from Ankura Homes LLP · 4 projects →
At a glance
- RERA registration
- P02400003866
- Registration valid
- 6 January 2022 to 21 December 2027; this is the registration validity period, not a completion certificate.
- Promoter
- ANKURA HOMES LLP
- Site area
- 11,634.53 sq. m. in the project land records and RERA/approval material.
- Building permit
- Hyderabad Metropolitan Development Authority (HMDA); the Gram Panchayat also issued a project approval letter.
- Homes
- RERA unit table records 140 total units, comprising 136 4BHK units and four rows labelled as floors rather than homes. The 4BHK count is the home configuration count.
- Booked / available
- 56 booked; 80 available in the RERA portal extract. The extract has no as-of date, so these counts are indicative rather than a current inventory confirmation.
- Construction stage
- The supplied HMDA Occupancy Certificate records the clubhouse and Blocks A, B and C as completed and fit for occupation
The full project file
Description
URBAN TRILLA is a residential apartment project recorded as a New Project under TG-RERA. The filing lists 136 units across 3 towers, with 8 floors and a land area of 11,634.53 sq m; proposed completion is 21 December 2027.
- Project type
- Residential (apartment)RERA filing
- Units
- 136RERA filing
- Towers
- 3RERA filing
- Floors
- 8RERA filing
- Land area
- 11634.53 sq mRERA filing
- Possession
- 21/12/2027RERA filing
- Status
- New ProjectRERA filing
Gallery
.webp&w=3840&q=75)
Configurations & sizes
The approved drawings show measured carpet areas of 176.4–215.0 sq m for 3BHK layouts; this is a drawing-based measurement, not a RERA disclosure, and should be verified against the drawings. The TG-RERA filing records 136 4BHK units, 56 booked, with a saleable area of 315.15 sq m.
| Type | Carpet | Saleable | Source |
|---|---|---|---|
| 4BHK | 315.15 sq m | RERA filing | |
| FIRST FLOOR | 351 | squareyards | |
| GROUND FLOOR | 351 | squareyards | |
| SECOND FLOOR | 351 | squareyards | |
| THIRD FLOOR | 351 | squareyards |
Amenities
The project disclosures describe shared recreational, landscaped and community amenities alongside infrastructure such as water supply, sewerage and rainwater harvesting.
- Clubhouse · 21,000 Sq.Ft.
- Green Strip/TOT LOT/Park
- Swimming Pool
- Yoga Arenas
- Landscaped Terraces
- Luxury Clubhouse
- Children's Play Areas
- Vibrant Outdoor Areas
- Gated Community
- Multipurpose community spaces
- 24/7 gated security
- Controlled access points
- Yoga and gym arenas
- Landscaped rooftop terraces
- Children's play parks
- 24/7 multi-tier gated security
- Vehicle-free podium spaces
- 24/7 CCTV surveillance
- Smart access control
- Dedicated senior-citizen sitting areas
- Secure play zones
- Waste Management
- Power Backup
- Vastu Compliant
- Visitor parking
- Security
- Maintenance Staff
- gym
- clubhouse
- covered car parking
- bike parking
- library
- gym arenas
- gated security
- senior-citizen sitting areas
Specifications
- clubhouse
- 21,000 sq. ft. luxury clubhouse
- common areas
- Vibrant outdoor recreational zones
- Common Areas
- Landscaped Terraces Vibrant outdoor recreational zones Clubhouse 21,000 sq. ft. luxury clubhouse
- Configuration
- Exclusive 4 BHK Apartments Spacious layouts for family needs
- design
- Urban sophistication meets nature
- design
- Meticulously planned interiors
- Design
- Urban sophistication meets nature Meticulously planned interiors
- development
- Quality craftsmanship of Ankura Homes
- development
- Timely delivery commitment
- environment
- Surrounded by lush greenery
- environment
- Sustainable living focus
- Environment
- Surrounded by lush greenery Sustainable living focus
- lifestyle
- Catering to active children and seniors
- lifestyle
- Serene spaces for relaxation
- location
- Prime address in Mokila, Hyderabad
- location
- Seamless integration of comfort and convenience
- structure
- Three high-rise towers with RCC framed structure
- structure
- Three majestic high-rise towers; RCC framed structure
Location & connectivity
The RERA filing places the project in Kondakal Village, PIN 501203, in Shankarpalle mandal, Ranga Reddy district. The developer markets the location as Mokila, Hyderabad, and refers to Mokila Main Road.
Promoter
The promoter is ANKURA HOMES LLP, an LLP with 3 other registered projects. Its official website is https://www.ankurahomes.com/projects/urban-trilla-apartments; the named architect is KOTA SIVA PRATYUSHA and the named structural engineer is NANDURI VENKATA RAO.
Additional details
- HDFC
- ICICI
- SBI
Filed vs marketed
The TG-RERA filing records 3 towers, while NoBroker shows 1; NoBroker also shows 4BHK saleable area as 2,627 sq. ft. and separately markets carpet, built-up and saleable areas, while the filing records 315.15 sq m saleable area; the developer site identifies the locality as Mokila, while the filing says Kondakal Village.
- Towers: nobroker says 1; the RERA filing says 3. nobroker
- Unit config 4 bhk apartments: nobroker says carpet 1908 sqft, built-up 2726 sqft, saleable 3029 sqft; we show saleable 2,627 sq. ft.. nobroker
- Locality: The developer’s site says Mokila, Hyderabad; Mokila Main Road; the RERA filing says Kondakal Village. Developer site
Sources & web results
- 4 BHK Flats for Sale in Ankura Urban Trilla, Hyderabadmagicbricks.com
- Urban Trilla Farm Villas, Kondakal – 4 BHK Villasbrokernetwork.in
- Luxury 4 BHK Apartments in Mokila | Ankura Urban Trillapropenu.com
- 5+ Flats for Resale in Ankura Urban Trilla, Mokila Hyderabad99acres.com
- URBAN TRILLA Ranga Reddy – RERA No. P02400003866aurumproptech.in
Public RERA registration record
Telangana RERA, as filed by the promoter.
- Registered name
- URBAN TRILLA
- Developer / Promoter
- ANKURA HOMES LLP
- Project type
- Residential
- RERA Registration No.
- P02400003866
- Registration Status
- New Project
- Approved on
- 21/12/2021
- Proposed completion
- 21/12/2027
- Approving authority
- HMDA
- Total site area
- 11,635 sq m (2.9 acres)
- Approved built-up area
- 45,225 sq m (11.2 acres)
- Buildings (approved plan)
- 4
- Locality
- Kondakal Village, Kondakal
- Mandal
- Shankarpalle
- District
- Rangareddy
- PIN code
- 501203
- Documents on File
- 17
Frequently asked questions
Is URBAN TRILLA registered with Telangana RERA?
Yes. URBAN TRILLA is registered with the Telangana Real Estate Regulatory Authority as P02400003866; the registration status is New Project.
Who is the developer of URBAN TRILLA?
The promoter named in the RERA registration is ANKURA HOMES LLP.
Where is URBAN TRILLA located?
URBAN TRILLA is in Kondakal Village, Kondakal, Shankarpalle, Rangareddy, Telangana (501203).
When will URBAN TRILLA be completed?
The promoter's proposed date of completion filed with RERA is 21/12/2027. This is the promoter's declaration, not a guarantee.